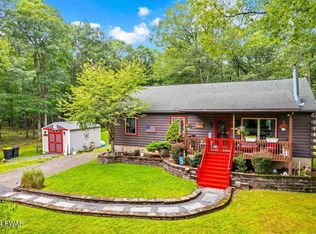
Welcome to this well-maintained 3-bedroom, 2-bath ranch home nestled on a private lot in the desirable Tink Wig Mountain Lake community. Offering convenient one-floor living, this modular home combines comfort, functionality, and plenty of storage space.The open and inviting floor plan features a spacious living room with a beautiful propane fireplace, a bright kitchen with abundant cabinetry, and a large walk-in pantry perfect for keeping everything organized. The primary suite includes a generous walk-in closet and private bath, while two additional bedrooms provide plenty of room for family and guests.The full basement offers excellent potential with drywall already installed and a two-car built-in garage providing easy access and additional storage. Outside, you'll enjoy both privacy and outdoor living with a covered front porch, rear deck, private front yard, private backyard, and a storage shed for all your tools and recreational equipment.Located in the amenity-filled Tink Wig Mountain Lake community, this property is ideal as a full-time residence, vacation home, or investment opportunity.Property Features:3 Bedrooms, 2 Full BathsModular Ranch HomeSpacious Primary Suite with Walk-In ClosetLarge Walk-In PantryStone FireplaceFull Basement with Drywall Installed2-Car Built-In GarageCovered Front PorchRear DeckStorage ShedPrivate Front and Back YardsLocated in Tink Wig Mountain Lake CommunityEnjoy peaceful mountain living while remaining just minutes from Lake Wallenpaupack, Hawley, shopping, restaurants, and year-round Pocono attractions.
Sold for $348,500
Zillow last checked:
Listing updated:
Bought with:
Anne Marie Bartlett, Associate Broker, AB067338
Keller Williams RE Hawley
Source: PWAR as distributed by MLS GRID,MLS#: PW261719
Price history
| Date | Event | Price |
|---|---|---|
| 7/17/2026 | Sold | $348,500-0.4%$143/sqft |
Source:  PWAR as distributed by MLS GRID #PW261719 Report a problem PWAR as distributed by MLS GRID #PW261719 Report a problem | ||
| 6/9/2026 | Pending sale | $349,900$144/sqft |
Source: PWAR as distributed by MLS GRID #PW261719 Report a problem | ||
| 6/3/2026 | Listed for sale | $349,900+1958.2%$144/sqft |
Source: PWAR as distributed by MLS GRID #PW261719 Report a problem | ||
| 6/19/2007 | Sold | $17,000$7/sqft |
Source: Public Record Report a problem | ||
Get a cash offer in 3 minutes
Find out how much your home could sell for in as little as 3 minutes with a no-obligation cash offer.
Estimated market value
$351,100
