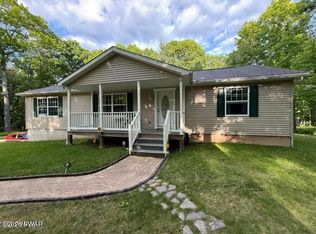
144 Red Rock Cir, Hawley, PA 18428
Home value
$370,300
$348,000 - $396,000
$3,813/mo
Owner options
$3,813/mo
Rent Zestimate®
Find your next renter with Zillow Rental Manager. Plus, with online applications, you can quickly screen prospective tenants – for free.
$3,813/mo
Rent Zestimate®
$3,060/mo
Est. payment
Refinancing to a lower rate could help reduce your monthly payments and save thousands over the life of the loan.
$3,060/mo
Est. payment
Explore your selling options
Work with a Zillow partner agent
Leverage their expertise and Zillow's premium Showcase listings to get your home seen by more buyers.
Get startedList with your own agent
Get your home in front of millions of buyers by listing it on Zillow.
Learn how to do itSell it yourself
Take full control of how buyers see your home on Zillow by listing For Sale by Owner (FSBO).
List your homeWhat's special
Zillow last checked:
Listing updated:
Noel Babyak 570-460-4440,
Keller Williams RE Hawley
Mike Silverman, RS219855L
Davis R. Chant - Honesdale
Facts & features
Interior
Bedrooms & bathrooms
- Bedrooms: 3
- Bathrooms: 2
- Full bathrooms: 2
Primary bedroom
- Description: En suite bath - Tile Flooring
- Area: 153.6
- Dimensions: 12 x 12.8
Bedroom 2
- Description: Carpet
- Area: 181.61
- Dimensions: 14.3 x 12.7
Bedroom 3
- Description: Carpet
- Area: 124.46
- Dimensions: 9.8 x 12.7
Primary bathroom
- Description: Tile Flooring
- Area: 58.1
- Dimensions: 8.3 x 7
Bathroom 2
- Description: Washer/Dryer - Tile Flooring
- Area: 74.76
- Dimensions: 8.4 x 8.9
Bonus room
- Description: Possible 4th bedroom
- Area: 281.4
- Dimensions: 20.1 x 14
Dining room
- Description: Laminate Flooring
- Area: 105.84
- Dimensions: 8.4 x 12.6
Family room
- Description: Carpet
- Area: 641.9
- Dimensions: 26.2 x 24.5
Kitchen
- Description: Laminate Flooring
- Area: 139.86
- Dimensions: 11.1 x 12.6
Living room
- Description: Laminate Flooring
- Area: 240.64
- Dimensions: 18.8 x 12.8
Other
- Description: Storage/Utility Room
- Area: 314.42
- Dimensions: 19.9 x 15.8
Heating
- Baseboard, Electric
Cooling
- Ceiling Fan(s), Wall Unit(s)
Appliances
- Included: Dishwasher, Washer/Dryer Stacked, Washer/Dryer, Self Cleaning Oven, Refrigerator, Microwave, Electric Water Heater, Electric Range, Exhaust Fan
- Laundry: In Bathroom
Features
- Ceiling Fan(s), Recessed Lighting, Open Floorplan, Kitchen Island, High Speed Internet, Eat-in Kitchen
- Flooring: Carpet, Tile, Laminate
- Doors: Sliding Doors, Storm Door(s)
- Windows: Double Pane Windows, Storm Window(s), Skylight(s), Screens, Insulated Windows
- Basement: Concrete,Heated,Walk-Up Access,Walk-Out Access,Storage Space,Partially Finished,Full
- Attic: Attic Storage,Crawl Opening
Interior area
- Total structure area: 2,496
- Total interior livable area: 2,280 sqft
- Finished area above ground: 1,248
- Finished area below ground: 1,032
Property
Parking
- Parking features: Driveway, Paved
- Has uncovered spaces: Yes
Features
- Levels: Two
- Stories: 2
- Patio & porch: Covered, Front Porch, Deck
- Exterior features: Fire Pit, Rain Gutters, Private Yard, Lighting
- Pool features: Community, Outdoor Pool, In Ground, Heated, Association
- Fencing: Back Yard,Wood,Gate
- Has view: Yes
- View description: Trees/Woods
- Body of water: Tink Wig Lake
- Frontage length: 434
Lot
- Size: 1.19 Acres
- Features: Cleared, Wooded, Level, Corner Lot
Details
- Additional structures: Shed(s)
- Parcel number: 011.020160 025101
- Zoning: Residential
- Zoning description: Residential
- Other equipment: Dehumidifier
Construction
Type & style
- Home type: SingleFamily
- Architectural style: See Remarks
- Property subtype: Single Family Residence, Modular Home
Materials
- Batts Insulation, Log Siding, Frame
- Foundation: Concrete Perimeter, Slab
- Roof: Asphalt,Fiberglass
Condition
- New construction: No
- Year built: 2004
- Major remodel year: 2004
Utilities & green energy
- Electric: 200+ Amp Service, Circuit Breakers
- Sewer: Mound Septic
- Water: Well
- Utilities for property: Cable Available, Water Connected, Electricity Connected
Community & HOA
Community
- Features: Clubhouse, Pool, Playground, Lake, Fishing
- Security: Smoke Detector(s)
- Subdivision: Tink Wig Mountain Lake Estates
HOA
- Has HOA: Yes
- Amenities included: Basketball Court, Trash, Shuffleboard Court, Recreation Room, Pool, Parking, Playground, Picnic Area, Clubhouse
- Services included: Trash
- HOA fee: $854 annually
- Second HOA fee: $825 one time
Location
- Region: Hawley
Financial & listing details
- Price per square foot: $149/sqft
- Tax assessed value: $23,830
- Annual tax amount: $2,944
- Date on market: 9/6/2024
- Cumulative days on market: 14 days
- Listing terms: Cash,VA Loan,FHA,Conventional
- Electric utility on property: Yes
- Road surface type: Paved
Price history
| Date | Event | Price |
|---|---|---|
| 10/25/2024 | Sold | $339,000-2.9%$149/sqft |
Source: | ||
| 9/20/2024 | Pending sale | $349,000$153/sqft |
Source: | ||
| 9/6/2024 | Listed for sale | $349,000+36.9%$153/sqft |
Source: | ||
| 9/27/2021 | Sold | $255,000-4.5%$112/sqft |
Source: | ||
| 7/30/2021 | Listed for sale | $267,000-7.6%$117/sqft |
Source: PWAR as distributed by MLS GRID #21-1508 Report a problem | ||
| 7/14/2021 | Listing removed | -- |
Source: | ||
| 6/18/2021 | Listed for sale | $289,000$127/sqft |
Source: PWAR as distributed by MLS GRID #21-1508 Report a problem | ||
| 5/12/2021 | Listing removed | -- |
Source: | ||
| 5/7/2021 | Listed for sale | $289,000+136.6%$127/sqft |
Source: PWAR as distributed by MLS GRID #21-1508 Report a problem | ||
| 7/22/2016 | Sold | $122,144+0.4%$54/sqft |
Source: Public Record Report a problem | ||
| 4/15/2016 | Pending sale | $121,700$53/sqft |
Source: Coldwell Banker Lakeview Realtors #16-1337 Report a problem | ||
| 4/13/2016 | Listed for sale | $121,700$53/sqft |
Source: Coldwell Banker Lakeview Realtors #16-1337 Report a problem | ||
Public tax history
| Year | Property taxes | Tax assessment |
|---|---|---|
| 2025 | $3,064 +8% | $23,830 |
| 2024 | $2,836 +3.7% | $23,830 |
| 2023 | $2,735 +2.2% | $23,830 |
| 2022 | $2,676 +3.9% | $23,830 +2% |
| 2021 | $2,576 | $23,360 |
| 2020 | $2,576 +3.1% | $23,360 |
| 2019 | $2,499 +1.6% | $23,360 |
| 2018 | $2,461 | $23,360 |
| 2017 | -- | $23,360 |
| 2016 | -- | $23,360 |
| 2015 | -- | $23,360 |
| 2014 | -- | $23,360 |
| 2013 | -- | $23,360 |
| 2012 | -- | $23,360 |
| 2011 | -- | $23,360 |
| 2010 | -- | $23,360 |
Neighborhood: 18428
Nearby homes
- $379,8003 bd2 ba2.4k sqft144 Rimrock Cir, Hawley, PA 18428Off Market
- $221,5002 bd2 ba1.1k sqft148 Red Rock Cir, Hawley, PA 18428Off Market
- $349,9003 bd2 ba2.4k sqft137 Red Rock Cir, Hawley, PA 18428Pending

- $229,2003 bd1 ba1k sqft147 Red Rock Cir, Hawley, PA 18428Off Market
- $279,8003 bd2 ba1.1k sqft135 Red Rock Cir, Hawley, PA 18428Off Market
- $336,3003 bd2 ba1.8k sqft161 Rim Rock Cir W, Hunt, TX 78024Off Market
- $236,1003 bd1 ba1k sqft145 Red Rock Cir, Hawley, PA 18428Off Market
- $8,0001.1 Acres139 Rim Rock Cir, Hawley, PA 18428Lot/Land
Nearby schools
GreatSchools rating
- NAWallenpaupack Primary SchoolGrades: K-2Distance: 4.8 mi
- 6/10Wallenpaupack Area Middle SchoolGrades: 6-8Distance: 4.9 mi
- 7/10Wallenpaupack Area High SchoolGrades: 9-12Distance: 5.3 mi
Get a cash offer in 3 minutes
- Pennsylvania
- Pike County
- Hawley
- 18428
- 144 Red Rock Cir