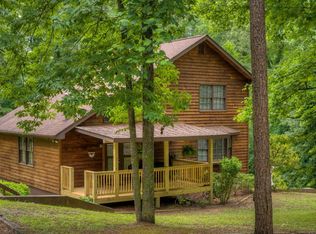
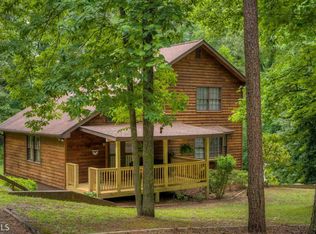
Welcome to 137 Ridge Crest Drive in Ellijay, GA, a charming cabin-style 3BR/2BA home with two lots in the amenity-filled Coosawattee River Resort. The main level features a spacious primary bedroom and full bath, comfortable living room with a wood-burning stove added in 2018, kitchen with granite countertops and newer appliances, separate dining room, and convenient mudroom/laundry room. Upstairs you'll find two oversized bedrooms and a full bath, providing plenty of room for family and guests. The current owners have made numerous improvements, including a NEWER ROOF, granite countertops in the kitchen and bathrooms, newer appliances, additional laundry hookup in the basement, most furniture and furnishings available for purchase, and more. The oversized one-car basement garage offers excellent space for parking, storage, hobbies, or a workshop, plus a second laundry hookup. Outside, enjoy two driveways, a walkable yard, a relaxing hot tub and firepit, and the additional space provided by the two lots that are not combined but total the acreage listed. Located in the popular Coosawattee River Resort on a street with UNDER GROUND POWER and close to the gate you'll have access to an abundance of community amenities and outdoor recreation. Whether you're looking for a full-time mountain home, weekend getaway, or potential income-producing property, this well-maintained Ellijay cabin offers the space, updates, and North Georgia mountain lifestyle you've been searching for.
Active
$410,000
137 Ridgecrest Ct, Ellijay, GA 30540
3beds
2,062sqft
Single Family Residence, Cabin
Built in 1985
1.15 Acres Lot
$394,100 Zestimate®
$199/sqft
$99/mo HOA
What's special
Walkable yardSeparate dining roomSecond laundry hookupTwo driveways
- 14 days
- 1,272
- 59
Zillow last checked:
Listing updated:
Listed by:
Kendall Wiseley Jeanie Wiseley,
BHGRE Metro Brokers
Source: GAMLS,MLS#: 10850237
Facts & features
Interior
Bedrooms & bathrooms
- Bedrooms: 3
- Bathrooms: 2
- Full bathrooms: 2
- Main level bathrooms: 1
- Main level bedrooms: 1
Rooms
- Room types: Laundry
Kitchen
- Features: Kitchen Island, Solid Surface Counters
Heating
- Electric
Cooling
- Central Air
Appliances
- Included: Dishwasher, Dryer, Microwave, Refrigerator, Washer
- Laundry: In Basement
Features
- High Ceilings, Master On Main Level
- Flooring: Carpet
- Basement: Bath/Stubbed,Unfinished
- Number of fireplaces: 1
- Fireplace features: Family Room
- Common walls with other units/homes: No Common Walls
Interior area
- Total structure area: 2,062
- Total interior livable area: 2,062 sqft
- Finished area above ground: 2,062
- Finished area below ground: 0
Property
Parking
- Total spaces: 8
- Parking features: Basement
- Has attached garage: Yes
Features
- Levels: One and One Half
- Stories: 1
Lot
- Size: 1.15 Acres
- Features: Level
Details
- Parcel number: 3068L 032
Construction
Type & style
- Home type: SingleFamily
- Architectural style: Ranch
- Property subtype: Single Family Residence, Cabin
Materials
- Wood Siding
- Roof: Other,Composition
Condition
- Resale
- New construction: No
- Year built: 1985
Utilities & green energy
- Sewer: Septic Tank
- Water: Public
- Utilities for property: Cable Available, Underground Utilities, Phone Available
Community & HOA
Community
- Features: Clubhouse, Fitness Center, Gated, Park, Playground, Pool, Swim Team, Tennis Court(s)
- Subdivision: BEAVER LAKE
HOA
- Has HOA: Yes
- Services included: Maintenance Grounds, Security, Tennis
- HOA fee: $1,188 annually
Location
- Region: Ellijay
Financial & listing details
- Price per square foot: $199/sqft
- Tax assessed value: $8,500
- Annual tax amount: $54
- Date on market: 9/21/2026
- Cumulative days on market: 14 days
- Listing agreement: Exclusive Right To Sell
- Listing terms: 1031 Exchange,Cash,Conventional,FHA,VA Loan
Estimated market value
$394,100
$374,000 - $414,000
$2,574/mo
Price history
| Date | Event | Price |
|---|---|---|
| 9/21/2026 | Listed for sale | $410,000+12%$199/sqft |
Source:  GAMLS #10850237 Report a problem GAMLS #10850237 Report a problem | ||
| 11/17/2023 | Sold | $366,000+0.3%$177/sqft |
Source: NGBOR #329143 Report a problem | ||
| 10/17/2023 | Pending sale | $365,000$177/sqft |
Source: GAMLS #10213891 Report a problem | ||
| 10/13/2023 | Listed for sale | $365,000+66.7%$177/sqft |
Source: NGBOR #329143 Report a problem | ||
| 3/6/2019 | Listing removed | $219,000$106/sqft |
Source: Branches Realty Group, Inc. #283972 Report a problem | ||
| 1/30/2019 | Price change | $219,000-4.4%$106/sqft |
Source: Branches Realty Group, Inc. #283972 Report a problem | ||
| 12/8/2018 | Listed for sale | $229,000+30.9%$111/sqft |
Source: Branches Realty Group, Inc. #283972 Report a problem | ||
| 7/27/2018 | Sold | $175,000-4.1%$85/sqft |
Source: Agent Provided Report a problem | ||
| 6/9/2018 | Listed for sale | $182,500+172.4%$89/sqft |
Source: REMAX TOWN & COUNTRY - Ellijay #278180 Report a problem | ||
| 5/21/2013 | Sold | $67,000-14%$32/sqft |
Source: Public Record Report a problem | ||
| 7/3/2012 | Sold | $77,864$38/sqft |
Source: Public Record Report a problem | ||
Public tax history
| Year | Property taxes | Tax assessment |
|---|---|---|
| 2024 | $53 +12.8% | $3,400 +16.4% |
| 2023 | $47 +17.7% | $2,920 +46% |
| 2022 | $40 -9.8% | $2,000 |
| 2021 | $44 +4.2% | $2,000 +4.2% |
| 2020 | $42 +13.6% | $1,920 +14.3% |
| 2019 | $37 -3.5% | $1,680 |
| 2018 | $39 | $1,680 -16% |
| 2017 | $39 -21.7% | $2,000 |
| 2016 | $49 -2% | $2,000 +11.1% |
| 2015 | $50 +13.1% | $1,800 -95.2% |
| 2014 | $44 -93.2% | $37,280 -3.9% |
| 2013 | $655 | $38,800 |
| 2012 | -- | -- |
| 2011 | -- | -- |
| 2010 | -- | -- |
| 2009 | -- | -- |
Find assessor info on the county website
Monthly payment
Est. payment
Payment breakdown
Explore the cost of this home by adjusting the details. Changes won't be saved.Climate risks
Neighborhood: 30540
Nearby schools
Schools provided by the listing agent
- Elementary: Ellijay
- Middle: Clear Creek
- High: Gilmer
Source: GAMLS. This data may not be complete. We recommend contacting the local school district to confirm school assignments for this home.
Similar homes
- $415,0003 bd2 ba2.5k sqft130 Alm Ln, Ellijay, GA 30540For Sale
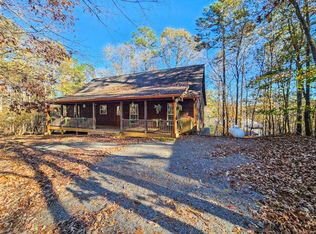 MLS ID #436533, Iris Davis, Woodland Realty. NGBOR
 - $435,0003 bd4 ba2.5k sqft158 Beaver Lake Dr, Ellijay, GA 30540For Sale
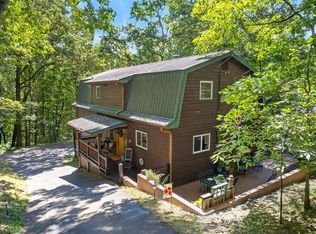 MLS ID #435903, Leslie Faith, Virtual Properties Realty. NGBOR
 - $375,0003 bd2 ba1.3k sqft743 Timber Ridge Ln, Ellijay, GA 30540For Sale
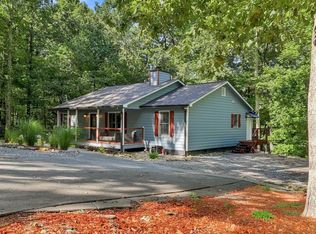 MLS ID #435358, The Welcome Team, REMAX Town & Country - Ellijay. NGBOR
 - $375,0003 bd2 ba1.3k sqft743 Timber Ridge Ln #22, Ellijay, GA 30540Active
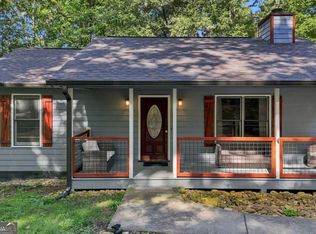
 MLS ID #10830272, Julia Krusac, RE/MAX Town & Country. GAMLS
 - $415,0003 bd3 ba2.2k sqft750 Lemmon Ln S #200, Ellijay, GA 30540ActiveMLS ID #10843201, Julia Krusac, RE/MAX Town & Country. GAMLS
- $379,9003 bd2 ba2k sqft2982 W State Route 382, Ellijay, GA 30540ActiveMLS ID #10793229, Ashly Whitaker, Haven Real Estate Brokers. GAMLS
- $329,9003 bd2 ba1.5k sqft2601 Old Highway 5 S, Ellijay, GA 30540ActiveMLS ID #10854002, Lamar Long, Virtual Properties Realty.com. GAMLS
- $389,9004 bd3 ba1.8k sqft21 Gild Ct #163, Ellijay, GA 30540ActiveMLS ID #10848289, The Southern Hospitality Team, BHHS Georgia Properties. GAMLS
- $499,9003 bd3 ba2k sqft747 Matrix Ln #842, Ellijay, GA 30540ActiveMLS ID #10842430, Roger Remington, Coldwell Banker High Country. GAMLS
- $449,9003 bd3 ba2k sqft114 Rockingham Way, Ellijay, GA 30540ActiveMLS ID #10826405, Robert Wolf, Keller Williams Realty Partners. GAMLS
