Skip main navigation
New construction
  • $1,125,000

    137 Rose Lake Dr., Conway, SC 29526

    4beds
    2,858sqft
    : 
    Loading
    Get pre-qualified
    Single Family Residence
    Built in 2026
    2.45 Acres Lot
    $1,096,600 Zestimate®
    $394/sqft
    $-- HOA

    What's special

    Side-load garageFaux wood beamsTankless water heaterAccented islandConvenient floor outletTile backsplashLarge covered rear porch
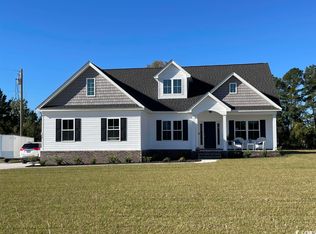
    Move-In Ready! Welcome home to this stunning custom-built riverfront home in Conway, SC, located in the desirable Rose Lake community—featuring NO HOA. This beautifully designed home is situated on 2.45 acres and features Hardie Plank siding with a brick perimeter, a side-load garage, gutters included, an Ion smart thermostat, and a tankless water heater. Inside, you’ll find a bright and open traditional floor plan filled with natural light. The master suite is conveniently located on the first floor, while two additional bedrooms, each with its own bathroom, are privately positioned on the opposite side of the home. Upstairs offers a bonus room or fourth bedroom with a full bath, providing flexible space for guests, work, or play. The kitchen is a true highlight, featuring upgraded quartz countertops, white cabinetry, and an accented island. Enjoy premium finishes including a gas cooktop, wall oven/microwave combo, Kohler farmhouse sink, pendant lighting, under-cabinet lighting, tile backsplash, double trash bin, refrigerator, and a spacious walk-in pantry with plenty of storage for all your extra kitchen gadgets. The dining area is enhanced with wainscoting and abundant natural light. The living room offers a warm and inviting atmosphere with faux wood beams, a ceiling fan, and a brick fireplace with shiplap accent wall, along with a convenient floor outlet. Crown molding adds a refined touch throughout the kitchen, dining area, foyer, primary suite and bath, hallways, and laundry room. Step outside to enjoy the large covered rear porch, complete with an outdoor kitchen featuring a grill, sink, mini refrigerator, and granite countertops—perfect for entertaining. The expansive backyard offers endless possibilities for a pool, firepit, fencing, or play space. Relax on your private dock along the Waccamaw River, where you can take in breathtaking views and unwind with your morning coffee. Conveniently located less than 10 minutes from Downtown Conway, you’ll enjoy easy access to local restaurants, shopping, and entertainment. We’re proud to be the 2021, 2022, 2023, and 2024 winners of both WMBF News’ and The Sun News Best Home Builder awards, and the 2025 winner of The Sun News Best Home Builder. 2023, 2024, 2025, & 2026 winners of the Myrtle Beach Herald's Best Residential Real Estate Developer award, and 2024, 2025, & 2026 winners of The Horry Independent’s Best Residential Real Estate Developer and Best New Home Builder award. We began and remain in the Grand Strand, and we want you to experience the local pride we build today and every day in Horry and Georgetown Counties. Welcome Home at Rose Lake!
    92 days
    |
    436
    |
    36
    |

    Zillow last checked:

    Listing updated:

    Listed by:

    Carol J Wallauer 843-254-7827,

    The Beverly Group

    Source: CCAR,MLS#: 2609571MLS LogoOriginating MLS: Coastal Carolinas Association of Realtors

    Loading...

      Facts & features

      Interior

      Bedrooms & bathrooms
      • Bedrooms: 4
      • Bathrooms: 3
      • Full bathrooms: 3
      Rooms
      • Room types: Utility Room
      Primary bedroom
      • Features: Tray Ceiling(s), Ceiling Fan(s), Linen Closet
      Primary bathroom
      • Features: Dual Sinks, Garden Tub/Roman Tub, Separate Shower
      Dining room
      • Features: Separate/Formal Dining Room
      Kitchen
      • Features: Dishwasher, Kitchen Exhaust Fan, Kitchen Island, Stainless Steel Appliances, Solid Surface Counters
      Living room
      • Features: Ceiling Fan(s), Fireplace, Vaulted Ceiling(s)
      Other
      • Features: Utility Room
      Heating
      • Central, Electric, Propane
      Cooling
      • Central Air
      Appliances
      • Included: Dishwasher, Microwave, Refrigerator, Range Hood
      • Laundry: Washer Hookup
      Features
      • Tray Ceiling(s), Ceiling Fan(s), Dual Sinks, Garden Tub/Roman Tub, Linen Closet, Split Bedrooms, Separate Shower, Kitchen Island, Stainless Steel Appliances, Solid Surface Counters
      • Flooring: Luxury Vinyl, Luxury VinylPlank, Tile
      Interior area
      • Total structure area: 4,088
      • Total interior livable area: 2,858 sqft
      Video & virtual tour

      Property

      Parking
      • Total spaces: 6
      • Parking features: Attached, Two Car Garage, Boat, Garage, Garage Door Opener
      • Attached garage spaces: 2
      Features
      • Levels: One and One Half
      • Stories: 1.5
      • Patio & porch: Rear Porch, Front Porch, Patio
      • Exterior features: Boat Ramp, Dock, Porch, Patio
      • On waterfront: Yes
      • Waterfront features: Boat Ramp/Lift Access, River Front
      • Frontage type: River
      Lot
      • Size: 2.45 Acres
      • Features: 1 or More Acres
      Details
      • Additional parcels included: ,
      • Parcel number: 34003020009
      • Zoning: Res
      • Special conditions: None

      Construction

      Type & style
      • Home type: SingleFamily
      • Architectural style: Traditional
      • Property subtype: Single Family Residence
      Materials
      • HardiPlank Type, Masonry
      • Foundation: Slab
      Condition
      • Never Occupied
      • New construction: Yes
      • Year built: 2026
      Details
      • Warranty included: Yes

      Utilities & green energy

      • Sewer: Septic Tank
      • Water: Public
      • Utilities for property: Electricity Available, Septic Available, Water Available

      Community & HOA

      Community
      • Features: Boat Slip
      • Subdivision: Not within a Subdivision
      HOA
      • Has HOA: No
      • Amenities included: Boat Slip
      Location
      • Region: Conway

      Financial & listing details

      • Price per square foot: $394/sqft
      • Date on market: 4/14/2026
      • Listing terms: Cash,Conventional,FHA,VA Loan
      • Electric utility on property: Yes

        Estimated market value

        $1,096,600

        $1.04M - $1.15M

        $2,795/mo

        Price history

        DateEventPrice
        4/14/2026Listed for sale$1,125,000$394/sqft
        Source: CCAR #2609571 Report a problem

        Public tax history

        Tax history is unavailable.

        Monthly payment

        Est. payment

        Payment breakdown

        Explore the cost of this home by adjusting the details. Changes won't be saved.
        All calculations are estimates and provided by Zillow, Inc. for informational purposes only. Actual amounts may vary.
        HOA fees may include property taxes on listings classified as Co-Ops. Contact the listing agent and/or owner for fee details.
        Mortgage interest rates are dependent on a number of factors, including credit score, down payment, and repayment length. Interest rate data provided by Zillow Group Marketplace, Inc. as of 1/1/1970 from various mortgage lenders with which we have lead or other similar arrangements; the Estimated Payment is an average of those rates.
        See how much you could borrow to make a competitive offer.

        Climate risks

        Neighborhood: 29526

        Getting around

        10 / 100
        Car-Dependent
        33 / 100
        Somewhat Bikeable

        Nearby schools

        GreatSchools rating
        Schools provided by the listing agent
        • Elementary: Kingston Elementary School
        • Middle: Conway Middle School
        • High: Conway High School

        Source: CCAR. This data may not be complete. We recommend contacting the local school district to confirm school assignments for this home.

        A local agent can set up tours, give advice and negotiate with sellers.

        A local lender can help you make sure your offer is ready when you are.

        Browse local experts

        Similar homes