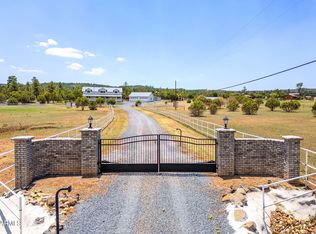
This beautiful 5,860 square foot home on 10 acres, (with water well and propane for heating and cooking) boasts 3 HVAC zones for complete comfort, a charming tiled entryway and living room with a temple view, 2 ensuite bedrooms down stairs, a huge kitchen/great room combination with fireplace, with an oversized pantry and separate laundry room with a sink. The kitchen has double ovens, microwave, 5 burner gas stove, a trash compactor, dishwasher plus a prep sink in the huge granite island, with a lowered counter for baking. Tucked in the back hall is a great 3/4 bath. All bathroom and kitchen counters are granite, the floors are luxury vinyl, carpet in living areas, and tile in bathrooms. Upstairs find the theater room with a built-in mini kitchen with sink, microwave, 6 drawers and cabinet with a mini fridge and freezer. Plenty of room for games and movies! And another 3/4 bath, a sitting room, a storage area and back stairs leading down to the garage from the Primary Suite which also enjoys a sitting room with a fireplace, a small personal balcony, a large bathroom with a great multi-head shower, private commode and a great walk-in closet with its own washer/dryer. It also leads to the private exercise room with its own oversized covered balcony. The last window-lined room has a walk-in closet, a door to the balcony and 400 squae feet of open space with a tiled fireplace for a huge craft room, play room, family reunion sleeping room or can be framed for extra bedrooms. The 1,218 square footgarage is oversized and has automatic door openers and storage shelves. Two on demand hot water heater The 1,400 square foot shop has automatic garage door opener, 100 square foot lawn equipment room with shelves, a separate finished 144 sq. foot office and ½ bath. Above it is a 700 sq foot private apartment with carpeted bedroom, 3/4 bath, tiled and tiled shower, partially complete, 3 skylights, full wiring, and stubbed for stove, water heater and gas cooktop. Outside there are front and back covered extensive porches, 70,000 sq. feet of sprinklers, wind break trees, fruit trees, the well house, street trees, grow boxes, a basalt driveway with parking, and 10 acres of rural acreage with wide open sky views. Fully plumbed for outdoor living A dream home come true!
For sale
Price cut: $25K (8/22)
$1,475,000
137 S Otto Dr, Snowflake, AZ 85937
3beds
5baths
5,860sqft
Single Family Residence
Built in 2022
10 Acres Lot
$1,400,600 Zestimate®
$252/sqft
$-- HOA
What's special
Grow boxesStreet treesFruit treesWind break treesOversized pantryWell houseBasalt driveway with parking
- 52 days
- 183
- 11
Zillow last checked:
Listing updated:
Listed by:
Sinan J Zakaria 800-995-5879,
Listed Simply
Source: NAZMLS,MLS#: 205754
Facts & features
Interior
Bedrooms & bathrooms
- Bedrooms: 3
- Bathrooms: 5
Heating
- Forced Air, Propane
Cooling
- Central Air, Ceiling Fan(s)
Appliances
- Laundry: In Bathroom, Upper Level
Features
- Kitchen Island, Pantry, Breakfast Bar
- Flooring: Carpet, Wood
- Windows: Double Pane Windows
- Has fireplace: Yes
- Fireplace features: Gas Starter
Interior area
- Total structure area: 5,860
- Total interior livable area: 5,860 sqft
Property
Parking
- Total spaces: 3
- Parking features: Garage
- Garage spaces: 3
Features
- Patio & porch: Covered Patio
- Has view: Yes
- View description: Mountain(s)
Lot
- Size: 10 Acres
- Topography: Level
Details
- Parcel number: 20231005k
Construction
Type & style
- Home type: SingleFamily
- Property subtype: Single Family Residence
Condition
- Year built: 2022
Utilities & green energy
- Water: Well
- Utilities for property: Cable Available, Electricity Available, Natural Gas Available, Propane
Community & HOA
Community
- Subdivision: Tract 8
HOA
- Has HOA: Yes
- Amenities included: Golf Course
Location
- Region: Snowflake
Financial & listing details
- Price per square foot: $252/sqft
- Tax assessed value: $1,171,572
- Annual tax amount: $3,562
- Date on market: 8/22/2026
- Listing terms: Conventional
- Body type: Single Wide
Estimated market value
$1,400,600
$1.33M - $1.47M
$6,187/mo
Price history
| Date | Event | Price |
|---|---|---|
| 8/22/2026 | Price change | $1,475,000-1.7%$252/sqft |
Source:  NAZMLS #205754 Report a problem NAZMLS #205754 Report a problem | ||
| 6/20/2026 | Listed for sale | $1,500,000+7.1%$256/sqft |
Source: Owner Report a problem | ||
| 3/20/2024 | Listing removed | -- |
Source:  WMAOR #246444 Report a problem WMAOR #246444 Report a problem | ||
| 6/14/2023 | Listed for sale | $1,400,000+2233.3%$239/sqft |
Source: WMAOR #246444 Report a problem | ||
| 9/10/2020 | Sold | $60,000+20%$10/sqft |
Source: Public Record Report a problem | ||
| 12/20/2018 | Sold | $50,000$9/sqft |
Source: Public Record Report a problem | ||
Public tax history
| Year | Property taxes | Tax assessment |
|---|---|---|
| 2026 | $3,562 +4.1% | $117,157 +1.8% |
| 2025 | $3,421 +3% | $115,042 +2.8% |
| 2024 | $3,323 +1145.8% | $111,889 -20.3% |
| 2023 | $267 -4.8% | $140,421 +2833.4% |
| 2022 | $280 -0.2% | $4,787 +1.9% |
| 2021 | $281 -6.5% | $4,700 +48.5% |
| 2020 | $300 +105.8% | $3,166 |
| 2019 | $146 -54.3% | -- |
| 2018 | $319 | -- |
| 2017 | $319 +1% | -- |
| 2016 | $316 | -- |
| 2015 | $316 | $3,341 |
Find assessor info on the county website
Monthly payment
Est. payment
Payment breakdown
Explore the cost of this home by adjusting the details. Changes won't be saved.Climate risks
Neighborhood: 85937
Similar homes
- $1,500,0005 bd4 ba3.8k sqft1023 Casper Ln, Show Low, AZ 85901For Sale

 MLS ID #253531, Barry A Nicks, Realty Executives Arizona Territory - Show Low. WMAOR
 - $795,0004 bd5 ba3.9k sqft184 S 1st St E, Snowflake, AZ 85937For Sale
 MLS ID #261648, JoAnne Guderian, West USA Realty - Snowflake. WMAOR
 - $1,680,0005 bd3 ba3.4k sqft5247 AZ-260 Highway, Pinedale, AZ 85934For Sale
 MLS ID #7050046, Ryan Atwood, ProManage Realty, LLC. ARMLS
 - $879,0004 bd4 ba4.3k sqft835 N Apple Blossom Ln, Snowflake, AZ 85937For Sale
 MLS ID #261308, Russell J Tingey, Red Tree Realty. WMAOR
 - $1,400,0005 bd4 ba3.9k sqft6527 Maxwell Ln, Show Low, AZ 85901For SaleMLS ID #261199, Jared Andrew English, Congress Realty. WMAOR
- $784,9004 bd4 ba4.5k sqft9410 Butler Trl, Snowflake, AZ 85937For SaleMLS ID #257558, Gentry Hatch, Realty Executives Arizona Territory - Show Low. WMAOR
- $1,275,0004 bd3 ba3.8k sqft1981 N 22nd Ave, Show Low, AZ 85901For SaleMLS ID #262747, Beverly R Best, Realty Executives Arizona Territory - Pinetop. WMAOR
- $779,0005 bd4 ba3.1k sqft2267 W Heritage Dr, Snowflake, AZ 85937New ConstructionMLS ID #261304, Gentry Hatch, Realty Executives Arizona Territory - Show Low. WMAOR
- $874,9005 bd4 ba3k sqft7631 Baldwin Ln, Taylor, AZ 85939For SaleMLS ID #259430, Shelly Reidhead, Elk Country Realty LLC. WMAOR
- $899,0005 bd4 ba5.6k sqft1108 Pearce Rd, Show Low, AZ 85901For SaleMLS ID #259556, Kristi M Smith, Realty Executives Arizona Territory - Show Low. WMAOR
- $829,0004 bd4 ba4.3k sqft5325 Pinedale Wash Rd, Pinedale, AZ 85934For SaleMLS ID #262307, Joshua A Meacham, HomeSmart Pros - Show Low. WMAOR
- $999,9995 bd4 ba4.1k sqft7056 Bustin Dutch Trl, Show Low, AZ 85901For SaleMLS ID #261113, Linda R Cedarblade, Torreon Realty. WMAOR
- $1,335,0005 bd5 ba4.3k sqft40 S Cliffrose Ln, Show Low, AZ 85901For SaleMLS ID #260918, Joseph MacGregor, Keller Williams Realty Phoenix - Show Low. WMAOR
- $1,249,0005 bd4 ba3.7k sqft400 N Lantana Ln, Show Low, AZ 85901For SaleMLS ID #262131, Ashby Hatch, Epique Realty. WMAOR
- $1,100,0004 bd4 ba3.5k sqft630 S Rockcress Ln, Show Low, AZ 85901For SaleMLS ID #257253, Kristine Baldwin, Snowflake Real Estate, LLC. WMAOR
- $749,0005 bd4 ba3.2k sqft320 N 34th Dr, Show Low, AZ 85901For SaleMLS ID #263351, Nicole L Van Den Bosch, Realty Executives Arizona Territory - Show Low. WMAOR
- $2,150,0006 bd7 ba3.4k sqft4880 W Hawthorn Rd, Show Low, AZ 85901For SaleMLS ID #260568, Nanci Benefiel, Century 21 Arizona-Foothills. WMAOR
- $749,0004 bd3 ba3.5k sqft3101 W Simon Cir, Show Low, AZ 85901For SaleMLS ID #262397, J. Douglas Adcox, San Tan Realty. WMAOR
