Tucked among the tall pines of Torreon and backing the fairway this home offers the kind of mountain retreat buyers dream about. This stunning log cabin blends rustic elegance with warm, inviting comfort, creating an unforgettable escape designed for gathering, relaxing, and making memories in every season.From the moment you arrive, the craftsmanship and charm are undeniable. Towering log construction, rich wood finishes, natural stone accents, soaring ceilings, and dramatic fireplaces create an authentic luxury lodge feel while still offering the comfort and functionality of a true family home. On the main level, the heart of the home unfolds with a beautifully designed kitchen, dining area, breakfast nook, expansive living room, additional bedroom, and full bath. Large windows frame the forested setting and bring the outdoors in. The upper level features a spacious primary suite along with two additional bedrooms and two bathrooms, plus an open loft overlooking the great room below, currently used as a cozy TV lounge.Step outside to one of the home's standout features -- a spectacular covered deck designed for year-round outdoor living. Complete with its own outdoor fireplace and overlooking the golf course and tranquil water feature, this space feels like a private mountain resort where mornings begin with coffee and evenings end beside the fire under the pines.The walkout lower level offers incredible flexibility and entertainment space with a large secondary living area, bunk room, additional bathroom, owner storage, and direct access to the covered patio and hot tub area. Though technically a lower level, the full walkout design and abundant natural light make the space feel bright, open, and connected to the outdoors.Whether you're searching for a luxurious full-time residence, family retreat, or legacy cabin in the White Mountains, this home captures the essence of Torreon living. Rustic sophistication, golf course serenity, and four-season mountain enjoyment all wrapped into one extraordinary property.
Active
$1,335,000
40 S Cliffrose Ln, Show Low, AZ 85901
5beds
5baths
4,337sqft
Single Family Residence
Built in 2003
0.64 Acres Lot
$1,296,200 Zestimate®
$308/sqft
$323/mo HOA
What's special
Stunning log cabinDramatic fireplacesTowering log constructionBeautifully designed kitchenSoaring ceilingsBreakfast nookTall pines of torreon
- 173 days
- 286
- 11
Zillow last checked:
Listing updated:
Listed by:
Joseph MacGregor 928-368-3720,
Keller Williams Realty Phoenix - Show Low
Source: WMAOR,MLS#: 260918
Facts & features
Interior
Bedrooms & bathrooms
- Bedrooms: 5
- Bathrooms: 5
Heating
- Natural Gas, Forced Air
Cooling
- Central Air
Appliances
- Laundry: Utility Room
Features
- Vaulted Ceiling(s), Soaking Tub, Shower, Tub/Shower, Double Vanity, Full Bath, Pantry, Formal Dining Room, Breakfast Bar, Breakfast Room
- Flooring: Carpet, Wood, Tile
- Windows: Double Pane Windows
- Has fireplace: Yes
- Fireplace features: Living Room, Master Bedroom, Gas, Fireplace - 2 or More
Interior area
- Total structure area: 4,337
- Total interior livable area: 4,337 sqft
Property
Parking
- Parking features: Garage
- Has garage: Yes
Features
- Patio & porch: Patio, Deck
- Exterior features: Outdoor Grill
- Pool features: Association
- Has spa: Yes
- Fencing: Privacy
Lot
- Size: 0.64 Acres
- Features: Corners Marked, On Golf Course, Wooded, Tall Pines On Lot, Landscaped
Details
- Additional structures: Guest House
- Additional parcels included: No
- Parcel number: 30962029
Construction
Type & style
- Home type: SingleFamily
- Architectural style: Cabin
- Property subtype: Single Family Residence
Materials
- Log, Log Siding
- Foundation: Slab
- Roof: Shingle,Pitched
Condition
- Year built: 2003
Utilities & green energy
- Electric: Navopache
- Water: Metered Water Provider
- Utilities for property: Sewer Available, Electricity Connected, Water Connected
Community & HOA
Community
- Features: Gated
- Security: Smoke Detector(s)
- Subdivision: Rendezvous Unit 1 at Torreon
HOA
- Has HOA: Yes
- Amenities included: Tennis Court(s), Pool, Laundry, Clubhouse
- HOA fee: $968 quarterly
- HOA name: Yes
Location
- Region: Show Low
Financial & listing details
- Price per square foot: $308/sqft
- Annual tax amount: $6,429
- Date on market: 5/3/2026
- Ownership type: No
- Electric utility on property: Yes
- Road surface type: Paved
Estimated market value
$1,296,200
$1.18M - $1.44M
$5,617/mo
Price history
| Date | Event | Price |
|---|---|---|
| 5/3/2026 | Listed for sale | $1,335,000+40.5%$308/sqft |
Source:  WMAOR #260918 Report a problem WMAOR #260918 Report a problem | ||
| 5/14/2021 | Sold | $950,000-4.5%$219/sqft |
Source: WMAOR #232363 Report a problem | ||
| 12/31/2020 | Listed for sale | $995,000+1.5%$229/sqft |
Source:  WMAOR #232363 Report a problem WMAOR #232363 Report a problem | ||
| 11/23/2020 | Sold | $980,000-1.5%$226/sqft |
Source: ARMLS #6148408 Report a problem | ||
| 10/28/2020 | Pending sale | $995,000$229/sqft |
Source: West USA Realty #6148408 Report a problem | ||
| 10/12/2020 | Listed for sale | $995,000$229/sqft |
Source: West USA Realty - Scottsdale #232363 Report a problem | ||
Public tax history
Tax history is unavailable.
Monthly payment
Est. payment
Payment breakdown
Explore the cost of this home by adjusting the details. Changes won't be saved.Climate risks
Neighborhood: 85901


Similar homes
- $1,249,0005 bd4 ba3.7k sqft400 N Lantana Ln, Show Low, AZ 85901For Sale
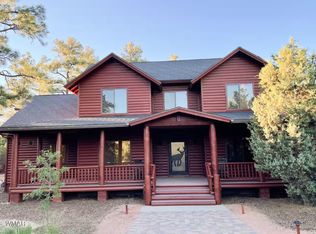
 MLS ID #262131, Ashby Hatch, Epique Realty. WMAOR
 - $1,230,0004 bd4 ba3.4k sqft3871 W Sugar Pine Way, Show Low, AZ 85901For Sale
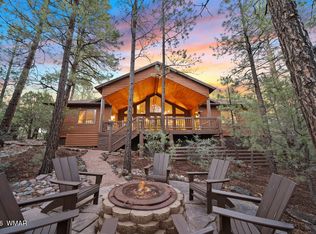 MLS ID #263021, Crystal White, Realty Executives Arizona Territory - Show Low. WMAOR
 - $1,325,0005 bd4 ba3.1k sqft3360 W Blazingstar Rd, Show Low, AZ 85901For Sale
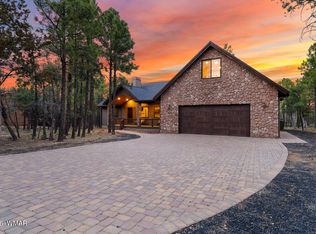 MLS ID #260227, Jason A Grimes, Torreon Realty. WMAOR
 - $1,275,0004 bd3 ba3k sqft1660 Wheatgrass Ln, Show Low, AZ 85901For Sale
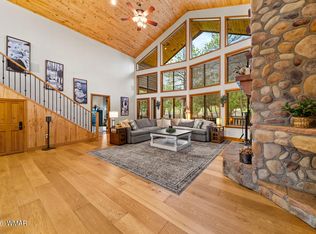 MLS ID #262209, Andrew J Escamilla, Torreon Realty. WMAOR
 - $1,590,0004 bd3 ba3.6k sqft961 S Ginnala Ln, Show Low, AZ 85901For SaleMLS ID #260241, Joseph MacGregor, Keller Williams Realty Phoenix - Show Low. WMAOR
- $1,350,0007 bd5 ba4.5k sqft7106 Long Rd, Show Low, AZ 85901For SaleMLS ID #258408, Joseph MacGregor, Keller Williams Realty Phoenix - Show Low. WMAOR
- $1,275,0004 bd3 ba3.8k sqft1981 N 22nd Ave, Show Low, AZ 85901For SaleMLS ID #262747, Beverly R Best, Realty Executives Arizona Territory - Pinetop. WMAOR
- $1,100,0004 bd3 ba2.8k sqft1600 S Vine Maple Ln, Show Low, AZ 85901For SaleMLS ID #260898, David Mills, SEI Real Estate Professionals - Snowflake. WMAOR
- $899,9004 bd4 ba2.5k sqft21 S Goldenrod Ln, Show Low, AZ 85901For SaleMLS ID #261544, Jeff Covey, Long Realty Covey Luxury Properties. WMAOR
- $1,099,0003 bd4 ba2.6k sqft4280 W Shaggy Bark Rd, Show Low, AZ 85901For SaleMLS ID #262518, Katie J Ciolek, Torreon Realty. WMAOR
- $1,100,0004 bd4 ba3.5k sqft630 S Rockcress Ln, Show Low, AZ 85901For SaleMLS ID #257253, Kristine Baldwin, Snowflake Real Estate, LLC. WMAOR
- $999,9995 bd4 ba4.1k sqft7056 Bustin Dutch Trl, Show Low, AZ 85901For SaleMLS ID #261113, Linda R Cedarblade, Torreon Realty. WMAOR
- $1,245,5005 bd3 ba2.9k sqft1581 W Snow Creek Trl, Show Low, AZ 85901For SaleMLS ID #259952, Crystal White, Realty Executives Arizona Territory - Show Low. WMAOR
- $985,0004 bd2 ba2.8k sqft1440 S Vine Maple Ln, Show Low, AZ 85901For SaleMLS ID #262607, Stephanie Crain, Mountain Retreat Realty Experts, LLC - Lakeside. WMAOR
- $1,500,0005 bd4 ba3.8k sqft1023 Casper Ln, Show Low, AZ 85901For SaleMLS ID #253531, Barry A Nicks, Realty Executives Arizona Territory - Show Low. WMAOR
- $1,575,0004 bd4 ba3.3k sqft2101 S Trillium Ln, Show Low, AZ 85901For SaleMLS ID #261132, Joseph MacGregor, Keller Williams Realty Phoenix - Show Low. WMAOR
- $885,0005 bd3 ba3.4k sqft1131 E Pine Oaks Dr, Show Low, AZ 85901For SaleMLS ID #262127, Anthony Marangon, HomeSmart Pros - Show Low. WMAOR
