Skip main navigation
Off market
  • $1,344,500

    40 Cliff Rose Ln, Show Low, AZ 85901

    5beds
    4,338sqft
    SingleFamily
    Built in 2003
    0.64 Acres Lot
    $1,344,500 Zestimate®
    $310/sqft
    $5,789 Estimated rent

    Home value

    $1,344,500

    $1.22M - $1.48M

    $5,789/mo

    Zestimate® history
    Loading
    Loading...

    Owner options

    List your home for rent

    $5,789/mo

    Rent Zestimate®

    Find your next renter with Zillow Rental Manager. Plus, with online applications, you can quickly screen prospective tenants – for free.

    Learn more

    $5,789/mo

    Rent Zestimate®

    Refinance and save

    $8,057/mo

    Est. payment

    Refinancing to a lower rate could help reduce your monthly payments and save thousands over the life of the loan.

    See today's rates

    $8,057/mo

    Est. payment

    Explore your selling options

    Work with a Zillow partner agent

    Leverage their expertise and Zillow's premium Showcase listings to get your home seen by more buyers.

    Get started

    List with your own agent

    Get your home in front of millions of buyers by listing it on Zillow.

    Learn how to do it

    Sell it yourself

    Take full control of how buyers see your home on Zillow by listing For Sale by Owner (FSBO).

    List your home

    What's special

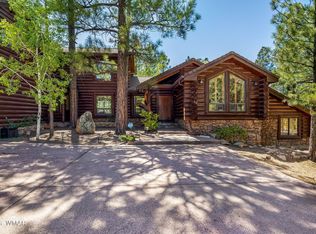
    This beautiful log home is spacious, welcoming, and the perfect fit for the entire family. Smart home; features Smart switcher throughout that run on schedules as well as respond to voice commands. This home is also equipped with a monitored security system as well as multiple camera around the exterior of the building. The Home boasts four (4) natural gas fireplaces and one (1) wood burning fireplace located on the large elevated covered patio. On the Main Level are large family gathering areas, 1 Bedroom with a King Bed; and two (2) Bathrooms. A Large Master Chef Kitchen; below the commercial Hood is a 40" Gas Range and Oven, Large Island and Breakfast Bar; 2 separate sinks (both with food disposals), Microwave, Dishwasher, Split Fridge & Freezer and Keurig Coffee Maker. On the top level you will find a large Master Bedroom (with a Private Patio) and Large Master Bathroom complete with a Steamist Shower, a Jacuzzi Tub, His and Her sinks & Vanities as well as a Master Closet; this Master Bedroom shares a 3 sided Gas Fireplace with the Loft on the other side. The Loft is a nice open area with a sectional couch (great for chatting, watching TV or playing games). Also on the top level is a guest bathroom and 2 additional Guest bedrooms each with a Master Bed and one with an additional Full over Full Bunkbed. On the bottom floor you will enjoy an open Family Room (with a 70” TV & Plenty of seating), at the bottom of the stairs is a Gas Fireplace and around the corner from the Family Room is a Bunkhouse with 3 Full over Full Bunkbeds and as additional bathroom. The Heated 3 Bay car garage has been converted into a Recreational Area complete with Arcade Games such as Dual Shot Basketball, Air hockey Table, Pink Pong Table, Foosball Table, Wall Mounted Extra Large Connect 4, and a Couch for lounging. Other Notables: TV and Steaming service in each room (5 x 50” TVs and One 70” TV) There is a Covered Patio off the Kitchen with a Gas Grill There is a large Covered Patio off the Main Level, includes dual ceiling fans, and a Wood burning Fireplace, there are several tables and seating for eating, chatting or games; the evaluated Patio provides beautiful views of the Forrest. Off the lower level or down the stairs from the Main Patio is another Covered Patio Again, yet another Private Patio off the Master Bedroom

    This property is off market, which means it's not currently listed for sale or rent on Zillow. This may be different from what's available on other websites or public sources.

    Facts & features

    Interior

    Bedrooms & bathrooms
    • Bedrooms: 5
    • Bathrooms: 5
    • Full bathrooms: 5
    Heating
    • Forced air, Other, Radiant, Gas
    Cooling
    • Refrigerator, Central
    Appliances
    • Included: Dishwasher, Dryer, Freezer, Garbage disposal, Microwave, Range / Oven, Refrigerator, Washer
    Features
    • Flooring: Tile, Carpet, Hardwood, Slate
    • Basement: Finished
    • Has fireplace: Yes
    Interior area
    • Total interior livable area: 4,338 sqft

    Property

    Parking
    • Total spaces: 6
    • Parking features: Garage - Attached
    Features
    • Exterior features: Wood
    • Has spa: Yes
    • Has view: Yes
    • View description: Mountain
    Lot
    • Size: 0.64 Acres
    Details
    • Parcel number: 30962029

    Construction

    Type & style
    • Home type: SingleFamily
    Materials
    • steel
    • Roof: Composition
    Condition
    • Year built: 2003

    Community & neighborhood

    Community
    • Community features: Fitness Center, On Site Laundry Available
    Location
    • Region: Show Low

    HOA & financial

    HOA
    • Has HOA: Yes
    • HOA fee: $175 monthly

    Other

    Other facts
    • Possession: At COE
    • Style: Cabin
    • Roof: Pitched, Shingle
    • Trees on Property: Yes
    • Power Available: Yes
    • Water Available: Yes
    • Sewer Available: Yes
    • Garage: Yes
    • Utilities Available: Sewer, Telephone, Navopache, Metered Water, Electric - Individual Metered
    • Property Boundary: Corners Marked
    • Baths: Double Vanity, Full Bath, Shower, Tub/Shower
    • Kitchen Features: Disposal, Pantry
    • Heating: Electric
    • Water Heater: Over 30 Gallons, Two Or More
    • Homeowners Assoc: Clubhouse, Exercise Facility, Mandatory, Spa
    • Eating Area: Breakfast Bar, Eat-In Kitchen
    • Fireplace/Woodstove: Fireplace, In Living Room, Fireplace w/Insert, Fireplace - 2 or More, In Master Bedroom
    • Exterior Features: Gutters/Down Spouts, In the Trees, Landscaped, Panoramic View, Street Paved, Tall Pines On Lot, Guest Quarters, On the Fairway
    • Property Adjoins: Private
    • Other Rooms: Balcony/Loft, Great Room, Foyer/Entry, Separate Quarters
    • Road Maintenance: Private
    • Subdivision: Tor Rendezvous
    • Foundation: Slab

    Price history

    DateEventPrice
    5/14/2021Sold$950,000+31.9%$219/sqft
    Source: Public Record Report a problem
    3/27/2019Listing removed$720,000$166/sqft
    Source: HOMESMART PROFESSIONALS #223721 Report a problem
    3/21/2019Listed for sale$720,000+10.9%$166/sqft
    Source: HOMESMART PROFESSIONALS #223721 Report a problem
    1/1/2019Listing removed$649,000$150/sqft
    Source: Keller Williams Realty East Valley #5770253 Report a problem
    10/19/2018Price change$649,000-3.9%$150/sqft
    Source: Keller Williams Realty East Valley #5770253 Report a problem
    9/12/2018Price change$675,000-1.5%$156/sqft
    Source: Keller Williams Realty East Valley #5770253 Report a problem
    8/16/2018Price change$685,000-2%$158/sqft
    Source: Keller Williams Realty East Valley #5770253 Report a problem
    7/25/2018Price change$699,000-2.2%$161/sqft
    Source: Keller Williams Realty East Valley #5770253 Report a problem
    6/22/2018Price change$715,000-1.4%$165/sqft
    Source: Keller Williams Realty East Valley #5770253 Report a problem
    5/23/2018Listed for sale$725,000-4.8%$167/sqft
    Source: KELLER WILLIAMS REALTY EAST VALLEY #219828 Report a problem
    11/16/2017Listing removed$761,800$176/sqft
    Source: CEDAR RIDGE REAL ESTATE #214098 Report a problem
    10/6/2017Price change$761,800-1.9%$176/sqft
    Source: CEDAR RIDGE REAL ESTATE #214098 Report a problem
    5/30/2017Listed for sale$776,800-0.4%$179/sqft
    Source: CEDAR RIDGE REAL ESTATE #214098 Report a problem
    4/29/2015Listing removed$780,000$180/sqft
    Source: LAURIE McCAIN REALTY - SHOW LOW #202119 Report a problem
    11/5/2014Listed for sale$780,000+21.9%$180/sqft
    Source: LAURIE McCAIN REALTY - SHOW LOW #202119 Report a problem
    4/9/2010Sold$640,081$148/sqft
    Source: Public Record Report a problem

    Public tax history

    YearProperty taxesTax assessment
    2026$6,690 +4.1%$95,601 -3.9%
    2025$6,430 +1.6%$99,508 -6.4%
    2024$6,330 +5.7%$106,303 -12.6%
    2023$5,991 -1.2%$121,609 +45.6%
    2022$6,064 -23%$83,551 +3.8%
    2021$7,871 +0.3%$80,482 -31.7%
    2020$7,851 +4.8%$117,784
    2019$7,489 +119.8%--
    2018$3,407 --
    2017$3,407 -46.7%--
    2016$6,398 --
    2015$6,398 $52,674
    2014-- --
    2013-- --
    2012-- --
    2011-- --
    2010-- --
    2009-- --
    2008-- --

    Find assessor info on the county website

    Neighborhood: 85901

    Nearby schools

    GreatSchools rating
    Schools provided by the listing agent
    • District: Show Low

    Source: The MLS. This data may not be complete. We recommend contacting the local school district to confirm school assignments for this home.

    Get pre-qualified for a loan
    At Zillow Home Loans, we can pre-qualify you in as little as 5 minutes with no impact to your credit score.

    An equal housing lender. NMLS #10287.