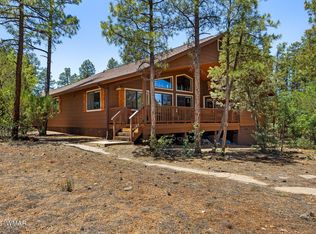
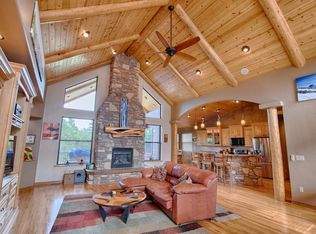
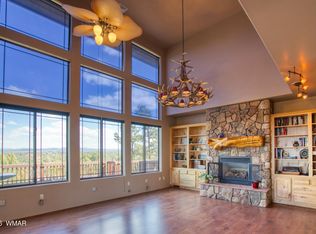
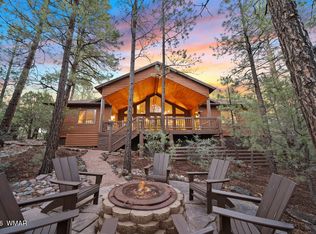
Rare luxury mountain retreat nestled on over an Acre in the tall pines of Show Low. This extraordinary 4bedroom, 4bath custom home offers nearly 4,000 sq ft. Plus an additional 600 sq ft Arizona/Sun room not included in county records. This home features soaring cathedral ceilings, floor-to-ceiling stonework, maple wood flooring, solid-core doors, and Pella windows.Cozy up by the wood burning stove or the gas fireplace in the Arizona room. Multiple zoned a/c and heat with smart thermometers. Two Master Suites one on the first floor with the other is upstairs with it's own private balcony. Extensive loft offers more living areas & game room.Enjoy the outdoors with the propane fire pit under the pines! Licensed STR's are permitted by Hoa.The furniture may be conveyed by an outside agreement
For sale
Price cut: $50K (8/21)
$1,149,000
1761 S KNOLL Trail, Show Low, AZ 85901
4beds
3,976sqft
Single Family Residence
Built in 2007
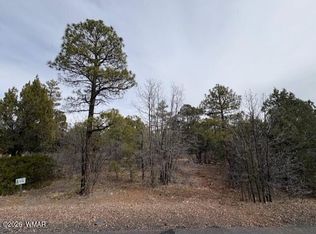
1.03 Acres Lot
$-- Zestimate®
$289/sqft
$12/mo HOA
What's special
- 135 days
- 182
- 11
Zillow last checked:
Listing updated:
Listed by:
Bobbi Styers 623-693-9015,
HomeSmart
Source: ARMLS,MLS#: 7040088
Facts & features
Interior
Bedrooms & bathrooms
- Bedrooms: 4
- Bathrooms: 4
- Full bathrooms: 4
Heating
- Forced Air
Cooling
- Central Air, Ceiling Fan(s)
Appliances
- Included: Dryer, Washer, Refrigerator, Built-in Microwave, Dishwasher, Disposal, Electric Range, Electric Oven
Features
- Granite Counters, Double Vanity, Master Downstairs, Breakfast Bar, Vaulted Ceiling(s), Pantry, Full Bth Master Bdrm, Separate Shwr & Tub
- Flooring: Carpet, Tile, Wood
- Windows: Skylight(s)
- Has basement: No
- Number of fireplaces: 2
- Fireplace features: Wood Burning Stove, Wood Burning, Family Room, Living Room, Gas
Interior area
- Total structure area: 3,976
- Total interior livable area: 3,976 sqft
Property
Parking
- Total spaces: 7
- Parking features: Garage, Open
- Garage spaces: 2
- Uncovered spaces: 5
Features
- Stories: 2
- Exterior features: Rain Gutters, Balcony
- Spa features: None, Bath
- Fencing: None
Lot
- Size: 1.03 Acres
- Features: Gravel/Stone Front
Details
- Parcel number: 21044179
Construction
Type & style
- Home type: SingleFamily
- Architectural style: Cabin
- Property subtype: Single Family Residence
Materials
- Wood Siding, Wood Frame
- Foundation: Slab
- Roof: Shake
Condition
- Year built: 2007
Utilities & green energy
- Sewer: Public Sewer
Community & HOA
Community
- Subdivision: SIERRA PINES UNIT 4
HOA
- Has HOA: Yes
- Services included: Other (See Remarks)
- HOA fee: $138 annually
- HOA name: Sierra Pines
- HOA phone: 928-537-1067
Location
- Region: Show Low
Financial & listing details
- Price per square foot: $289/sqft
- Tax assessed value: $907,075
- Annual tax amount: $4,728
- Date on market: 6/10/2026
- Cumulative days on market: 135 days
- Listing terms: Cash,Conventional,1031 Exchange
- Ownership: Fee Simple
- Road surface type: Asphalt
Estimated market value
Not available
Estimated sales range
Not available
Not available
Price history
| Date | Event | Price |
|---|---|---|
| 8/21/2026 | Price change | $1,149,000-4.2%$289/sqft |
Source:  ARMLS #7040088 Report a problem ARMLS #7040088 Report a problem | ||
| 6/10/2026 | Listed for sale | $1,199,000+72.5%$302/sqft |
Source: ARMLS #7040088 Report a problem | ||
| 3/29/2021 | Sold | $695,000$175/sqft |
Source:  WMAOR #233219 Report a problem WMAOR #233219 Report a problem | ||
| 2/2/2021 | Pending sale | $695,000$175/sqft |
Source: Advantage Realty Professionals - Show Low #233219 Report a problem | ||
| 1/17/2021 | Price change | $695,000-7.3%$175/sqft |
Source: Advantage Realty Professionals - Lakeside #233219 Report a problem | ||
| 1/4/2021 | Listed for sale | $750,000+32.7%$189/sqft |
Source: Advantage Realty Professionals - Lakeside #233219 Report a problem | ||
| 8/27/2019 | Sold | $565,000-0.9%$142/sqft |
Source: WMAOR #224870 Report a problem | ||
| 7/24/2019 | Pending sale | $569,900$143/sqft |
Source: REALTY EXECUTIVES WM - PT #224870 Report a problem | ||
| 5/20/2019 | Listed for sale | $569,900$143/sqft |
Source: REALTY EXECUTIVES WM - PT #224870 Report a problem | ||
Public tax history
| Year | Property taxes | Tax assessment |
|---|---|---|
| 2026 | $4,728 +4.6% | $90,707 +3.5% |
| 2025 | $4,521 +1.8% | $87,662 0% |
| 2024 | $4,442 +6.5% | $87,688 -14.1% |
| 2023 | $4,171 -0.1% | $102,025 +41.8% |
| 2022 | $4,175 -7% | $71,956 +5.5% |
| 2021 | $4,487 +15.8% | $68,220 +1.6% |
| 2020 | $3,875 +81.6% | $67,117 |
| 2019 | $2,134 +9.9% | -- |
| 2018 | $1,942 | -- |
| 2017 | $1,942 -46.7% | -- |
| 2016 | $3,647 | -- |
| 2015 | $3,647 | $29,045 |
| 2014 | -- | -- |
| 2013 | -- | -- |
| 2012 | -- | -- |
| 2011 | -- | -- |
| 2010 | -- | -- |
| 2009 | -- | -- |
| 2008 | $706 | -- |
| 2007 | -- | -- |
| 2006 | $624 | -- |
| 2005 | -- | -- |
| 2004 | -- | -- |
| 2003 | -- | -- |
| 2002 | -- | -- |
| 2001 | -- | -- |
Find assessor info on the county website
Monthly payment
Est. payment
Payment breakdown
Explore the cost of this home by adjusting the details. Changes won't be saved.Climate risks
Neighborhood: 85901
Nearby schools
Schools provided by the listing agent
- Elementary: Nikolaus Homestead Elementary School
- Middle: Show Low Junior High School
- High: Show Low High School
- District: Show Low Unified District
Source: ARMLS. This data may not be complete. We recommend contacting the local school district to confirm school assignments for this home.
Similar homes
- $1,124,0004 bd3 ba2.9k sqft1300 W Sierra Buena Ct, Show Low, AZ 85901New Construction
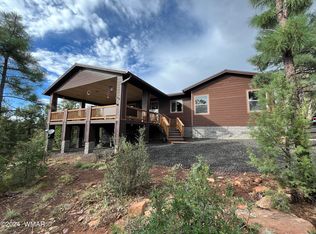
 MLS ID #259949, Richard Lofgreen, Realty One Group Mountain Desert - Show Low. WMAOR
 - $919,0004 bd4 ba3.3k sqft1511 S Canyon Ridge Trl, Show Low, AZ 85901For Sale
 MLS ID #263160, Amy M Johnson, Advantage Realty Professionals - Lakeside. WMAOR
 - $1,100,0004 bd3 ba2.8k sqft1600 S Vine Maple Ln, Show Low, AZ 85901For Sale
 MLS ID #260898, David Mills, SEI Real Estate Professionals - Snowflake. WMAOR
 - $1,230,0004 bd4 ba3.4k sqft3871 W Sugar Pine Way, Show Low, AZ 85901For Sale
 MLS ID #263021, Crystal White, Realty Executives Arizona Territory - Show Low. WMAOR
 - $1,275,0004 bd3 ba3k sqft1660 Wheatgrass Ln, Show Low, AZ 85901For SaleMLS ID #262209, Andrew J Escamilla, Torreon Realty. WMAOR
- $1,100,0004 bd4 ba3.5k sqft630 S Rockcress Ln, Show Low, AZ 85901For SaleMLS ID #257253, Kristine Baldwin, Snowflake Real Estate, LLC. WMAOR
- $885,0005 bd3 ba3.4k sqft1131 E Pine Oaks Dr, Show Low, AZ 85901For SaleMLS ID #262127, Anthony Marangon, HomeSmart Pros - Show Low. WMAOR
- $1,249,0005 bd4 ba3.7k sqft400 N Lantana Ln, Show Low, AZ 85901For SaleMLS ID #262131, Ashby Hatch, Epique Realty. WMAOR
- $899,0003 bd3 ba2.3k sqft860 W Snow Creek Trl, Show Low, AZ 85901For SaleMLS ID #262897, Elizabeth Williams, Realty Executives Arizona Territory - Show Low. WMAOR
- $799,0004 bd4 ba3.4k sqft1041 E Pine Oaks Dr, Show Low, AZ 85901For SaleMLS ID #261526, Joseph MacGregor, Keller Williams Realty Phoenix - Show Low. WMAOR
- $999,9995 bd4 ba4.1k sqft7056 Bustin Dutch Trl, Show Low, AZ 85901For SaleMLS ID #261113, Linda R Cedarblade, Torreon Realty. WMAOR
- $1,325,0005 bd4 ba3.1k sqft3360 W Blazingstar Rd, Show Low, AZ 85901For SaleMLS ID #260227, Jason A Grimes, Torreon Realty. WMAOR
- $690,0003 bd3 ba2.1k sqft1180 E Waterway Ln, Show Low, AZ 85901For SaleMLS ID #263559, Crystal White, Realty Executives Arizona Territory - Show Low. WMAOR
- $1,335,0005 bd5 ba4.3k sqft40 S Cliffrose Ln, Show Low, AZ 85901For SaleMLS ID #260918, Joseph MacGregor, Keller Williams Realty Phoenix - Show Low. WMAOR
- $899,9004 bd4 ba2.5k sqft21 S Goldenrod Ln, Show Low, AZ 85901For SaleMLS ID #261544, Jeff Covey, Long Realty Covey Luxury Properties. WMAOR
- $1,070,0005 bd4 ba3.5k sqft6019 Rim Rd, Lakeside, AZ 85929For SaleMLS ID #261342, Jennifer M Knaust, Mountain Retreat Realty Experts, LLC - Lakeside. WMAOR
- $1,575,0004 bd4 ba3.3k sqft2101 S Trillium Ln, Show Low, AZ 85901For SaleMLS ID #261132, Joseph MacGregor, Keller Williams Realty Phoenix - Show Low. WMAOR
