
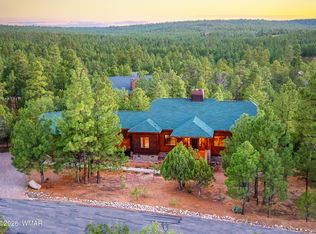
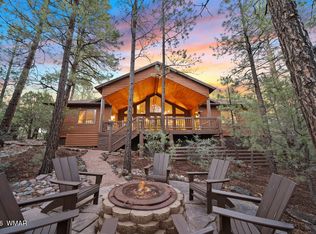
A real hand-hewn log home, chinked inside and out, is a rare find, and this is one of the best examples you'll see. Unlike most log homes in Torreon, which mix in drywall somewhere throughout, this one is 100% log, inside and out, true to the craft from top to bottom. The soaring log gable, cross hatched truss windows, and covered front porch with stone based posts set the tone before you even step inside. Tucked on 0.77 private acres in the Rendezvous neighborhood of Torreon, this cabin is completely hidden among the ponderosas. Conveys furnished, at 2,678 sq ft with 3 bedrooms, 3.5 baths, and an attached 2 car garage, the craftsmanship shows immediately, from the full log staircase to the slate tile entry.
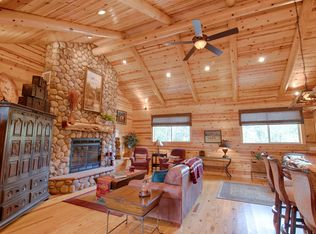
The great room features soaring vaulted ceilings, a floor to ceiling stacked stone gas fireplace, a wall of windows framing the pines, and a second story loft overlook. Hand painted bear, elk, and pinecone tiles are worked into the bathrooms and kitchen island, and the dining room carries the same character with an antler chandelier over a log table. The kitchen is built for real use: a gas cooktop island on a stacked stone base, stainless appliances, and a wine bar with wine fridge tucked just off the kitchen.
The primary suite is on the main level, with two additional ensuite bedrooms upstairs for family or guests. Multiple decks wrap the home, each its own quiet spot to take in the trees, and a walking path winds all the way around the property, from the front of the home down to a small creek in the back, where a private creekside sitting area invites you to slow down and listen to the water.
This home has been genuinely cared for: decks refinished in 2025, new AC and condenser in 2025, New Grinder 2026, and appliance updates in 2024 and 2025.
Living here also means full access to Torreon's lakes, fishing, restaurants, family center, gym, pool, and championship golf.
Active
Price cut: $63K (9/26)
$1,099,000
4280 W Shaggy Bark Rd, Show Low, AZ 85901
3beds
4baths
2,678sqft
Single Family Residence
Built in 2002
0.77 Acres Lot
$1,059,200 Zestimate®
$410/sqft
$323/mo HOA
What's special
Second story loft overlookCross hatched truss windowsPrivate creekside sitting areaFull log staircaseStainless appliancesSoaring log gableSlate tile entry
- 58 days
- 618
- 38
Zillow last checked:
Listing updated:
Listed by:
Katie J Ciolek 480-754-9880,
Torreon Realty
Source: WMAOR,MLS#: 262518
Facts & features
Interior
Bedrooms & bathrooms
- Bedrooms: 3
- Bathrooms: 4
Heating
- Natural Gas, Forced Air
Cooling
- Central Air
Appliances
- Laundry: Utility Room
Features
- Master Downstairs, Vaulted Ceiling(s), Eat-in Kitchen, Shower, Tub/Shower, Double Vanity, Full Bath, Pantry, Formal Dining Room, Breakfast Bar, Wet Bar, Split Bedroom, Wine Storage
- Flooring: Wood, Tile
- Windows: Blinds, Double Pane Windows, Skylight(s)
- Has fireplace: Yes
- Fireplace features: Living Room, Gas
Interior area
- Total structure area: 2,678
- Total interior livable area: 2,678 sqft
Property
Parking
- Parking features: Garage Door Opener
- Has garage: Yes
Features
- Levels: Two
- Stories: 2
- Patio & porch: Patio, Deck
- Exterior features: Rain Gutters
- Pool features: Association
- Fencing: Privacy
Lot
- Size: 0.77 Acres
- Features: Corners Marked, Wooded, Tall Pines On Lot, Landscaped
Details
- Additional structures: Guest House
- Additional parcels included: No
- Parcel number: 30962188
Construction
Type & style
- Home type: SingleFamily
- Architectural style: Cabin
- Property subtype: Single Family Residence
Materials
- Log, Log Siding
- Foundation: Stemwall
- Roof: Metal,Pitched
Condition
- Year built: 2002
Utilities & green energy
- Electric: Navopache
- Water: Metered Water Provider
- Utilities for property: Sewer Available, Electricity Connected, Water Connected
Community & HOA
Community
- Features: Gated
- Security: Smoke Detector(s)
- Subdivision: Rendezvous Unit Two at Torreon
HOA
- Has HOA: Yes
- Amenities included: Tennis Court(s), Pool, Fitness Center, Clubhouse
- HOA fee: $968 quarterly
- HOA name: Yes
Location
- Region: Show Low
Financial & listing details
- Price per square foot: $410/sqft
- Annual tax amount: $4,462
- Date on market: 8/6/2026
- Ownership type: No
- Electric utility on property: Yes
- Road surface type: Paved
Estimated market value
$1,059,200
$1.01M - $1.11M
$4,116/mo
Price history
| Date | Event | Price |
|---|---|---|
| 9/26/2026 | Price change | $1,099,000-5.4%$410/sqft |
Source:  WMAOR #262518 Report a problem WMAOR #262518 Report a problem | ||
| 9/12/2026 | Price change | $1,162,000-2.3%$434/sqft |
Source:  ARMLS #7070438 Report a problem ARMLS #7070438 Report a problem | ||
| 8/16/2026 | Price change | $1,189,000-0.8%$444/sqft |
Source: WMAOR #262518 Report a problem | ||
| 8/6/2026 | Listed for sale | $1,199,000+53.9%$448/sqft |
Source: WMAOR #262518 Report a problem | ||
| 5/22/2007 | Sold | $779,000$291/sqft |
Source: ARMLS #2646593 Report a problem | ||
Public tax history
Tax history is unavailable.
Monthly payment
Est. payment
Payment breakdown
Explore the cost of this home by adjusting the details. Changes won't be saved.Climate risks
Neighborhood: 85901
- $994,0003 bd3 ba2.6k sqft4280 Shaggy Bark Rd, Show Low, AZ 85901Off Market
- $1,080,3003 bd3 ba2.6k sqft4240 Shaggy Bark Rd, Show Low, AZ 85901Off Market
- $1,049,7003 bd4 ba3.3k sqft4320 W Shaggy Bark Rd, Show Low, AZ 85901Off Market
- $1,062,8003 bd4 ba3.3k sqft4320 Shaggy Bark Rd, Show Low, AZ 85901Off Market
Similar homes
- $1,100,0004 bd3 ba2.8k sqft1600 S Vine Maple Ln, Show Low, AZ 85901For Sale
 MLS ID #260898, David Mills, SEI Real Estate Professionals - Snowflake. WMAOR
 - $1,230,0004 bd4 ba3.4k sqft3871 W Sugar Pine Way, Show Low, AZ 85901For Sale
 MLS ID #263021, Crystal White, Realty Executives Arizona Territory - Show Low. WMAOR
 - $1,000,0004 bd2 ba2.8k sqft1440 S Vine Maple Ln, Show Low, AZ 85901For Sale
 MLS ID #262607, Stephanie Crain, Mountain Retreat Realty Experts, LLC - Lakeside. WMAOR
 - $975,0003 bd3 ba2.5k sqft1281 Thinleaf Ln, Show Low, AZ 85901For Sale
 MLS ID #261993, Roxanne S Roud, DeLex Realty, LLC - Tempe. WMAOR
 - $1,100,0004 bd4 ba3.5k sqft630 S Rockcress Ln, Show Low, AZ 85901For SaleMLS ID #257253, Kristine Baldwin, Snowflake Real Estate, LLC. WMAOR
- $944,9004 bd4 ba2.5k sqft21 S Goldenrod Ln, Show Low, AZ 85901For SaleMLS ID #261544, Jeff Covey, Long Realty Covey Luxury Properties. WMAOR
- $945,0004 bd4 ba2.2k sqft1081 W Sierra Pines Dr, Show Low, AZ 85901For SaleMLS ID #261550, David Veals, Century 21 Arizona-Foothills. WMAOR
- $1,285,0004 bd3 ba3k sqft1660 Wheatgrass Ln, Show Low, AZ 85901For SaleMLS ID #262209, Andrew J Escamilla, Torreon Realty. WMAOR
- $929,0004 bd4 ba3.3k sqft1511 S Canyon Ridge Trl, Show Low, AZ 85901For SaleMLS ID #263160, Amy M Johnson, Advantage Realty Professionals - Lakeside. WMAOR
- $899,0003 bd3 ba2.3k sqft860 W Snow Creek Trl, Show Low, AZ 85901For SaleMLS ID #262897, Elizabeth Williams, Realty Executives Arizona Territory - Show Low. WMAOR
- $1,325,0005 bd4 ba3.1k sqft3360 W Blazingstar Rd, Show Low, AZ 85901For SaleMLS ID #260227, Jason A Grimes, Torreon Realty. WMAOR
- $1,260,0004 bd3 ba2.8k sqft1730 S Torreon Lakes Dr, Show Low, AZ 85901For SaleMLS ID #262675, Crystal White, Realty Executives Arizona Territory - Show Low. WMAOR
- $1,299,0005 bd4 ba3.7k sqft400 N Lantana Ln, Show Low, AZ 85901For SaleMLS ID #262131, Ashby Hatch, Epique Realty. WMAOR
- $825,0004 bd3 ba2.3k sqft4471 W Falling Leaf Rd, Show Low, AZ 85901For SaleMLS ID #260527, Mark R. Hardy, DeLex Realty, LLC - Tempe. WMAOR
- $950,0003 bd3 ba2.3k sqft956 Dreamy Draw Cir, Show Low, AZ 85901For SaleMLS ID #261128, Marce A Wildman, Torreon Realty. WMAOR
- $1,590,0004 bd3 ba3.6k sqft961 S Ginnala Ln, Show Low, AZ 85901For SaleMLS ID #260241, Joseph MacGregor, Keller Williams Realty Phoenix - Show Low. WMAOR
- $780,0003 bd3 ba2.3k sqft2600 W Snowberry Loop, Show Low, AZ 85901For SaleMLS ID #263029, Shane Koury, Shane Koury & Associates Mountain Properties. WMAOR
