Skip main navigation
Closed
  • $313,400

    137 S Stonington Dr, Palatine, IL 60074

    3beds
    1,400sqft
    Townhouse, Single Family Residence
    Built in 1985
    -- sqft lot
    $313,400 Zestimate®
    $224/sqft
    $2,286 Estimated rent

    Home value

    $313,400

    $288,000 - $342,000

    $2,286/mo

    Zestimate® history
    Loading
    Loading...

    Owner options

    List your home for rent

    $2,286/mo

    Rent Zestimate®

    Find your next renter with Zillow Rental Manager. Plus, with online applications, you can quickly screen prospective tenants – for free.

    Learn more

    $2,286/mo

    Rent Zestimate®

    Refinance and save

    $2,571/mo

    Est. payment

    Refinancing to a lower rate could help reduce your monthly payments and save thousands over the life of the loan.

    See today's rates

    $2,571/mo

    Est. payment

    Explore your selling options

    Work with a Zillow partner agent

    Leverage their expertise and Zillow's premium Showcase listings to get your home seen by more buyers.

    Get started

    List with your own agent

    Get your home in front of millions of buyers by listing it on Zillow.

    Learn how to do it

    Sell it yourself

    Take full control of how buyers see your home on Zillow by listing For Sale by Owner (FSBO).

    List your home

    What's special

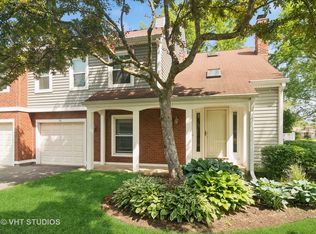
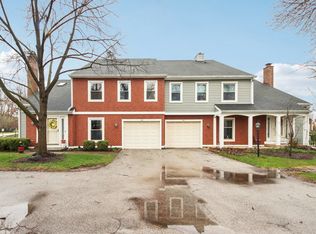
    Waterfront, end-unit in Stonington adjacent to Twin Lakes Golf Course and Recreation Area. 3 bedrooms and 2 full baths. Views of the pond from all windows and situated in a quiet location within the subdivision. Living room with skylight and fireplace overlooks the pond. The formal dining room opens to the kitchen via a pass-thru with suspended glass front cabinet to display your collectibles, glassware or china. Kitchen features granite counters, designer cabinet hardware and dramatic under-cabinet lighting and a storage nook. The full main level bath complete with pedestal sink & shower is rare for these units and a full second floor bath is complete with a vessel sink, tub & shower. This spacious master bedroom has a linen closet and a separate walk-in closet. A loft with skylight over the family room was converted to a 3rd bedroom and is currently used as an office with gorgeous light and a tranquil view of the pond. Behind the home is Twin-Lakes Recreation area where you can enjoy drinks and lunch on the deck overlooking the lake, walking/bike path, golf, driving range, paddle boats, fishing, large playground, sand volleyball and more. 2 blocks to the east you will find Winston/Grealish Park where you can enjoy tennis courts, playground, basketball, horseshoes, shuffleboard, a pavilion and more. Just minutes to Route 53 and 2 Metra stations located at Arlington Race Track and Downtown Palatine.

    This property is not currently displayed as for sale or rent on Zillow. This may be different from what's on other websites or public sources.

    Zillow last checked:

    Listing updated:

    Listed by:

    John Stocki 847-381-1855,

    Baird & Warner,

    Cathy Stocki 224-578-3407,

    Baird & Warner

    Bought with:

    Sharif Refaie

    HomeSmart Connect LLC

    Source: MRED as distributed by MLS GRID,MLS#: 10808569MLS Logo

    Facts & features

    Interior

    Bedrooms & bathrooms
    • Bedrooms: 3
    • Bathrooms: 2
    • Full bathrooms: 2
    Rooms
    • Room types: No additional rooms
    Primary bedroom
    • Features: Flooring (Carpet), Window Treatments (Curtains/Drapes)
    • Level: Second
    • Area: 176 Square Feet
    • Dimensions: 16X11
    Bedroom 2
    • Features: Flooring (Carpet), Window Treatments (Curtains/Drapes)
    • Level: Second
    • Area: 121 Square Feet
    • Dimensions: 11X11
    Bedroom 3
    • Features: Flooring (Carpet), Window Treatments (Curtains/Drapes)
    • Level: Second
    • Area: 132 Square Feet
    • Dimensions: 12X11
    Dining room
    • Features: Flooring (Wood Laminate), Window Treatments (Curtains/Drapes)
    • Level: Main
    • Area: 121 Square Feet
    • Dimensions: 11X11
    Kitchen
    • Features: Kitchen (Pantry-Closet), Flooring (Wood Laminate)
    • Level: Main
    • Area: 110 Square Feet
    • Dimensions: 11X10
    Laundry
    • Features: Flooring (Other)
    • Level: Second
    • Area: 64 Square Feet
    • Dimensions: 8X8
    Living room
    • Features: Flooring (Wood Laminate), Window Treatments (Curtains/Drapes)
    • Level: Main
    • Area: 220 Square Feet
    • Dimensions: 20X11
    Heating
    • Natural Gas, Forced Air
    Cooling
    • Central Air
    Appliances
    • Included: Range, Microwave, Dishwasher, Refrigerator, Washer, Dryer, Disposal
    • Laundry: Washer Hookup, Upper Level, In Unit
    Features
    • Cathedral Ceiling(s), 1st Floor Full Bath
    • Flooring: Laminate
    • Basement: None
    • Number of fireplaces: 1
    • Fireplace features: Wood Burning, Living Room
    • Common walls with other units/homes: End Unit
    Interior area
    • Total structure area: 0
    • Total interior livable area: 1,400 sqft

    Property

    Parking
    • Total spaces: 1
    • Parking features: Asphalt, Garage Door Opener, On Site, Garage Owned, Attached, Garage
    • Attached garage spaces: 1
    • Has uncovered spaces: Yes
    Accessibility
    • Accessibility features: No Disability Access
    Features
    • Patio & porch: Patio
    • Has view: Yes
    • View description: Water
    • Has water view: Yes
    • Water view: Water
    • Waterfront features: Pond
    Lot
    • Features: Common Grounds, Cul-De-Sac
    Details
    • Parcel number: 02241040591154
    • Special conditions: None
    • Other equipment: TV-Cable

    Construction

    Type & style
    • Home type: Townhouse
    • Property subtype: Townhouse, Single Family Residence
    Materials
    • Vinyl Siding, Brick
    Condition
    • New construction: No
    • Year built: 1985
    Details
    • Builder model: HAMILTON

    Utilities & green energy

    • Sewer: Public Sewer
    • Water: Lake Michigan

    Community & HOA

    Community
    • Features: Park
    • Security: Carbon Monoxide Detector(s)
    HOA
    • Has HOA: Yes
    • Services included: Insurance, Exterior Maintenance, Lawn Care, Snow Removal
    • HOA fee: $323 monthly
    Location
    • Region: Palatine

    Financial & listing details

    • Price per square foot: $224/sqft
    • Annual tax amount: $5,068
    • Date on market: 11/13/2021
    • Listing terms: Conventional
    • Ownership: Condo

    Price history

    DateEventPrice
    9/25/2020Sold$235,000$168/sqft
    Source: MRED as distributed by MLS GRID #10808569 Report a problem

    Public tax history

    Tax history is unavailable.

    Neighborhood: 60074

    Nearby schools

    GreatSchools rating
    Schools provided by the listing agent
    • Elementary: Winston Campus-Elementary
    • Middle: Winston Campus-Junior High
    • High: Palatine High School
    • District: 15

    Source: MRED as distributed by MLS GRID. This data may not be complete. We recommend contacting the local school district to confirm school assignments for this home.

    Get a cash offer in 3 minutes
    Find out how much your home could sell for in as little as 3 minutes with a no-obligation cash offer.
    Estimated market value
    $313,400
    Get a cash offer in 3 minutes
    Find out how much your home could sell for in as little as 3 minutes with a no-obligation cash offer.
    Estimated market value
    $313,400