For a limited time, Homes by WestBay is offering $61,000 towards buyer’s closing costs, pre-paids, rate buydowns, or off the price of this home. Promotion amount is specific to this home only. Welcome home. This Key Largo Quick Move-In home is READY NOW! The Sanctuary is a charming, gated community with access to the Alafia River in Brandon Florida showcasing award-winning floorplans featuring tile roofs and brick paver driveways. The Key Largo l floor plan provides comfort and practicality for those who like to entertain, host family gatherings while working from home. The soaring 12 ft ceilings in the foyer, formal dining room, grand room and kitchen give way to a dramatic floor plan. This home features Sonoma Stone cabinets, Ethereal Wht. Quartz counter-tops, Floorte Resolute Plus Silo Pine LVP flooring, and more. The luxurious owner’s retreat features double entry doors, double walk-in closet plus a spa like bath with a free-standing tub. This floor plan features spacious secondary bedrooms, bonus room, and pool bath. The home is appointed beautifully. The lanai boasts a large space to enjoy our Florida weather while you swim in your saltwater pool or relax in the heated spa. LOW HOA and NO CDD and NATURAL GAS. Come experience the difference as your “Westbay” dream home awaits! *Home comes with a luxurious saltwater spa-pool with color LED lights, therapy jets, and swim out bench. Pool dimensions minimum 14' x 28' / Spa dimensions 6' x 6'.* Images shown are for illustrative purposes only and may differ from actual home. Completion date subject to change.
Sold for $976,500
$976,500
137 Sabal Breeze Ct, Brandon, FL 33511
4beds
3,179sqft
Single Family Residence
Built in 2022
0.28 Acres Lot
$913,500 Zestimate®
$307/sqft
$3,348 Estimated rent
Home value
$913,500
$859,000 - $968,000
$3,348/mo
Zestimate® history
Owner options
List your home for rent
$3,348/mo
Rent Zestimate®
Find your next renter with Zillow Rental Manager. Plus, with online applications, you can quickly screen prospective tenants – for free.
$3,348/mo
Rent Zestimate®
Refinance and save
$6,847/mo
Est. payment
Refinancing to a lower rate could help reduce your monthly payments and save thousands over the life of the loan.
$6,847/mo
Est. payment
Explore your selling options
Work with a Zillow partner agent
Leverage their expertise and Zillow's premium Showcase listings to get your home seen by more buyers.
Get startedList with your own agent
Get your home in front of millions of buyers by listing it on Zillow.
Learn how to do itSell it yourself
Take full control of how buyers see your home on Zillow by listing For Sale by Owner (FSBO).
List your homeWhat's special
Low hoaFloorte resoluteSpacious secondary bedroomsBonus roomLarge spaceAward-winning floorplansModern farmhouse
Zillow last checked:
Listing updated:
Listed by:
Kendra Waterman 813-438-3838,
HOMES BY WESTBAY REALTY 813-438-3838
Bought with:
Traci Burns, 688917
SMITH & ASSOCIATES REAL ESTATE
Source: Stellar MLS,MLS#: T3397945 Originating MLS: Tampa
Originating MLS: Tampa
Facts & features
Interior
Bedrooms & bathrooms
- Bedrooms: 4
- Bathrooms: 3
- Full bathrooms: 3
Primary bedroom
- Level: First
- Dimensions: 13x21
Great room
- Level: First
- Dimensions: 25x19
Kitchen
- Level: First
- Dimensions: 12x11
Heating
- Central
Cooling
- Central Air
Appliances
- Included: Dishwasher, Disposal, Microwave, Range
Features
- High Ceilings, In Wall Pest System, Open Floorplan, Stone Counters, Walk-In Closet(s)
- Flooring: Carpet, Vinyl
- Has fireplace: No
Interior area
- Total structure area: 4,087
- Total interior livable area: 3,179 sqft
Property
Parking
- Total spaces: 3
- Parking features: Garage - Attached
- Attached garage spaces: 3
- Details: Garage Dimensions: 27x21
Features
- Levels: One
- Stories: 1
- Exterior features: Irrigation System
- Has private pool: Yes
- Pool features: In Ground
Lot
- Size: 0.28 Acres
Details
- Parcel number: U153020C6M00000000038.0
- Zoning: RESI
- Special conditions: None
Construction
Type & style
- Home type: SingleFamily
- Property subtype: Single Family Residence
Materials
- Block, Stone, Stucco
- Foundation: Slab
- Roof: Tile
Condition
- Completed
- New construction: Yes
- Year built: 2022
Details
- Builder model: Key Largo I
Utilities & green energy
- Sewer: Public Sewer
- Water: Public
- Utilities for property: Electricity Connected, Natural Gas Connected
Community & HOA
Community
- Pet fee: $0 monthly
- Subdivision: SANCTUARY AT JOHN MOORE ROAD LOT 38
HOA
- Has HOA: Yes
- HOA fee: $196 monthly
- HOA name: HomeRiver Group
- HOA phone: 813-564-6364
Location
- Region: Brandon
Financial & listing details
- Price per square foot: $307/sqft
- Annual tax amount: $15,675
- Date on market: 8/23/2022
- Cumulative days on market: 460 days
- Ownership: Fee Simple
- Total actual rent: 0
- Electric utility on property: Yes
- Road surface type: Asphalt
Price history
| Date | Event | Price |
|---|---|---|
| 12/25/2023 | Sold | $976,500-4.7%$307/sqft |
Source:  Stellar MLS #T3397945 Report a problem Stellar MLS #T3397945 Report a problem | ||
| 12/5/2023 | Pending sale | $1,025,000$322/sqft |
Source: Stellar MLS #T3397945 Report a problem | ||
| 8/8/2023 | Price change | $1,025,000-4.5%$322/sqft |
Source: Stellar MLS #T3397945 Report a problem | ||
| 12/20/2022 | Price change | $1,073,783+0.6%$338/sqft |
Source: Stellar MLS #T3397945 Report a problem | ||
| 6/30/2022 | Listed for sale | $1,067,302+18.6%$336/sqft |
Source:  Homes By WestBay Report a problem Homes By WestBay Report a problem | ||
| 6/4/2022 | Listing removed | -- |
Source: Homes By WestBay Report a problem | ||
| 4/20/2022 | Listed for sale | $900,223$283/sqft |
Source: Homes By WestBay Report a problem | ||
Public tax history
Tax history is unavailable.
Neighborhood: 33511
Nearby homes
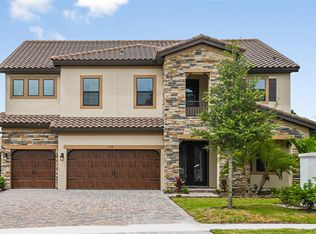
- $970,0005 bd4 ba3.5k sqft119 Sabal Breeze Ct, Brandon, FL 33511Sold
- $955,0005 bd4 ba4.7k sqft155 Sabal Breeze Ct, Brandon, FL 33511For Sale

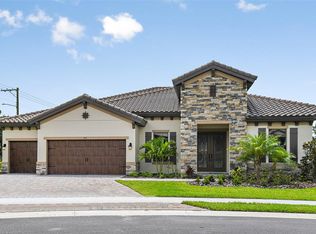
- $987,0004 bd3 ba3.1k sqft102 Mossy River Ct, Brandon, FL 33511Sold
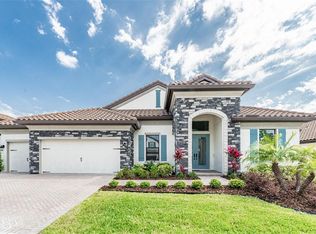
- $885,0004 bd3 ba3.1k sqft148 Mossy River Ct, Brandon, FL 33511Sold
- $1,125,3525 bd4 ba3.9k sqft120 Mossy River Ct, Brandon, FL 33511Sold
- $100-- bd-- ba-- sqft4210 John Moore Rd, Brandon, FL 33511Off Market
- $960,0005 bd4 ba3.5k sqft4350 Emerald Point Ln, Brandon, FL 33511Sold
- $1,275,0005 bd5 ba4.2k sqft4285 Star View Pl, Brandon, FL 33511For Sale
Nearby schools
GreatSchools rating
- 3/10Kingswood Elementary SchoolGrades: PK-5Distance: 1.5 mi
- 2/10Rodgers Middle SchoolGrades: 6-8Distance: 2.4 mi
- 8/10Bloomingdale High SchoolGrades: 9-12Distance: 2.3 mi
Schools provided by the listing agent
- Elementary: Kingswood-HB
- Middle: Rodgers-HB
- High: Bloomingdale-HB
Source: Stellar MLS. This data may not be complete. We recommend contacting the local school district to confirm school assignments for this home.
Get a cash offer in 3 minutes
Find out how much your home could sell for in as little as 3 minutes with a no-obligation cash offer.
Estimated market value
$913,500
Get a cash offer in 3 minutes
Find out how much your home could sell for in as little as 3 minutes with a no-obligation cash offer.
Estimated market value
$913,500
- Florida
- Hillsborough County
- Brandon
- 33511
- 137 Sabal Breeze Ct
Nearby cities
Nearby neighborhoods
Nearby zip codes
Other Brandon Topics
