Skip main navigation
Sold for $885,000
  • $885,000

    148 Mossy River Ct, Brandon, FL 33511

    4beds
    3,179sqft
    Single Family Residence
    Built in 2023
    0.29 Acres Lot
    $868,600 Zestimate®
    $278/sqft
    $4,200 Estimated rent

    Home value

    $868,600

    $799,000 - $947,000

    $4,200/mo

    Zestimate® history
    Loading
    Loading...

    Owner options

    List your home for rent

    $4,200/mo

    Rent Zestimate®

    Find your next renter with Zillow Rental Manager. Plus, with online applications, you can quickly screen prospective tenants – for free.

    Learn more

    $4,200/mo

    Rent Zestimate®

    Refinance and save

    $6,283/mo

    Est. payment

    Refinancing to a lower rate could help reduce your monthly payments and save thousands over the life of the loan.

    See today's rates

    $6,283/mo

    Est. payment

    Explore your selling options

    Work with a Zillow partner agent

    Leverage their expertise and Zillow's premium Showcase listings to get your home seen by more buyers.

    Get started

    List with your own agent

    Get your home in front of millions of buyers by listing it on Zillow.

    Learn how to do it

    Sell it yourself

    Take full control of how buyers see your home on Zillow by listing For Sale by Owner (FSBO).

    List your home

    What's special

    Large center islandSecondary bedroomsBonus roomCovered under roof areaPretty backsplashZen style screenFront and back porches
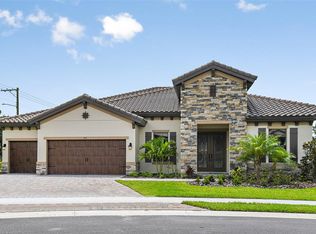
    New Incredible Price on this exquisite almost brand new, gently lived in home is located in the quaint gated community of Sanctuary at John Moore, with a super convenient location close to interstates, expressway, shopping, restaurants & all the wonderful amenities you will ever need. Quality built by Homes By WestBay with 4 beds, 3 baths, office & bonus room, tile roof, brick paved driveway, sidewalk, front & back porches and many fine luxury appointments throughout the home such as coffered ceilings, high baseboards, crown molding & 8ft interior doors. Step inside onto Luxury Vinyl Planked flooring that flows throughout the main living areas, office & bonus room with carpet in the bedrooms. The formal dining area with coffered ceiling & office with glass paneled french double doors are located near the front foyer entrance. Continue farther into the open concept floor plan & fall in love with the dreamy kitchen with plentiful soft close cabinetry, large center island with seating & additional cabinetry below, 5 burner gas cooktop with stainless hood, dishwasher, farm sink, wall oven & microwave, wine chiller, Samsung Smart refrigerator, pretty backsplash & elegant pendant lighting. The great room area features wood beamed ceiling accents with views to the sparkling saltwater pool/spa that is accessed via sliders that pocket open all the way expanding the inside of the home to the beautiful outdoor living space. The primary suite is privately located on one side of the home & features a coffered ceiling, plenty of windows that capture the natural sunlight, an expansive walk in closet with designer built ins & an EnSuite Bath with large walk in shower, dual vanities, quality soft close cabinetry & a free standing soaking tub. Two of the secondary bedrooms are located off the kitchen with a 2nd full bath in between & the 3rd secondary bedroom is located off the great room dining area with the 3rd bath/pool bath with access to the outdoor living space. The bonus room is located at the back of home with many windows bringing in natural light & french door access to the outdoor living area. The outdoor living space features a covered under roof area with brick paved flooring, heated saltwater pool/spa with water features, a Zen style screen with planter as a backdrop & a large expanded screen enclosure overlooking the spacious backyard. The screen enclosure features motorized shades on all sides for additional privacy. The owners put over $100,000 in upgrades since they purchased such as a whole house Generac Generator, all windows featuring Hunter Douglas motorized silhouette shades, reverse osmosis water system under the kitchen sink, water softener, all new lighting fixtures & fans, ring doorbell & security cameras, additional lush landscaping, whole house gutters & more. Don't let this one get away!! Make your appointment to see it today & Fall in Love!!

    Zillow last checked:

    Listing updated:

    Listed by:

    Diane Huson, PA 813-684-0016,

    RE/MAX REALTY UNLIMITED 813-684-0016

    Bought with:

    Barb Allen, 3394920

    FLORIDA EXECUTIVE REALTY

    Brian Allen, 3278104

    FLORIDA EXECUTIVE REALTY

    Source: Stellar MLS,MLS#: TB8371853MLS LogoOriginating MLS: Suncoast Tampa

    Facts & features

    Interior

    Bedrooms & bathrooms
    • Bedrooms: 4
    • Bathrooms: 3
    • Full bathrooms: 3
    Rooms
    • Room types: Bonus Room, Den/Library/Office, Family Room, Dining Room, Utility Room
    Primary bedroom
    • Features: Walk-In Closet(s)
    • Level: First
    • Area: 289.8 Square Feet
    • Dimensions: 13.8x21
    Bedroom 2
    • Features: Built-in Closet
    • Level: First
    • Area: 121 Square Feet
    • Dimensions: 11x11
    Bedroom 3
    • Features: Walk-In Closet(s)
    • Level: First
    • Area: 133.1 Square Feet
    • Dimensions: 11x12.1
    Bedroom 4
    • Features: Walk-In Closet(s)
    • Level: First
    • Area: 130.68 Square Feet
    • Dimensions: 10.8x12.1
    Bonus room
    • Features: No Closet
    • Level: First
    • Area: 278.24 Square Feet
    • Dimensions: 14.8x18.8
    Dinette
    • Level: First
    Dining room
    • Level: First
    • Area: 167.31 Square Feet
    • Dimensions: 14.3x11.7
    Great room
    • Level: First
    Kitchen
    • Level: First
    Office
    • Level: First
    • Area: 156 Square Feet
    • Dimensions: 12x13
    Heating
    • Central, Electric
    Cooling
    • Central Air
    Appliances
    • Included: Convection Oven, Cooktop, Dishwasher, Disposal, Kitchen Reverse Osmosis System, Microwave, Refrigerator, Tankless Water Heater, Water Softener, Wine Refrigerator
    • Laundry: Electric Dryer Hookup, Inside, Laundry Room, Washer Hookup
    Features
    • Ceiling Fan(s), Coffered Ceiling(s), Crown Molding, Eating Space In Kitchen, High Ceilings, In Wall Pest System, Kitchen/Family Room Combo, Open Floorplan, Solid Wood Cabinets, Split Bedroom, Stone Counters, Thermostat, Walk-In Closet(s)
    • Flooring: Carpet, Ceramic Tile, Luxury Vinyl
    • Doors: French Doors, Sliding Doors
    • Windows: Double Pane Windows, Drapes, Low Emissivity Windows, Rods, Shades, Window Treatments, Hurricane Shutters
    • Has fireplace: No
    Interior area
    • Total structure area: 4,120
    • Total interior livable area: 3,179 sqft

    Property

    Parking
    • Total spaces: 3
    • Parking features: Driveway, Garage Door Opener
    • Attached garage spaces: 3
    • Has uncovered spaces: Yes
    Features
    • Levels: One
    • Stories: 1
    • Patio & porch: Covered, Front Porch, Rear Porch, Screened
    • Exterior features: Irrigation System, Lighting, Rain Gutters, Sidewalk
    • Has private pool: Yes
    • Pool features: Gunite, Heated, In Ground, Lighting, Outside Bath Access, Salt Water, Screen Enclosure, Tile
    • Has spa: Yes
    • Spa features: Heated, In Ground
    Lot
    • Size: 0.29 Acres
    • Dimensions: 75 x 169.39
    • Features: In County, Landscaped, Level, Sidewalk
    • Residential vegetation: Mature Landscaping, Trees/Landscaped
    Details
    • Parcel number: U153020C6M00000000034.0
    • Zoning: PD
    • Special conditions: None

    Construction

    Type & style
    • Home type: SingleFamily
    • Architectural style: Craftsman
    • Property subtype: Single Family Residence
    Materials
    • Block, Stone, Stucco
    • Foundation: Slab
    • Roof: Tile
    Condition
    • New construction: No
    • Year built: 2023
    Details
    • Builder model: Key Largo I
    • Builder name: Homes By West Bay

    Utilities & green energy

    • Sewer: Public Sewer
    • Water: Public
    • Utilities for property: BB/HS Internet Available, Cable Connected, Electricity Connected, Fiber Optics, Natural Gas Connected, Public, Sewer Connected, Street Lights, Underground Utilities, Water Connected

    Community & HOA

    Community
    • Features: Community Mailbox, Deed Restrictions, Gated Community - No Guard, Sidewalks
    • Security: Closed Circuit Camera(s), Fire Alarm, Gated Community, Security Lights, Security System Owned, Smoke Detector(s)
    • Pet fee: $0 monthly
    • Subdivision: SANCTUARY/JOHN MOORE ROAD
    HOA
    • Has HOA: Yes
    • Amenities included: Gated
    • Services included: Reserve Fund, Private Road
    • HOA fee: $230 monthly
    • HOA name: HomeRiver Group
    • HOA phone: 866-996-7264
    Location
    • Region: Brandon

    Financial & listing details

    • Price per square foot: $278/sqft
    • Tax assessed value: $760,372
    • Annual tax amount: $14,247
    • Date on market: 4/10/2025
    • Cumulative days on market: 61 days
    • Listing terms: Cash,Conventional
    • Ownership: Fee Simple
    • Total actual rent: 0
    • Electric utility on property: Yes
    • Road surface type: Paved, Asphalt

    Price history

    DateEventPrice
    8/1/2025Sold$885,000-1.7%$278/sqft
    Source: Stellar MLS #TB8371853 Report a problem
    6/11/2025Pending sale$899,900$283/sqft
    Source: Stellar MLS #TB8371853 Report a problem
    5/11/2025Price change$899,900-4.1%$283/sqft
    Source: Stellar MLS #TB8371853 Report a problem
    5/5/2025Price change$938,000-2.8%$295/sqft
    Source: Stellar MLS #TB8371853 Report a problem
    4/18/2025Price change$965,000-2.4%$304/sqft
    Source: Stellar MLS #TB8371853 Report a problem
    4/10/2025Listed for sale$989,000-8.8%$311/sqft
    Source: Stellar MLS #TB8371853 Report a problem
    5/26/2023Sold$1,084,100+0%$341/sqft
    Source: Public Record Report a problem
    1/30/2023Pending sale$1,084,011$341/sqft
    Source: Stellar MLS #T3397938 Report a problem
    12/20/2022Price change$1,084,011+0.4%$341/sqft
    Source: Stellar MLS #T3397938 Report a problem
    6/30/2022Listed for sale$1,079,545+18.1%$340/sqft
    Source: Homes By WestBay Report a problem
    6/4/2022Listing removed--
    Source: Homes By WestBay Report a problem
    4/20/2022Listed for sale$914,009$288/sqft
    Source: Homes By WestBay Report a problem

    Public tax history

    YearProperty taxesTax assessment
    2025$14,521 +1.9%$760,372 -3.3%
    2024$14,248 +249.1%$786,649 +289.4%
    2023$4,082 +1735.3%$201,998 +1490%
    2022$222 $12,704
    Find assessor info on the county website

    Neighborhood: 33511

    Nearby schools

    GreatSchools rating
    Schools provided by the listing agent
    • Elementary: Kingswood-HB
    • Middle: Rodgers-HB
    • High: Bloomingdale-HB

    Source: Stellar MLS. This data may not be complete. We recommend contacting the local school district to confirm school assignments for this home.

    Get a cash offer in 3 minutes
    Find out how much your home could sell for in as little as 3 minutes with a no-obligation cash offer.
    Estimated market value
    $868,600
    Get a cash offer in 3 minutes
    Find out how much your home could sell for in as little as 3 minutes with a no-obligation cash offer.
    Estimated market value
    $868,600