Being sold FULLY FURNISHED, offering a move-in-ready experience with every premium piece included in the purchase! Discover an exceptional opportunity to own a stunning home, meticulously designed with elegance and comfort in mind. Built by WestBay Homes, the award-winning Key Largo II floor plan perfectly balances sophistication with functionality, creating an ideal space for entertaining, working from home, and everyday living. Beautiful Ventura 7”x22” white wood tile flooring flows throughout all the main living areas, adding a seamless and polished look. The incredible open-concept kitchen showcases the sought-after Sonoma Linen cabinetry, luxurious Calacatta Novello quartz countertops, a gas cooktop, stainless steel appliances, a built-in microwave and oven, and a wine fridge for effortless hosting and culinary convenience. Upon entry, you’ll be welcomed by soaring 12-foot ceilings that extend through the foyer, formal dining room, grand room, and kitchen, all arranged in an open layout that invites seamless gatherings. The first-floor owner’s retreat serves as a private sanctuary, complete with double doors, dual walk-in closets, an expansive dressing area, and a spa-like bath. This home also offers generously sized secondary bedrooms, versatile bonus rooms on both levels, an oversized laundry/hobby room, and a welcoming outdoor living area with a covered lanai. Outside, enjoy the saltwater spa-pool featuring LED color lighting, therapy jets, and a swim-out bench. With no rear neighbors directly behind, you’ll experience added privacy as you relax by the pool, which spans approximately 14' x 28' with a 6' x 6' spa, providing the perfect setting for relaxation and entertainment. Situated within The Sanctuary, a gated community in the desirable area of Brandon, FL 33511, this fully furnished home provides an unmatched lifestyle in a prime location, ready for you to enjoy from day one.
Sold for $1,100,000
$1,100,000
149 Mossy River Ct, Brandon, FL 33511
5beds
3,900sqft
Single Family Residence
Built in 2023
0.31 Acres Lot
$1,070,600 Zestimate®
$282/sqft
$4,940 Estimated rent
Home value
$1,070,600
Estimated sales range
Not available
$4,940/mo
Zestimate® history
Owner options
List your home for rent
$4,940/mo
Rent Zestimate®
Find your next renter with Zillow Rental Manager. Plus, with online applications, you can quickly screen prospective tenants – for free.
$4,940/mo
Rent Zestimate®
Refinance and save
$7,679/mo
Est. payment
Refinancing to a lower rate could help reduce your monthly payments and save thousands over the life of the loan.
$7,679/mo
Est. payment
Explore your selling options
Work with a Zillow partner agent
Leverage their expertise and Zillow's premium Showcase listings to get your home seen by more buyers.
Get startedList with your own agent
Get your home in front of millions of buyers by listing it on Zillow.
Learn how to do itSell it yourself
Take full control of how buyers see your home on Zillow by listing For Sale by Owner (FSBO).
List your homeWhat's special
Saltwater spa-poolTherapy jetsCalacatta novello quartz countertopsSonoma linen cabinetryDouble doorsSpa-like bathSwim-out bench
Zillow last checked:
Listing updated:
Listed by:
Tatum Peterson 813-528-1121,
MCBRIDE KELLY & ASSOCIATES 813-254-0900
Bought with:
Kathryn Wingad, 3384468
BHHS FLORIDA PROPERTIES GROUP
Source: Stellar MLS,MLS#: TB8320368 Originating MLS: Suncoast Tampa
Originating MLS: Suncoast Tampa
Facts & features
Interior
Bedrooms & bathrooms
- Bedrooms: 5
- Bathrooms: 4
- Full bathrooms: 4
Primary bedroom
- Features: Walk-In Closet(s)
- Level: First
- Area: 273 Square Feet
- Dimensions: 13x21
Dining room
- Level: First
Great room
- Level: First
- Area: 437 Square Feet
- Dimensions: 23x19
Kitchen
- Level: First
- Area: 132 Square Feet
- Dimensions: 12x11
Heating
- Central
Cooling
- Central Air
Appliances
- Included: Dishwasher, Disposal, Dryer, Microwave, Range, Refrigerator, Washer, Wine Refrigerator
- Laundry: Laundry Room
Features
- Open Floorplan, Stone Counters, Walk-In Closet(s)
- Flooring: Carpet, Tile
- Has fireplace: No
- Furnished: Yes
Interior area
- Total structure area: 4,824
- Total interior livable area: 3,900 sqft
Property
Parking
- Total spaces: 3
- Parking features: Garage - Attached
- Attached garage spaces: 3
- Details: Garage Dimensions: 27x21
Features
- Levels: Two
- Stories: 2
- Exterior features: Irrigation System
- Has private pool: Yes
- Pool features: In Ground
- Has view: Yes
- View description: Pool
Lot
- Size: 0.31 Acres
Details
- Parcel number: U153020C6M00000000029.0
- Zoning: RESI
- Special conditions: None
Construction
Type & style
- Home type: SingleFamily
- Property subtype: Single Family Residence
Materials
- Block, Stone, Stucco
- Foundation: Slab
- Roof: Tile
Condition
- New construction: No
- Year built: 2023
Details
- Builder model: Key Largo II
Utilities & green energy
- Sewer: Public Sewer
- Water: Public
- Utilities for property: Electricity Connected, Natural Gas Connected, Water Connected
Community & HOA
Community
- Pet fee: $0 monthly
- Subdivision: SANCTUARY AT JOHN MOORE ROAD LOT 29
HOA
- Has HOA: Yes
- HOA fee: $196 monthly
- HOA name: HomeRiver Group
- HOA phone: 813-564-6364
Location
- Region: Brandon
Financial & listing details
- Price per square foot: $282/sqft
- Tax assessed value: $843,738
- Annual tax amount: $4,275
- Date on market: 11/13/2024
- Cumulative days on market: 142 days
- Listing terms: Cash,Conventional,VA Loan
- Ownership: Fee Simple
- Total actual rent: 0
- Electric utility on property: Yes
- Road surface type: Asphalt, Paved
Price history
| Date | Event | Price |
|---|---|---|
| 5/19/2025 | Sold | $1,100,000-4.3%$282/sqft |
Source:  Stellar MLS #TB8320368 Report a problem Stellar MLS #TB8320368 Report a problem | ||
| 4/7/2025 | Pending sale | $1,149,000$295/sqft |
Source: Stellar MLS #TB8320368 Report a problem | ||
| 3/21/2025 | Price change | $1,149,000-4.2%$295/sqft |
Source: Stellar MLS #TB8320368 Report a problem | ||
| 2/6/2025 | Price change | $1,199,000-6%$307/sqft |
Source: Stellar MLS #TB8320368 Report a problem | ||
| 11/13/2024 | Listed for sale | $1,275,000+18.6%$327/sqft |
Source: Stellar MLS #TB8320368 Report a problem | ||
| 5/17/2023 | Sold | $1,074,800-8.9%$276/sqft |
Source: Public Record Report a problem | ||
| 1/12/2023 | Pending sale | $1,179,784$303/sqft |
Source: Stellar MLS #T3386134 Report a problem | ||
| 12/20/2022 | Price change | $1,179,784+0.5%$303/sqft |
Source: Stellar MLS #T3386134 Report a problem | ||
| 6/28/2022 | Listed for sale | $1,173,954$301/sqft |
Source:  Homes By WestBay Report a problem Homes By WestBay Report a problem | ||
Public tax history
| Year | Property taxes | Tax assessment |
|---|---|---|
| 2025 | $15,997 +1.8% | $843,738 -3.4% |
| 2024 | $15,713 +267.6% | $873,802 +310.8% |
| 2023 | $4,275 +1705.2% | $212,710 +1472.6% |
| 2022 | $237 | $13,526 |
Find assessor info on the county website
Neighborhood: 33511
Nearby homes
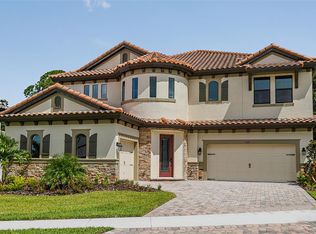
- $1,087,5005 bd5 ba4.2k sqft121 Mossy River Ct, Brandon, FL 33511Sold
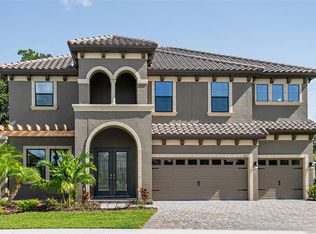
- $921,0005 bd4 ba3.5k sqft103 Mossy River Ct, Brandon, FL 33511Sold
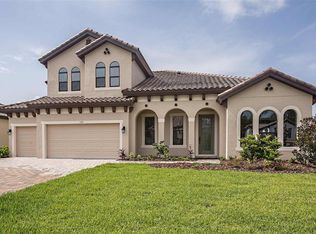
- $1,125,3525 bd4 ba3.9k sqft120 Mossy River Ct, Brandon, FL 33511Sold
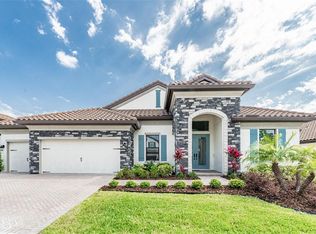
- $885,0004 bd3 ba3.1k sqft148 Mossy River Ct, Brandon, FL 33511Sold
- $539,2004 bd2 ba3k sqft83 Camelot Ridge Dr, Brandon, FL 33511Off Market
- $987,0004 bd3 ba3.1k sqft102 Mossy River Ct, Brandon, FL 33511Sold
- $511,2004 bd3 ba2.5k sqft85 Camelot Ridge Dr, Brandon, FL 33511Off Market
- $732,5005 bd4 ba3.5k sqft80 Camelot Ridge Dr, Brandon, FL 33511Sold
Nearby schools
GreatSchools rating
- 3/10Kingswood Elementary SchoolGrades: PK-5Distance: 1.5 mi
- 2/10Rodgers Middle SchoolGrades: 6-8Distance: 2.4 mi
- 8/10Bloomingdale High SchoolGrades: 9-12Distance: 2.3 mi
Schools provided by the listing agent
- Elementary: Kingswood-HB
- Middle: Rodgers-HB
- High: Bloomingdale-HB
Source: Stellar MLS. This data may not be complete. We recommend contacting the local school district to confirm school assignments for this home.
Get a cash offer in 3 minutes
Find out how much your home could sell for in as little as 3 minutes with a no-obligation cash offer.
Estimated market value
$1,070,600
Get a cash offer in 3 minutes
Find out how much your home could sell for in as little as 3 minutes with a no-obligation cash offer.
Estimated market value
$1,070,600
- Florida
- Hillsborough County
- Brandon
- 33511
- 149 Mossy River Ct
Nearby cities
Nearby neighborhoods
Nearby zip codes
Other Brandon Topics
