Skip main navigation
Sold for $552,000
  • $552,000

    137 Saddleclub Way, Guyton, GA 31312

    5beds
    4,300sqft
    Single Family Residence
    Built in 2014
    9,147 Square Feet Lot
    $541,500 Zestimate®
    $128/sqft
    $3,943 Estimated rent

    Home value

    $541,500

    $482,000 - $606,000

    $3,943/mo

    Zestimate® history
    Loading
    Loading...

    Owner options

    List your home for rent

    $3,943/mo

    Rent Zestimate®

    Find your next renter with Zillow Rental Manager. Plus, with online applications, you can quickly screen prospective tenants – for free.

    Learn more

    $3,943/mo

    Rent Zestimate®

    Refinance and save

    $3,557/mo

    Est. payment

    Refinancing to a lower rate could help reduce your monthly payments and save thousands over the life of the loan.

    See today's rates

    $3,557/mo

    Est. payment

    Explore your selling options

    Work with a Zillow partner agent

    Leverage their expertise and Zillow's premium Showcase listings to get your home seen by more buyers.

    Get started

    List with your own agent

    Get your home in front of millions of buyers by listing it on Zillow.

    Learn how to do it

    Sell it yourself

    Take full control of how buyers see your home on Zillow by listing For Sale by Owner (FSBO).

    List your home

    What's special

    Private poolSpacious private office spaceProfessional landscapingDramatic two-story foyerGorgeous houseScreened lanaiPrimary suite
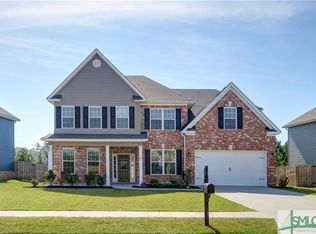
    Looking for a stunning backyard oasis with a private pool, screened lanai, professional landscaping, AND a gorgeous house, too? Welcome to 137 Saddleclub Way in the highly sought-after Belmont Glen community! This meticulously maintained 5-bedroom, 3-bath home offers nearly 4,000 sq. ft. of living space in the top-rated South Effingham School District. The main level features a dramatic two-story foyer with curved staircase, a show stopping formal dining room with coffered ceilings and elegant trim, a spacious private office space that could also be a great separate living area, a spacious living room & fireplace that flows into the gourmet kitchen with granite counters, double ovens, breakfast area, and spacious pantry. A guest retreat with its own bath completes the first floor. Upstairs features the gorgeous primary suite and additional bedrooms & bonus. Don't forget that backyard oasis! Belmont Glen is amenity packed with pool, playground, ball fields & courts & tennis & more!

    Zillow last checked:

    Listing updated:

    Listed by:

    Trisha M. Cook 912-737-2935,

    Compass Georgia, LLC

    Bought with:

    Harmony Arden Jones, 384327

    Monarch and Third Real Estate

    Source: Hive MLS,MLS#: SA338844MLS LogoOriginating MLS: Savannah Multi-List Corporation

    Facts & features

    Interior

    Bedrooms & bathrooms
    • Bedrooms: 5
    • Bathrooms: 3
    • Full bathrooms: 3
    Primary bedroom
    • Level: Upper
    • Dimensions: 0 x 0
    Dining room
    • Dimensions: 0 x 0
    Great room
    • Dimensions: 0 x 0
    Heating
    • Electric, Heat Pump
    Cooling
    • Central Air, Electric
    Appliances
    • Included: Some Electric Appliances, Dishwasher, Electric Water Heater, Disposal, Microwave, Oven, Range
    • Laundry: Laundry Room
    Features
    • Built-in Features, Breakfast Area, Tray Ceiling(s), Ceiling Fan(s), Double Vanity, Entrance Foyer, Garden Tub/Roman Tub, High Ceilings, Kitchen Island, Primary Suite, Pantry, Pull Down Attic Stairs, Recessed Lighting, Separate Shower, Upper Level Primary, Programmable Thermostat
    • Windows: Double Pane Windows
    • Attic: Pull Down Stairs
    • Number of fireplaces: 2
    • Fireplace features: Factory Built, Great Room, Master Bedroom
    Interior area
    • Total interior livable area: 4,300 sqft

    Property

    Parking
    • Total spaces: 2
    • Parking features: Attached
    • Garage spaces: 2
    Features
    • Patio & porch: Covered, Patio, Porch, Front Porch, Screened
    • Pool features: In Ground, Community
    • Fencing: Wood,Yard Fenced
    • Has view: Yes
    • View description: Trees/Woods
    Lot
    • Size: 9,147 Square Feet
    • Features: Back Yard, City Lot, Greenbelt, Interior Lot, Private
    Details
    • Parcel number: 0416A019
    • Special conditions: Standard

    Construction

    Type & style
    • Home type: SingleFamily
    • Architectural style: Traditional
    • Property subtype: Single Family Residence
    Materials
    • Brick, Concrete
    • Foundation: Slab
    • Roof: Asphalt
    Condition
    • Year built: 2014

    Utilities & green energy

    • Sewer: Public Sewer
    • Water: Public
    • Utilities for property: Underground Utilities
    Green energy
    • Energy efficient items: Windows

    Community & HOA

    Community
    • Features: Clubhouse, Pool, Fitness Center, Playground, Park, Street Lights, Sidewalks, Tennis Court(s), Trails/Paths
    • Subdivision: Belmont Glen
    HOA
    • Has HOA: Yes
    • HOA fee: $170 quarterly
    Location
    • Region: Guyton

    Financial & listing details

    • Price per square foot: $128/sqft
    • Tax assessed value: $489,359
    • Annual tax amount: $5,158
    • Date on market: 9/9/2025
    • Cumulative days on market: 101 days
    • Listing agreement: Exclusive Right To Sell
    • Listing terms: ARM,Cash,Conventional,FHA,USDA Loan,VA Loan
    • Inclusions: Alarm-Smoke/Fire, Ceiling Fans
    • Ownership type: Homeowner/Owner
    • Road surface type: Paved

    Price history

    DateEventPrice
    1/9/2026Sold$552,000-1.4%$128/sqft
    Source: Hive MLS #SA338844 Report a problem
    12/19/2025Contingent$559,900$130/sqft
    Source: Hive MLS #SA338844 Report a problem
    11/20/2025Listed for sale$559,900$130/sqft
    Source: Hive MLS #SA338844 Report a problem
    11/5/2025Contingent$559,900$130/sqft
    Source: Hive MLS #SA338844 Report a problem
    10/20/2025Price change$559,900-1.8%$130/sqft
    Source: Hive MLS #SA338844 Report a problem
    10/9/2025Price change$569,900-0.9%$133/sqft
    Source: Hive MLS #SA338844 Report a problem
    9/25/2025Price change$575,000-1.7%$134/sqft
    Source: Hive MLS #SA338844 Report a problem
    9/9/2025Listed for sale$585,000+104.7%$136/sqft
    Source: Hive MLS #SA338844 Report a problem
    12/31/2015Sold$285,725$66/sqft
    Source: Hive MLS #SA124121 Report a problem
    6/25/2015Sold$285,725+651.9%$66/sqft
    Source: Public Record Report a problem
    3/21/2014Sold$38,000$9/sqft
    Source: Public Record Report a problem

    Public tax history

    YearProperty taxesTax assessment
    2025$5,158 +9.9%$195,744 -5.6%
    2024$4,693 +9.1%$207,332 +4.7%
    2023$4,301 -2.7%$197,986 +16.7%
    2022$4,420 -0.5%$169,686 +20.1%
    2021$4,441 +301.7%$141,346 +11.5%
    2020$1,106 -21.3%$126,766 -6%
    2019$1,404 +7.2%$134,812 +8.1%
    2018$1,309 $124,724 +6%
    2017$1,309 +5.9%$117,648 +5.3%
    2016$1,236 $111,721 +22.3%
    2015-- $91,343 +1101.9%
    2014-- $7,600
    2013-- $7,600
    2012-- --
    2011-- --
    2010-- --
    2009-- --
    Find assessor info on the county website

    Neighborhood: 31312

    Nearby schools

    GreatSchools rating
    Schools provided by the listing agent
    • Elementary: South Effingham
    • Middle: South Effingham
    • High: South Effingham

    Source: Hive MLS. This data may not be complete. We recommend contacting the local school district to confirm school assignments for this home.

    Get pre-qualified for a loan
    At Zillow Home Loans, we can pre-qualify you in as little as 5 minutes with no impact to your credit score.

    An equal housing lender. NMLS #10287.

    Sell for more on Zillow
    Get a Zillow Showcase℠ listing at no additional cost and you could sell for .
    $541,500
    2% more
    +$10,830
    With Zillow Showcase(estimated)
    $552,330