Welcome to 139 Saddleclub Way, a beautifully maintained Faircloth Homes masterpiece located in the highly desirable Belmont Glen community of Guyton. Offering 5 spacious bedrooms, 4 full bathrooms, and over 3,800 square feet of thoughtfully designed living space, this home perfectly blends elegance, comfort, and functionality. Step inside through the grand two-story foyer and discover an open, inviting floor plan filled with natural light, soaring ceilings, and upscale finishes throughout. The spacious great room features a cozy fireplace and flows seamlessly into the gourmet kitchen, making it ideal for entertaining family and friends. The kitchen is equipped with granite countertops, upgraded cabinetry, stainless steel appliances, recessed lighting, a large center island, and a generous breakfast area. The formal dining room showcases a stunning coffered ceiling, while a separate living room offers additional space for entertaining, a home office, or flex room. Beautiful wood flooring, ceramic tile, fresh paint, new carpet, and oversized closets add to the home's exceptional appeal. The oversized primary suite serves as a private retreat, complete with its own fireplace, spacious sitting area, walk-in closet, and spa-inspired en suite featuring dual vanities, a soaking tub, and a separate shower. Four additional bedrooms and three additional full bathrooms provide plenty of room for family, guests, or multigenerational living. Enjoy outdoor living in the private, fully fenced backyard featuring a covered patio, irrigation system, gutters, and plenty of room to relax or entertain. The attached two-car garage adds everyday convenience. Residents of Belmont Glen enjoy outstanding amenities including a resort-style swimming pool, clubhouse, fitness center, tennis courts, playground, sidewalks, and beautifully maintained common areas.
For sale
$495,000
139 Saddleclub Way, Guyton, GA 31312
5beds
3,812sqft
:
Get pre-qualified$3,149/mo
Single Family Residence
Built in 2014
9,147 Square Feet Lot
$-- Zestimate®
$130/sqft
$75/mo HOA
What's special
Soaring ceilingsUpscale finishes throughoutAttached two-car garageLarge center islandPrivate fully fenced backyardStainless steel appliancesGenerous breakfast area
- 14 days |
- 466 |
- 36 |
Likely to sell faster than
Zillow last checked:
Listing updated:
Listed by:
Karyn Thomas 912-675-0660,
KELLER WILLIAMS REALTY COASTAL AREA PARTNERS
Source: HABR,MLS#: 170877
Facts & features
Interior
Bedrooms & bathrooms
- Bedrooms: 5
- Bathrooms: 4
- Full bathrooms: 4
Appliances
- Included: Dishwasher, Electric Oven, Electric Range, Microwave, Refrigerator, Electric Water Heater
Features
- Breakfast Bar, Ceiling Fan(s), Entrance Foyer, Kitchen Island, Pantry, Shelving, Vaulted Ceiling(s), See Remarks, Eat-in Kitchen, Formal Dining Room
- Attic: Pull Down Stairs
- Has fireplace: Yes
- Fireplace features: Living Room, Master Bedroom
Interior area
- Total structure area: 3,812
- Total interior livable area: 3,812 sqft
Property
Parking
- Total spaces: 2
- Parking features: Two Car, Attached, Driveway
- Attached garage spaces: 2
Features
- Levels: Two
- Exterior features: None
- Fencing: Privacy,Back Yard
Lot
- Size: 9,147 Square Feet
- Features: Covenants, Interior Lot, Landscaped, Sidewalk, Subdivision Recorded
Details
- Parcel number: 0416A020
Construction
Type & style
- Home type: SingleFamily
- Architectural style: Traditional
- Property subtype: Single Family Residence
Materials
- Brick
- Roof: Shingle
Condition
- Year built: 2014
Utilities & green energy
- Sewer: Public Sewer
- Water: Public
- Utilities for property: Underground Utilities
Community & HOA
Community
- Subdivision: Belmont Glen
HOA
- Has HOA: Yes
- HOA fee: $75 monthly
Location
- Region: Guyton
Financial & listing details
- Price per square foot: $130/sqft
- Tax assessed value: $472,883
- Annual tax amount: $1,727
- Date on market: 7/15/2026
Estimated market value
Not available
Estimated sales range
Not available
Not available
Price history
| Date | Event | Price |
|---|---|---|
| 7/14/2026 | Listed for sale | $495,000+65.1%$130/sqft |
Source:  Hive MLS #SA360240 Report a problem Hive MLS #SA360240 Report a problem | ||
| 1/27/2020 | Sold | $299,900$79/sqft |
Source: Hive MLS #SA207839 Report a problem | ||
| 12/19/2019 | Pending sale | $299,900$79/sqft |
Source: Coldwell Banker Intercoastal #8596423 Report a problem | ||
| 12/19/2019 | Listed for sale | $299,900$79/sqft |
Source: Coldwell Banker Intercoastal Realty #207839 Report a problem | ||
| 12/19/2019 | Pending sale | $299,900$79/sqft |
Source: Coldwell Banker Intercoastal Realty #207839 Report a problem | ||
| 8/26/2019 | Listed for sale | $299,900$79/sqft |
Source: Coldwell Banker Intercoastal Realty #207839 Report a problem | ||
| 8/26/2019 | Pending sale | $299,900$79/sqft |
Source: Coldwell Banker Intercoastal Realty #207839 Report a problem | ||
| 8/24/2019 | Listed for sale | $299,900$79/sqft |
Source: Coldwell Banker Intercoastal Realty #207839 Report a problem | ||
| 7/29/2019 | Pending sale | $299,900$79/sqft |
Source: Coldwell Banker Intercoastal Realty #207839 Report a problem | ||
| 6/3/2019 | Listed for sale | $299,900+11.8%$79/sqft |
Source: Coldwell Banker Intercoastal Realty #207839 Report a problem | ||
| 11/21/2014 | Sold | $268,325+606.1%$70/sqft |
Source: Hive MLS #SA127664 Report a problem | ||
| 7/25/2014 | Sold | $38,000$10/sqft |
Source: Public Record Report a problem | ||
Public tax history
| Year | Property taxes | Tax assessment |
|---|---|---|
| 2025 | $1,727 +3.1% | $189,153 -1% |
| 2024 | $1,674 +4.6% | $191,012 +5.5% |
| 2023 | $1,600 -66.4% | $180,981 +17.5% |
| 2022 | $4,764 +11.6% | $154,014 +13.6% |
| 2021 | $4,270 +9.8% | $135,570 +10.4% |
| 2020 | $3,890 -5.4% | $122,753 -5.9% |
| 2019 | $4,110 +5.5% | $130,490 +7.8% |
| 2018 | $3,895 | $121,056 +6% |
| 2017 | $3,895 +7% | $114,242 +5.3% |
| 2016 | $3,641 | $108,485 +0.1% |
| 2015 | -- | $108,386 +1326.1% |
| 2014 | -- | $7,600 |
| 2013 | -- | $7,600 |
| 2012 | -- | -- |
| 2011 | -- | -- |
| 2010 | -- | -- |
| 2009 | -- | -- |
Find assessor info on the county website
Monthly payment
Est. payment
Payment breakdown
Explore the cost of this home by adjusting the details. Changes won't be saved.Climate risks
Neighborhood: 31312
Nearby schools
GreatSchools rating
- 8/10South Effingham Elementary SchoolGrades: PK-5Distance: 1.4 mi
- 9/10South Effingham Middle SchoolGrades: 6-8Distance: 4.5 mi
- 7/10South Effingham High SchoolGrades: 9-12Distance: 4.4 mi
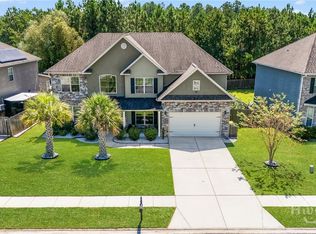
- $552,0005 bd3 ba4.3k sqft137 Saddleclub Way, Guyton, GA 31312Sold
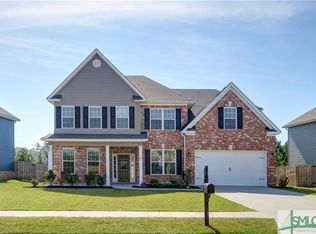
- $423,0005 bd3 ba3.3k sqft141 Saddleclub Way, Guyton, GA 31312Off Market
- $519,9005 bd4 ba4k sqft135 Saddleclub Way, Guyton, GA 31312Off Market

- $477,5005 bd4 ba3.9k sqft143 Saddleclub Way, Guyton, GA 31312Off Market
- $385,100-- bd2 ba2.2k sqft128 Saddleclub Way, Guyton, GA 31312Off Market
- $414,5003 bd4 ba2.4k sqft128 Saddle Club Way, Guyton, GA 31312Off Market
- $427,4005 bd3 ba3.4k sqft132 Saddleclub Way, Guyton, GA 31312Off Market
- $337,4004 bd2 ba1.8k sqft214 Cypress Creek Ln, Guyton, GA 31312Off Market
A local agent can set up tours, give advice and negotiate with sellers.
Similar homes
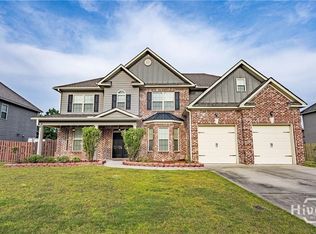
- $499,9005 bd4 ba4.1k sqft106 Broken Bit Circle, Guyton, GA 31312For Sale
 MLS ID #SA360664, Sonny Wright, Next Move Real Estate LLC. Hive MLS
 - $495,0005 bd4 ba4k sqft214 Saddleclub Way, Guyton, GA 31312For Sale
 MLS ID #SA358297, Renee Bundy, LPT Realty LLC. Hive MLS
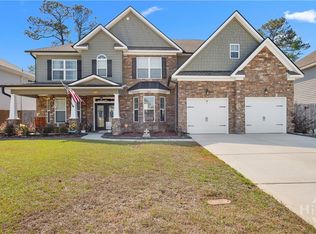
 - $509,9005 bd4 ba4k sqft209 Saddleclub Way, Guyton, GA 31312For Sale
 MLS ID #SA352531, Jennifer Kathleen Teneyck, Realty One Group Inclusion. Hive MLS
 - $480,0005 bd3 ba3.8k sqft103 Summer Station Drive, Guyton, GA 31312For Sale
 MLS ID #SA353313, Brandi H. Simpson, Realty One Group Inclusion. Hive MLS
 - $560,0005 bd4 ba4.1k sqft117 Broken Bit Cir, Guyton, GA 31312For Sale By Owner
- $481,9005 bd4 ba3.3k sqft112 Altamonte Drive, Guyton, GA 31312For SaleMLS ID #SA357625, Ashley Johnson, eXp Realty LLC. Hive MLS
- $385,0004 bd3 ba2.5k sqft166 Green Paddock Circle, Guyton, GA 31312For SaleMLS ID #SA360451, Lisa J. Snipes, BHHS Bay Street Realty Group. Hive MLS
- $499,9005 bd3 ba2.7k sqft161 Greystone Drive, Guyton, GA 31312For SaleMLS ID #SA350754, Sharon E. Black, Sharon Black Realty. Hive MLS
- $515,0005 bd4 ba3k sqft124 Myrtlewood Drive, Guyton, GA 31312For SaleMLS ID #SA355923, Lisa J. Snipes, BHHS Bay Street Realty Group. Hive MLS
- $535,0005 bd4 ba2.5k sqft235 Zittrouer Rd, Guyton, GA 31312Active
 MLS ID #10741199, Holly Young, RE/MAX Savannah. GAMLS
 - $419,9004 bd3 ba2.2k sqft132 Summer Station Drive, Guyton, GA 31312For SaleMLS ID #SA359135, Mallory Updegraff, Georgia Real Estate and Manage. Hive MLS
- $415,0004 bd3 ba2.8k sqft203 Veranda Avenue, Guyton, GA 31312For SaleMLS ID #SA357474, Pamela Peterson, Seabolt Real Estate. Hive MLS
- $433,0005 bd3 ba2.5k sqft204 Alyssa Ave, Guyton, GA 31312ActiveMLS ID #10761891, Cassandra Mountain, Century 21 Luxe Real Estate Services. GAMLS
- $429,0004 bd3 ba2.3k sqft111 Lakewood Drive, Guyton, GA 31312For SaleMLS ID #SA354986, James Grayson, Keller Williams Coastal Area P. Hive MLS
- $599,9004 bd4 ba3.4k sqft305 Sting Ray Court, Guyton, GA 31312For SaleMLS ID #SA347426, Christine Q. Durrence, Keller Williams Coastal Area P. Hive MLS
- $399,0004 bd2 ba2.1k sqft103 Kensington Circle, Guyton, GA 31312For SaleMLS ID #SA347493, Annmarie Neill, Realty One Group Inclusion. Hive MLS
- $429,9004 bd4 ba2.9k sqft104 Annie Drive, Guyton, GA 31312For SaleMLS ID #SA360381, Patricia Miller, Howard Hanna Allen Tate Real E. Hive MLS
- $688,9006 bd4 ba3.3k sqft536 Zettler Loop, Guyton, GA 31312For SaleMLS ID #SA349831, Alice Hurst, Legacy Realty & Investment Man. Hive MLS
- $525,0004 bd3 ba3.2k sqft327 Purple Plum Drive, Rincon, GA 31326For SaleMLS ID #SA356877, Susan G. Anderson, eXp Realty LLC. Hive MLS
- $399,9994 bd3 ba3.1k sqft135 Greystone Drive, Guyton, GA 31312For SaleMLS ID #SA351767, Vanessa W. Barger, ERA Southeast Coastal. Hive MLS
