Back on the market, at no fault to the seller! Luxury, leisure, and outdoor living come together to create your own private retreat in beautiful South Effingham. This exceptional property is designed for those who love to entertain, unwind, and truly enjoy home and a backyard built for making memories, featuring an above-ground pool with a custom-built deck that sets the stage for summer gatherings, weekend barbecues, and quiet evenings under the stars. Relax and recharge in the hot tub, or take advantage of the powered standalone shed, offering endless possibilities as a home office, gym, she-shed, or creative studio. Inside, this beautifully designed home offers an impressive 3,808 square feet of thoughtfully planned living space, blending comfort, function, and style. The open-concept layout provides a seamless flow ideal for both everyday living and hosting, while a separate private office creates the perfect space for working from home or enjoying a quiet retreat. A formal dining room sets the tone for special occasions, complemented by a spacious eat-in kitchen designed for casual meals and connection. The main level also features a guest suite, offering convenience and flexibility for visitors or multigenerational living.
Upstairs, a generous loft provides additional living space, ideal for a media room, playroom, or secondary lounge. The owner’s suite is privately situated on the second floor and serves as a true retreat, featuring a spacious bedroom with luxury vinyl plank flooring and ample space to unwind. The en-suite bath offers dual vanities, a separate soaking tub and shower, and a large walk-in closet. Completing the home is a rare three-car garage, providing ample storage and convenience. This is more than a home; it’s a lifestyle designed for comfort, flexibility, and elevated everyday living. Motivated seller, bring a great offer and call it HOME!
Under contract
$480,000
103 Summer Station Drive, Guyton, GA 31312
5beds
3,808sqft
:
Get pre-qualified$3,027/mo
Single Family Residence
Built in 2017
0.31 Acres Lot
$473,100 Zestimate®
$126/sqft
$13/mo HOA
What's special
Rare three-car garagePowered standalone shedSeparate private officeHot tubOpen-concept layoutLarge walk-in closetSpacious eat-in kitchen
- 106 days |
- 404 |
- 16 |
Zillow last checked:
Listing updated:
Listed by:
Brandi H. Simpson 912-272-7582,
Realty One Group Inclusion
Source: Hive MLS,MLS#: SA353313 Originating MLS: Savannah Multi-List Corporation
Originating MLS: Savannah Multi-List CorporationFacts & features
Interior
Bedrooms & bathrooms
- Bedrooms: 5
- Bathrooms: 3
- Full bathrooms: 3
Primary bedroom
- Features: Walk-In Closet(s)
- Level: Upper
- Dimensions: 0 x 0
Loft
- Level: Upper
- Dimensions: 0 x 0
Heating
- Central, Electric
Cooling
- Central Air, Electric
Appliances
- Included: Some Electric Appliances, Cooktop, Dishwasher, Electric Water Heater, Disposal, Microwave, Range Hood, Refrigerator
- Laundry: Laundry Room
Features
- Breakfast Bar, Breakfast Area, Tray Ceiling(s), Ceiling Fan(s), Double Vanity, Entrance Foyer, Garden Tub/Roman Tub, High Ceilings, Kitchen Island, Pantry, Separate Shower, Upper Level Primary, Vaulted Ceiling(s), Fireplace
- Has fireplace: Yes
- Fireplace features: Family Room
- Common walls with other units/homes: No Common Walls
Interior area
- Total interior livable area: 3,808 sqft
Video & virtual tour
Property
Parking
- Total spaces: 3
- Parking features: Attached, Garage, Golf Cart Garage, Garage Door Opener, Kitchen Level, Off Street, Rear/Side/Off Street
- Garage spaces: 3
Features
- Patio & porch: Covered, Patio, Porch, Front Porch, Screened
- Pool features: Above Ground
- Has spa: Yes
- Spa features: Hot Tub
- Fencing: Wood,Privacy
- Has view: Yes
- View description: Panoramic, Trees/Woods
Lot
- Size: 0.31 Acres
- Features: City Lot, Sprinkler System
Details
- Parcel number: 0435H00000002000
- Zoning: R-1
- Special conditions: Standard
Construction
Type & style
- Home type: SingleFamily
- Architectural style: Traditional
- Property subtype: Single Family Residence
- Attached to another structure: Yes
Materials
- Brick, Stone
- Foundation: Slab
- Roof: Asphalt
Condition
- Year built: 2017
Details
- Builder name: Keystone
Utilities & green energy
- Sewer: Public Sewer
- Water: Public
Community & HOA
Community
- Subdivision: Summer Station
HOA
- Has HOA: Yes
- HOA fee: $150 annually
Location
- Region: Guyton
Financial & listing details
- Price per square foot: $126/sqft
- Tax assessed value: $433,334
- Annual tax amount: $4,100
- Date on market: 4/10/2026
- Cumulative days on market: 106 days
- Listing agreement: Exclusive Right To Sell
- Listing terms: ARM,Cash,Conventional,1031 Exchange,FHA,USDA Loan,VA Loan
- Inclusions: Alarm-Smoke/Fire, Ceiling Fans, Refrigerator
- Ownership type: Homeowner/Owner
Estimated market value
$473,100
$449,000 - $497,000
$3,242/mo
Price history
| Date | Event | Price |
|---|---|---|
| 7/13/2026 | Contingent | $480,000$126/sqft |
Source:  Hive MLS #SA353313 Report a problem Hive MLS #SA353313 Report a problem | ||
| 7/6/2026 | Listed for sale | $480,000$126/sqft |
Source: Hive MLS #SA353313 Report a problem | ||
| 6/22/2026 | Contingent | $480,000$126/sqft |
Source: Hive MLS #SA353313 Report a problem | ||
| 4/10/2026 | Listed for sale | $480,000+53.9%$126/sqft |
Source: Hive MLS #SA353313 Report a problem | ||
| 4/6/2020 | Sold | $311,900+633.9%$82/sqft |
Source: Hive MLS #SA220170 Report a problem | ||
| 7/7/2017 | Sold | $42,500$11/sqft |
Source: Public Record Report a problem | ||
Public tax history
| Year | Property taxes | Tax assessment |
|---|---|---|
| 2025 | $4,452 +8.6% | $173,334 -9.1% |
| 2024 | $4,100 +6.4% | $190,637 -0.2% |
| 2023 | $3,855 -2.6% | $191,096 +29.6% |
| 2022 | $3,957 -4.6% | $147,421 +9.9% |
| 2021 | $4,146 +7.2% | $134,142 +10% |
| 2020 | $3,866 -11.1% | $121,903 -12% |
| 2019 | $4,346 +4.8% | $138,593 +6.9% |
| 2018 | $4,148 | $129,593 |
Find assessor info on the county website
Monthly payment
Est. payment
Payment breakdown
Explore the cost of this home by adjusting the details. Changes won't be saved.Climate risks
Neighborhood: 31312
Nearby schools
GreatSchools rating
- 8/10South Effingham Elementary SchoolGrades: PK-5Distance: 1.4 mi
- 9/10South Effingham Middle SchoolGrades: 6-8Distance: 4.9 mi
- 7/10South Effingham High SchoolGrades: 9-12Distance: 4.8 mi
- $416,6005 bd3 ba-- sqft103 Summer Station Dr #2, Guyton, GA 31312Off Market
- $330,0004 bd2 ba1.8k sqft101 Summer Station Dr, Guyton, GA 31312Sold
- $388,1004 bd3 ba2.2k sqft105 Summer Station Dr, Guyton, GA 31312Off Market

- $375,0004 bd2 ba1.9k sqft145 Summer Station Dr, Guyton, GA 31312Sold
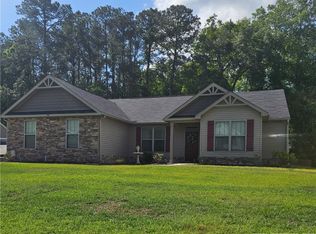
- $378,0004 bd3 ba2.2k sqft111 Summer Station Dr, Guyton, GA 31326Off Market
- $405,0005 bd3 ba2.6k sqft107 Summer Station Dr, Guyton, GA 31312Sold
- $439,5005 bd3 ba2.5k sqft104 Summer Station Dr, Guyton, GA 31312For Sale
- $178,600-- bd-- ba-- sqft1513 Hodgeville Rd, Guyton, GA 31312Off Market
A local agent can set up tours, give advice and negotiate with sellers.
Similar homes
- $495,0005 bd4 ba4k sqft214 Saddleclub Way, Guyton, GA 31312For Sale

 MLS ID #SA358297, Renee Bundy, LPT Realty LLC. Hive MLS
 - $379,9004 bd2 ba1.9k sqft117 Summer Station Drive, Guyton, GA 31312For Sale
 MLS ID #SA358252, William Bowden, MAXREV, LLC. Hive MLS
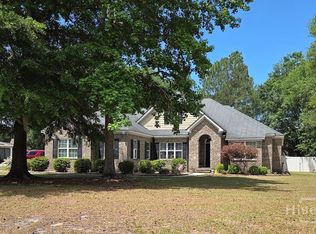
 - $515,0005 bd4 ba3k sqft124 Myrtlewood Drive, Guyton, GA 31312For Sale
 MLS ID #SA355923, Lisa J. Snipes, BHHS Bay Street Realty Group. Hive MLS
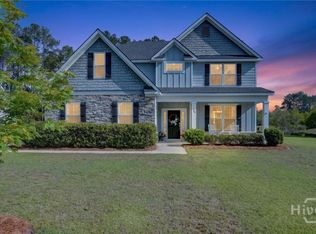
 - $515,0005 bd3 ba2.9k sqft100 Ruby Trail, Guyton, GA 31312For Sale
 MLS ID #SA355924, Becki Patterson, Keller Williams Coastal Area P. Hive MLS
 - $499,9005 bd3 ba2.7k sqft161 Greystone Drive, Guyton, GA 31312For SaleMLS ID #SA350754, Sharon E. Black, Sharon Black Realty. Hive MLS
- $529,9004 bd4 ba3.4k sqft107 Bretts Court, Guyton, GA 31312For SaleMLS ID #SA360006, Steffany P. Farmer, Better Homes and Gardens Real. Hive MLS
- $449,9004 bd4 ba2.9k sqft104 Annie Drive, Guyton, GA 31312For SaleMLS ID #SA360381, Patricia Miller, Howard Hanna Allen Tate Real E. Hive MLS
- $500,0004 bd3 ba2.4k sqft126 Royal Oak Drive, Guyton, GA 31312For SaleMLS ID #SA357575, Steffany P. Farmer, Better Homes and Gardens Real. Hive MLS
- $415,0005 bd3 ba2.3k sqft618 Majestic Drive, Guyton, GA 31312For SaleMLS ID #SA357435, Cynthia Harney, Keller Williams Coastal Area P. Hive MLS
- $599,9004 bd4 ba3.4k sqft305 Sting Ray Court, Guyton, GA 31312For SaleMLS ID #SA347426, Christine Q. Durrence, Keller Williams Coastal Area P. Hive MLS
- $450,0005 bd4 ba3.4k sqft112 Winslow Circle, Savannah, GA 31407For SaleMLS ID #SA350921, Trisha M. Cook, Compass Georgia, LLC. Hive MLS
- $530,0005 bd3 ba3.6k sqft114 Carriage House Drive, Guyton, GA 31312For SaleMLS ID #SA340394, Sharie L. McCormack, Better Homes and Gardens Real. Hive MLS
- $399,9994 bd3 ba3.1k sqft135 Greystone Drive, Guyton, GA 31312For SaleMLS ID #SA351767, Vanessa W. Barger, ERA Southeast Coastal. Hive MLS
- $549,9005 bd3 ba2.3k sqft145 S Effingham Plantation Drive, Guyton, GA 31312For SaleMLS ID #SA352459, Kristin Brown, Keller Williams Coastal Area P. Hive MLS
- $688,9006 bd4 ba3.3k sqft536 Zettler Loop, Guyton, GA 31312For SaleMLS ID #SA349831, Alice Hurst, Legacy Realty & Investment Man. Hive MLS
- $420,0004 bd3 ba2.8k sqft104 Aquaduct Drive, Rincon, GA 31326For SaleMLS ID #SA356507, Bernard Cole, Robin Lance Realty. Hive MLS
- $498,9994 bd3 ba2.4k sqft539 Braves Field Drive, Guyton, GA 31312For SaleMLS ID #SA356117, Alicia R. Howe, Re/Max 1st Choice Realty. Hive MLS
- $540,0005 bd3 ba2.9k sqft3788 SE Hwy 119, Guyton, GA 31312For SaleMLS ID #SA352144, Jeri E. Patrick, Keller Williams Coastal Area P. Hive MLS
- $410,0004 bd3 ba2.7k sqft126 Aquaduct Drive, Rincon, GA 31326For SaleMLS ID #SA350814, Tosha M. Banks, Coldwell Banker Access Realty. Hive MLS
- $470,0005 bd4 ba3.7k sqft241 Cromer Street, Savannah, GA 31407For SaleMLS ID #SA355294, Julie Brawn, Daniel Ravenel SIR. Hive MLS
