Skip main navigation
Sold for $360,000
  • $360,000

    137 Sage Blvd, Middletown, PA 17057

    4beds
    2,900sqft
    Townhouse
    Built in 2020
    6,242 Square Feet Lot
    $367,600 Zestimate®
    $124/sqft
    $2,589 Estimated rent

    Home value

    $367,600

    $335,000 - $404,000

    $2,589/mo

    Zestimate® history
    Loading
    Loading...

    Owner options

    List your home for rent

    $2,589/mo

    Rent Zestimate®

    Find your next renter with Zillow Rental Manager. Plus, with online applications, you can quickly screen prospective tenants – for free.

    Learn more

    $2,589/mo

    Rent Zestimate®

    Refinance and save

    $2,544/mo

    Est. payment

    Refinancing to a lower rate could help reduce your monthly payments and save thousands over the life of the loan.

    See today's rates

    $2,544/mo

    Est. payment

    Explore your selling options

    Work with a Zillow partner agent

    Leverage their expertise and Zillow's premium Showcase listings to get your home seen by more buyers.

    Get started

    List with your own agent

    Get your home in front of millions of buyers by listing it on Zillow.

    Learn how to do it

    Sell it yourself

    Take full control of how buyers see your home on Zillow by listing For Sale by Owner (FSBO).

    List your home

    What's special

    Utility roomFully finished lower levelGreat roomNatural lightVersatile study or officeLarge windowsDining area
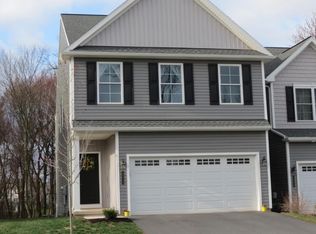
    Spacious 4-Bedroom Raised Ranch Duplex in Woodland Hills Welcome to this beautifully maintained 4-bedroom, 3-bath raised ranch duplex, offering over 2,900 sq ft of comfortable living space in the desirable Woodland Hills community. This home features a bright and open floor plan with soaring cathedral ceilings and a dramatic two-story foyer that sets the tone for elegance and space. The heart of the home is the gourmet kitchen, complete with granite countertops, stainless steel appliances, a pantry, and a glass door that leads to a covered 9' x 12' patio—perfect for enjoying morning coffee or relaxing evenings while overlooking the peaceful rear and side yards with open green space. The Great Room and Dining Area are highlighted by cathedral ceilings and large windows that bathe the space in natural light. The spacious primary suite includes a private full bath and a walk-in closet. A versatile study or office, a convenient laundry room, and two additional bedrooms complete the main level. The fully finished lower level adds even more living space, featuring a large recreation area, a fourth bedroom, a full bathroom, and a utility room—ideal for guests, hobbies, or extended family. Additional highlights include a 2-car attached garage, natural gas heat, central air conditioning, and a prime location near schools, highways, the turnpike, and the community swimming pool. Don't miss the opportunity to own this exceptional home with a perfect blend of comfort, space, and convenience in a sought-after neighborhood.

    Zillow last checked:

    Listing updated:

    Listed by:

    ADAM L CLOUSER 717-526-4300,

    RE/MAX Realty Select

    Bought with:

    Monique Johnson, RS364015

    TeamPete Realty Services, Inc.

    Source: Bright MLS,MLS#: PADA2046810MLS Logo

    Facts & features

    Interior

    Bedrooms & bathrooms
    • Bedrooms: 4
    • Bathrooms: 3
    • Full bathrooms: 3
    • Main level bathrooms: 1
    • Main level bedrooms: 1
    Basement
    • Area: 0
    Heating
    • Forced Air, Natural Gas
    Cooling
    • Central Air, Electric
    Appliances
    • Included: Dishwasher, Disposal, Dryer, Exhaust Fan, Microwave, Oven/Range - Electric, Range Hood, Refrigerator, Washer, Water Heater, Electric Water Heater
    Features
    • Bathroom - Walk-In Shower, Ceiling Fan(s), Combination Kitchen/Dining, Combination Dining/Living, Combination Kitchen/Living, Crown Molding, Entry Level Bedroom, Open Floorplan, Eat-in Kitchen, Kitchen Island, Pantry, Primary Bath(s), Recessed Lighting
    • Flooring: Carpet
    • Doors: Insulated, Six Panel, Storm Door(s)
    • Windows: Double Hung, Double Pane Windows, Screens, Insulated Windows, Vinyl Clad, Window Treatments
    • Basement: Full,Finished,Garage Access,Heated,Interior Entry,Windows
    • Has fireplace: No
    Interior area
    • Total structure area: 2,900
    • Total interior livable area: 2,900 sqft
    • Finished area above ground: 2,900

    Property

    Parking
    • Total spaces: 2
    • Parking features: Built In, Garage Faces Front, Oversized, Inside Entrance, Asphalt, Attached
    • Attached garage spaces: 2
    • Has uncovered spaces: Yes
    Accessibility
    • Accessibility features: None
    Features
    • Levels: Two
    • Stories: 2
    • Patio & porch: Porch, Roof
    • Exterior features: Lighting, Sidewalks
    • Pool features: None
    • Has view: Yes
    • View description: Trees/Woods
    Lot
    • Size: 6,242 sqft
    • Features: Cleared, Sloped
    Details
    • Additional structures: Above Grade, Below Grade
    • Parcel number: 420420410000000
    • Zoning: RESIDENTIAL
    • Special conditions: Standard

    Construction

    Type & style
    • Home type: Townhouse
    • Architectural style: Traditional,Raised Ranch/Rambler
    • Property subtype: Townhouse
    Materials
    • Frame
    • Foundation: Concrete Perimeter
    • Roof: Asphalt,Shingle
    Condition
    • New construction: No
    • Year built: 2020

    Utilities & green energy

    • Electric: 200+ Amp Service, Circuit Breakers
    • Sewer: Public Sewer
    • Water: Public
    • Utilities for property: Cable Available, Electricity Available, Natural Gas Available, Phone Available, Sewer Available, Water Available, Cable, DSL, Fiber Optic, Satellite Internet Service

    Community & neighborhood

    Location
    • Region: Middletown
    • Subdivision: Woodland Hills
    • Municipality: MIDDLETOWN BORO

    HOA & financial

    HOA
    • Has HOA: Yes
    • HOA fee: $210 annually
    • Services included: Common Area Maintenance

    Other

    Other facts
    • Listing agreement: Exclusive Agency
    • Listing terms: Cash,FHA,PHFA,USDA Loan,VA Loan
    • Ownership: Fee Simple

    Price history

    DateEventPrice
    9/8/2025Sold$360,000$124/sqft
    Source: Bright MLS #PADA2046810 Report a problem
    8/15/2025Pending sale$360,000$124/sqft
    Source: Bright MLS #PADA2046810 Report a problem
    7/19/2025Price change$360,000-4%$124/sqft
    Source: Bright MLS #PADA2046810 Report a problem
    7/11/2025Listed for sale$375,000+21%$129/sqft
    Source: Bright MLS #PADA2046810 Report a problem
    7/29/2022Sold$309,9000%$107/sqft
    Source: Bright MLS #PADA2013920 Report a problem
    6/17/2022Pending sale$309,999$107/sqft
    Source: Bright MLS #PADA2013920 Report a problem
    6/15/2022Listed for sale$309,999+14.1%$107/sqft
    Source: Bright MLS #PADA2013920 Report a problem
    12/2/2020Sold$271,604$94/sqft
    Source: Public Record Report a problem

    Public tax history

    YearProperty taxesTax assessment
    2025$7,489 +5.8%$168,900
    2023$7,080 +4.2%$168,900
    2022$6,794 +5.6%$168,900
    2021$6,431 +1085.3%$168,900 +351.6%
    2020$543 $37,400
    2019$543 $37,400

    Find assessor info on the county website

    Neighborhood: 17057

    Nearby schools

    GreatSchools rating
    Schools provided by the listing agent
    • High: Middletown Area High School
    • District: Middletown Area

    Source: Bright MLS. This data may not be complete. We recommend contacting the local school district to confirm school assignments for this home.

    Get pre-qualified for a loan
    At Zillow Home Loans, we can pre-qualify you in as little as 5 minutes with no impact to your credit score.

    An equal housing lender. NMLS #10287.

    Sell for more on Zillow
    Get a Zillow Showcase℠ listing at no additional cost and you could sell for .
    $367,600
    2% more
    +$7,352
    With Zillow Showcase(estimated)
    $374,952