Skip main navigation
Sold for $390,000
  • $390,000

    222 Sage Blvd, Middletown, PA 17057

    3beds
    1,895sqft
    Townhouse
    Built in 2023
    5,101 Square Feet Lot
    $401,300 Zestimate®
    $206/sqft
    $2,287 Estimated rent

    Home value

    $401,300

    $365,000 - $441,000

    $2,287/mo

    Zestimate® history
    Loading
    Loading...

    Owner options

    List your home for rent

    $2,287/mo

    Rent Zestimate®

    Find your next renter with Zillow Rental Manager. Plus, with online applications, you can quickly screen prospective tenants – for free.

    Learn more

    $2,287/mo

    Rent Zestimate®

    Refinance and save

    $2,745/mo

    Est. payment

    Refinancing to a lower rate could help reduce your monthly payments and save thousands over the life of the loan.

    See today's rates

    $2,745/mo

    Est. payment

    Explore your selling options

    Work with a Zillow partner agent

    Leverage their expertise and Zillow's premium Showcase listings to get your home seen by more buyers.

    Get started

    List with your own agent

    Get your home in front of millions of buyers by listing it on Zillow.

    Learn how to do it

    Sell it yourself

    Take full control of how buyers see your home on Zillow by listing For Sale by Owner (FSBO).

    List your home

    What's special

    Quiet and peaceful settingLarge walk-in pantrySpectacular sceneryPrivate wooded backdropRounded drywall cornersWalk-out day light basementUpgraded plumbing fixture
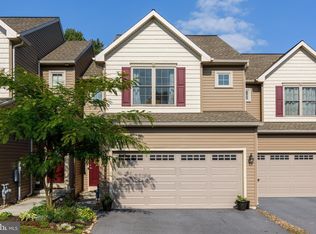
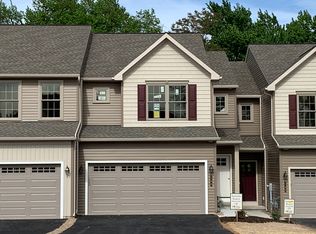
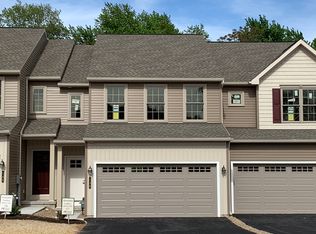
    Beautiful 2-year old end unit close to Hershey/Harrisburg/Lancaster. This almost new 2023 three Bedroom 2.5 Bath Pheasant townhome with an open/flowing design provides a multitude of upgrades not included in the base price of a new Pheasant floor plan which starts at $374,390. A partial list of the $21,000 in upgrades include a walk-out Day Light basement, oversized 21 x 12 deck with railing, granite kitchen counter tops, upgraded plumbing fixture, additional LVP (Luxury Vinyl Plank flooring), full bath rough-in in the lower level and rounded drywall corners (The full list of upgrades available online). The Woodland Hills development sits high above the surrounding farm fields and the town of Middletown, providing a quiet and peaceful setting, spectacular scenery with endless sunrise and sunset views. 222 Sage Blvd also brings an above average location within Woodland Hills as this rare lot, unlike others, enjoys a private wooded backdrop commonly hosting Whitetail Deer, fox and other woodland visitors. You'll find the kitchen includes an upgraded cabinet design and large walk-in Pantry. Forget scraping frost from the windshields, the 2-car garage keeps your vehicles warm and dry. We can provide a quick settlement if your timeline requires.

    Zillow last checked:

    Listing updated:

    Listed by:

    David Rippon 717-319-0733,

    Coldwell Banker Realty

    Bought with:

    Bhanu Ghalley, RS365261

    Berkshire Hathaway HomeServices Homesale Realty

    Source: Bright MLS,MLS#: PADA2043354MLS Logo

    Facts & features

    Interior

    Bedrooms & bathrooms
    • Bedrooms: 3
    • Bathrooms: 3
    • Full bathrooms: 2
    • 1/2 bathrooms: 1
    • Main level bathrooms: 1
    Rooms
    • Room types: Living Room, Dining Room, Primary Bedroom, Bedroom 2, Kitchen, Bedroom 1, Storage Room
    Primary bedroom
    • Features: Flooring - Carpet, Bathroom - Walk-In Shower, Walk-In Closet(s), Double Sink, Recessed Lighting
    • Level: Upper
    • Area: 280 Square Feet
    • Dimensions: 20 x 14
    Bedroom 1
    • Features: Flooring - Carpet, Lighting - Ceiling
    • Level: Upper
    • Area: 154 Square Feet
    • Dimensions: 14 x 11
    Bedroom 2
    • Features: Flooring - Carpet, Lighting - Ceiling
    • Level: Upper
    • Area: 154 Square Feet
    • Dimensions: 14 x 11
    Dining room
    • Features: Flooring - Luxury Vinyl Plank
    • Level: Main
    • Area: 135 Square Feet
    • Dimensions: 15 x 9
    Kitchen
    • Features: Flooring - Luxury Vinyl Plank
    • Level: Main
    • Area: 144 Square Feet
    • Dimensions: 16 x 9
    Living room
    • Features: Flooring - Luxury Vinyl Plank
    • Level: Main
    • Area: 196 Square Feet
    • Dimensions: 14 x 14
    Storage room
    • Features: Flooring - Concrete
    • Level: Lower
    • Area: 616 Square Feet
    • Dimensions: 22 x 28
    Heating
    • Forced Air, Natural Gas
    Cooling
    • Central Air, Electric
    Appliances
    • Included: Microwave, Cooktop, Dishwasher, Disposal, Electric Water Heater
    • Laundry: Upper Level
    Features
    • Breakfast Area, Ceiling Fan(s), Combination Kitchen/Dining, Open Floorplan, Kitchen Island, Primary Bath(s), Recessed Lighting, Upgraded Countertops, Walk-In Closet(s), 9'+ Ceilings
    • Flooring: Carpet, Luxury Vinyl
    • Windows: Double Hung, Window Treatments
    • Basement: Full
    • Has fireplace: No
    Interior area
    • Total structure area: 1,895
    • Total interior livable area: 1,895 sqft
    • Finished area above ground: 1,895
    • Finished area below ground: 0

    Property

    Parking
    • Total spaces: 2
    • Parking features: Garage Faces Front, Driveway, Attached
    • Attached garage spaces: 2
    • Has uncovered spaces: Yes
    Accessibility
    • Accessibility features: None
    Features
    • Levels: Two
    • Stories: 2
    • Patio & porch: Deck
    • Exterior features: Street Lights
    • Pool features: None
    • Has view: Yes
    • View description: Trees/Woods
    Lot
    • Size: 5,101 Square Feet
    • Features: Backs to Trees
    Details
    • Additional structures: Above Grade, Below Grade
    • Parcel number: 420422300000000
    • Zoning: RESIDENTIAL
    • Special conditions: Standard

    Construction

    Type & style
    • Home type: Townhouse
    • Architectural style: Craftsman
    • Property subtype: Townhouse
    Materials
    • Frame
    • Foundation: Passive Radon Mitigation
    Condition
    • Excellent
    • New construction: No
    • Year built: 2023

    Utilities & green energy

    • Electric: 200+ Amp Service
    • Sewer: Public Sewer
    • Water: Public
    • Utilities for property: Cable Connected, Fiber Optic

    Community & HOA

    Community
    • Subdivision: Woodland Hills
    HOA
    • Has HOA: Yes
    • Services included: Common Area Maintenance
    • HOA fee: $210 annually
    • HOA name: WOODLAND HILLS
    Location
    • Region: Middletown
    • Municipality: MIDDLETOWN BORO

    Financial & listing details

    • Price per square foot: $206/sqft
    • Tax assessed value: $175,900
    • Annual tax amount: $7,798
    • Date on market: 4/5/2025
    • Listing agreement: Exclusive Right To Sell
    • Listing terms: FHA,Cash,Conventional,VA Loan
    • Ownership: Fee Simple

    Price history

    DateEventPrice
    6/27/2025Sold$390,000-1.1%$206/sqft
    Source: Bright MLS #PADA2043354 Report a problem
    5/21/2025Pending sale$394,500$208/sqft
    Source: Bright MLS #PADA2043354 Report a problem
    5/3/2025Price change$394,500-1.3%$208/sqft
    Source: Bright MLS #PADA2043354 Report a problem
    4/5/2025Listed for sale$399,500+10.4%$211/sqft
    Source: Bright MLS #PADA2043354 Report a problem
    6/9/2023Sold$361,782+0.6%$191/sqft
    Source: Bright MLS #PADA2020392 Report a problem
    2/24/2023Pending sale$359,610$190/sqft
    Source: Bright MLS #PADA2020392 Report a problem
    2/1/2023Listed for sale$359,610$190/sqft
    Source: Bright MLS #PADA2020392 Report a problem

    Public tax history

    YearProperty taxesTax assessment
    2026$8,110 +4%$175,900
    2025$7,799 +508%$175,900 +474.8%
    2023$1,283 $30,600
    Find assessor info on the county website

    Neighborhood: 17057

    Nearby schools

    GreatSchools rating
    Schools provided by the listing agent
    • High: Middletown Area High School
    • District: Middletown Area

    Source: Bright MLS. This data may not be complete. We recommend contacting the local school district to confirm school assignments for this home.

    Sell for more on Zillow
    Get a Zillow Showcase℠ listing at no additional cost and you could sell for .
    $401,300
    2% more
    +$8,026
    With Zillow Showcase(estimated)
    $409,326
    Sell for more on Zillow
    Get a Zillow Showcase℠ listing at no additional cost and you could sell for .
    $401,300
    2% more
    +$8,026
    With Zillow Showcase(estimated)
    $409,326