Some homes check the boxes. This one tells a story. From the moment you step into the grand foyer, the soaring dual staircases and custom trim details set the stage. This isn't your everyday floor plan — it's a SEMI-CUSTOM design, refreshed with new paint and NEW carpet throughout, created for people who want more than cookie-cutter. Morning light floods the kitchen, where rich espresso cabinetry and a granite island invite slow coffee rituals and lively gatherings. The two-story family room, framed by a curved wall of windows, becomes the backdrop for everything from cozy winter nights by the fire to milestone celebrations — and with pre-wired 5.1 surround sound, movie nights feel like the theater has come home. With four large bedrooms plus a first-floor office that could serve as a 5th bedroom, the layout balances flexibility and function. Upstairs, two bedrooms share a convenient Jack-and-Jill bath, while another enjoys the privacy of its own full bath. The oversized primary suite is a retreat all its own — tray ceiling, spa bath, and a walk-in closet you could get lost in. And when the day winds down, the screened porch calls you outside. Here, summer nights linger a little longer and wooded views bring calm to the everyday. Beyond your doorstep, the neighborhood offers even more: a community clubhouse, pool, and playground, where weekends are filled with swims, play dates, and neighborhood gatherings. This is a home built for connection, for comfort, and for creating the kind of memories that turn a house into a haven. **NO CITY TAXES! For more information, visit https://www.cribflyer.com/137-siena-way
Sold for $575,000
$575,000
137 Siena Way, Clayton, NC 27527
4beds
3,650sqft
Single Family Residence, Residential
Built in 2014
0.39 Acres Lot
$573,600 Zestimate®
$158/sqft
$2,906 Estimated rent
Home value
$573,600
$539,000 - $608,000
$2,906/mo
Zestimate® history
Owner options
List your home for rent
$2,906/mo
Rent Zestimate®
Find your next renter with Zillow Rental Manager. Plus, with online applications, you can quickly screen prospective tenants – for free.
$2,906/mo
Rent Zestimate®
Refinance and save
$3,444/mo
Est. payment
Refinancing to a lower rate could help reduce your monthly payments and save thousands over the life of the loan.
$3,444/mo
Est. payment
Explore your selling options
Work with a Zillow partner agent
Leverage their expertise and Zillow's premium Showcase listings to get your home seen by more buyers.
Get startedList with your own agent
Get your home in front of millions of buyers by listing it on Zillow.
Learn how to do itSell it yourself
Take full control of how buyers see your home on Zillow by listing For Sale by Owner (FSBO).
List your homeWhat's special
Custom trim detailsTray ceilingWooded viewsJack-and-jill bathFour large bedroomsNew paintFirst-floor office
Zillow last checked:
Listing updated:
Listed by:
Heather Schumm 919-601-1802,
Compass -- Chapel Hill - Durham
Bought with:
Michael Wolgin, 268845
The Wolgin Real Estate Group
Source: Doorify MLS,MLS#: 10121275
Facts & features
Interior
Bedrooms & bathrooms
- Bedrooms: 4
- Bathrooms: 4
- Full bathrooms: 3
- 1/2 bathrooms: 1
Heating
- Forced Air
Cooling
- Central Air, Multi Units
Appliances
- Included: Built-In Electric Range, Cooktop, Dishwasher, Dryer, Electric Cooktop, Freezer, Ice Maker, Oven, Refrigerator, Washer, Washer/Dryer
- Laundry: Laundry Room, Upper Level
Features
- Bathtub/Shower Combination, Ceiling Fan(s), Crown Molding, Double Vanity, Eat-in Kitchen, Entrance Foyer, High Ceilings, Kitchen Island, Open Floorplan, Separate Shower, Smooth Ceilings, Vaulted Ceiling(s), Walk-In Closet(s), Walk-In Shower, Whirlpool Tub, Wired for Sound
- Flooring: Carpet, Hardwood
Interior area
- Total structure area: 3,650
- Total interior livable area: 3,650 sqft
- Finished area above ground: 3,650
- Finished area below ground: 0
Property
Parking
- Total spaces: 6
- Parking features: Additional Parking, Garage, Garage Door Opener, Garage Faces Side, Off Street, On Street
- Attached garage spaces: 3
Features
- Levels: Two
- Stories: 2
- Patio & porch: Screened
- Pool features: Community
- Has view: Yes
Lot
- Size: 0.39 Acres
- Features: Close to Clubhouse, Front Yard
Details
- Parcel number: 16J05013L
- Special conditions: Standard
Construction
Type & style
- Home type: SingleFamily
- Architectural style: Transitional
- Property subtype: Single Family Residence, Residential
Materials
- Brick Veneer, HardiPlank Type, Stone Veneer
- Foundation: Slab
- Roof: Shingle
Condition
- New construction: No
- Year built: 2014
Utilities & green energy
- Sewer: Public Sewer
- Water: Public
Community & HOA
Community
- Features: Clubhouse, Playground, Pool
- Subdivision: Tuscany
HOA
- Has HOA: Yes
- Amenities included: Clubhouse, Playground, Pool
- Services included: Maintenance Grounds
- HOA fee: $60 monthly
Location
- Region: Clayton
Financial & listing details
- Price per square foot: $158/sqft
- Tax assessed value: $571,680
- Annual tax amount: $3,630
- Date on market: 9/11/2025
Price history
| Date | Event | Price |
|---|---|---|
| 12/15/2025 | Sold | $575,000$158/sqft |
Source:  Doorify MLS #10121275 Report a problem Doorify MLS #10121275 Report a problem | ||
| 11/10/2025 | Pending sale | $575,000$158/sqft |
Source: Doorify MLS #10121275 Report a problem | ||
| 10/28/2025 | Price change | $575,000-4.2%$158/sqft |
Source: Doorify MLS #10121275 Report a problem | ||
| 9/29/2025 | Price change | $599,900-2.5%$164/sqft |
Source: Doorify MLS #10121275 Report a problem | ||
| 9/11/2025 | Listed for sale | $615,000+70.9%$168/sqft |
Source: Doorify MLS #10121275 Report a problem | ||
| 4/6/2019 | Listing removed | $359,900$99/sqft |
Source: HomeTowne Realty #2235279 Report a problem | ||
| 3/7/2019 | Price change | $359,900-2.7%$99/sqft |
Source: Terramor Homes Report a problem | ||
| 2/5/2019 | Listed for sale | $369,900+7.5%$101/sqft |
Source: HomeTowne Realty #2235279 Report a problem | ||
| 8/4/2014 | Sold | $344,000$94/sqft |
Source: Public Record Report a problem | ||
Public tax history
| Year | Property taxes | Tax assessment |
|---|---|---|
| 2025 | $3,630 +34.6% | $571,680 +71.7% |
| 2024 | $2,697 | $332,980 |
| 2023 | $2,697 -1.2% | $332,980 |
| 2022 | $2,730 | $332,980 |
| 2021 | $2,730 -3.5% | $332,980 |
| 2020 | $2,830 | $332,980 |
| 2019 | $2,830 +1.8% | $332,980 +4.2% |
| 2018 | $2,780 | $319,520 |
| 2017 | $2,780 | $319,520 |
| 2016 | $2,780 | $319,520 |
| 2015 | $2,780 | $319,520 |
Find assessor info on the county website
Neighborhood: 27527
Nearby homes
- $494,8004 bd3 ba3k sqft163 Siena Way, Clayton, NC 27527Off Market
- $593,3005 bd4 ba3.8k sqft113 Siena Way, Clayton, NC 27527Off Market
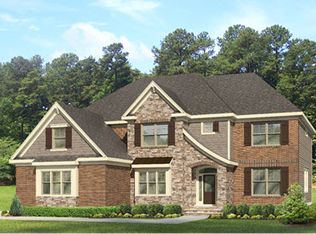
- $565,3004 bd3 ba3.5k sqft189 Siena Way, Clayton, NC 27527Off Market
- $672,6005 bd5 ba4.4k sqft91 Siena Way, Clayton, NC 27527Off Market

- $605,0004 bd4 ba3.9k sqft140 Siena Way, Clayton, NC 27527Sold
- $690,0004 bd4 ba3.9k sqft160 Siena Way, Clayton, NC 27527Sold
- $590,2004 bd3 ba3.8k sqft118 Siena Way, Clayton, NC 27527Off Market
- $603,9006 bd4 ba3.5k sqft209 Siena Way, Clayton, NC 27527Off Market
Nearby schools
GreatSchools rating
- 9/10Thanksgiving ElementaryGrades: PK-5Distance: 2.5 mi
- 5/10Riverwood MiddleGrades: 6-8Distance: 4.4 mi
- 5/10Clayton HighGrades: 9-12Distance: 5.5 mi
Schools provided by the listing agent
- Elementary: Johnston - Thanksgiving
- Middle: Johnston - Riverwood
- High: Johnston - Clayton
Source: Doorify MLS. This data may not be complete. We recommend contacting the local school district to confirm school assignments for this home.
Get a cash offer in 3 minutes
Find out how much your home could sell for in as little as 3 minutes with a no-obligation cash offer.
Estimated market value
$573,600
Get a cash offer in 3 minutes
Find out how much your home could sell for in as little as 3 minutes with a no-obligation cash offer.
Estimated market value
$573,600
- North Carolina
- Johnston County
- Clayton
- 27527
- 137 Siena Way
Nearby cities
Nearby zip codes
Other Clayton Topics
