Luxury Living located just outside of Flowers Plantation! This impeccably maintained home is a dream! Expansive living space with a formal sitting room, formal dining and first floor office. Spacious kitchen opens to the family room featuring a gas log fireplace and an incredible view of the fenced private backyard entertaining space! Beautiful landscaping, gorgeous paver patio area complete with your own covered outdoor kitchen, lounge area, fire pit and HOT TUB.
Second floor owner's suite features a massive walk in closet (with built in shelving and organizers) and beautiful owner's bath! Secondary bedrooms are all beautifully sized! Guest room complete with it's own ensuite. Bonus room is the perfect spot for an in-home theatre room, game room or just for that added extra space! Solar panels provide LOW monthly utility bills! This home also features new flooring, new roof, new HVAC unit, insta-hot water tap, 3 car garage and plenty of storage space! Walking distance to the community pool and clubhouse!
Sold for $690,000
Street View
$690,000
160 Siena Way, Clayton, NC 27527
4beds
3,972sqft
Single Family Residence
Built in 2014
0.46 Acres Lot
$665,300 Zestimate®
$174/sqft
$3,065 Estimated rent
Home value
$665,300
$632,000 - $699,000
$3,065/mo
Zestimate® history
Owner options
List your home for rent
$3,065/mo
Rent Zestimate®
Find your next renter with Zillow Rental Manager. Plus, with online applications, you can quickly screen prospective tenants – for free.
$3,065/mo
Rent Zestimate®
Refinance and save
$4,781/mo
Est. payment
Refinancing to a lower rate could help reduce your monthly payments and save thousands over the life of the loan.
$4,781/mo
Est. payment
Explore your selling options
Work with a Zillow partner agent
Leverage their expertise and Zillow's premium Showcase listings to get your home seen by more buyers.
Get startedList with your own agent
Get your home in front of millions of buyers by listing it on Zillow.
Learn how to do itSell it yourself
Take full control of how buyers see your home on Zillow by listing For Sale by Owner (FSBO).
List your homeWhat's special
Zillow last checked:
Listing updated:
Listed by:
Sarah Houck 919-440-9498,
EXP Realty LLC - C
Bought with:
A Non Member
A Non Member
Source: Hive MLS,MLS#: 100459755 Originating MLS: Johnston County Association of REALTORS
Originating MLS: Johnston County Association of REALTORSFacts & features
Interior
Bedrooms & bathrooms
- Bedrooms: 4
- Bathrooms: 4
- Full bathrooms: 3
- 1/2 bathrooms: 1
Rooms
- Room types: Living Room, Dining Room, Family Room, Office, Master Bedroom, Bedroom 2, Bedroom 3, Bedroom 4, Bonus Room, Laundry
Primary bedroom
- Level: Second
Bedroom 2
- Level: Second
Bedroom 3
- Level: Second
Bedroom 4
- Level: Second
Bonus room
- Level: Second
Dining room
- Level: Main
Family room
- Level: Main
Kitchen
- Level: Main
Laundry
- Level: Second
Living room
- Level: Main
Office
- Level: Main
Heating
- Electric, Forced Air
Cooling
- Central Air
Appliances
- Included: Built-In Microwave, Range, Dishwasher
Features
- Walk-in Closet(s), Entrance Foyer, Kitchen Island, Ceiling Fan(s), Hot Tub, Pantry, Blinds/Shades, Gas Log, Walk-In Closet(s)
- Flooring: Carpet, Tile, Vinyl
- Has fireplace: Yes
- Fireplace features: Gas Log
Interior area
- Total structure area: 3,972
- Total interior livable area: 3,972 sqft
Property
Parking
- Total spaces: 3
- Parking features: Garage Faces Side
- Attached garage spaces: 3
Features
- Levels: Two
- Stories: 2
- Patio & porch: Covered, Patio
- Fencing: Back Yard
Lot
- Size: 0.46 Acres
- Dimensions: 99 x 163 x 130 x 153
Details
- Parcel number: 16j05013t
- Zoning: residential
- Special conditions: Standard
Construction
Type & style
- Home type: SingleFamily
- Property subtype: Single Family Residence
Materials
- Brick Veneer, Vinyl Siding, Wood Frame, Stone Veneer
- Foundation: Slab
- Roof: Architectural Shingle
Condition
- New construction: No
- Year built: 2014
Utilities & green energy
- Sewer: Public Sewer
- Water: Public
- Utilities for property: Sewer Available, Water Available
Community & HOA
Community
- Security: Smoke Detector(s)
- Subdivision: Tuscany
HOA
- Has HOA: Yes
- Amenities included: Clubhouse, Pool, Maintenance Common Areas
- HOA fee: $720 annually
- HOA name: Towne Properties
- HOA phone: 919-878-8787
Location
- Region: Clayton
Financial & listing details
- Price per square foot: $174/sqft
- Tax assessed value: $372,340
- Annual tax amount: $3,943
- Date on market: 8/9/2024
- Cumulative days on market: 76 days
- Listing agreement: Exclusive Right To Sell
- Listing terms: Cash,Conventional,FHA,USDA Loan,VA Loan
Price history
| Date | Event | Price |
|---|---|---|
| 11/15/2024 | Sold | $690,000-1.4%$174/sqft |
Source:  Hive MLS #100459755 Report a problem Hive MLS #100459755 Report a problem | ||
| 10/21/2024 | Pending sale | $699,900$176/sqft |
Source: Hive MLS #100459755 Report a problem | ||
| 9/8/2024 | Price change | $699,900-1.4%$176/sqft |
Source: Hive MLS #100459755 Report a problem | ||
| 8/9/2024 | Listed for sale | $710,000+89.3%$179/sqft |
Source: Hive MLS #100459755 Report a problem | ||
| 8/9/2019 | Sold | $375,000+0%$94/sqft |
Source: Doorify MLS #2256683 Report a problem | ||
| 7/1/2019 | Pending sale | $374,900$94/sqft |
Source: Rachel Kendall Team, LLC #2256683 Report a problem | ||
| 6/24/2019 | Price change | $374,900-3.8%$94/sqft |
Source: Rachel Kendall Team, LLC #2256683 Report a problem | ||
| 6/5/2019 | Listed for sale | $389,900+18.9%$98/sqft |
Source: Rachel Kendall Team, LLC #2256683 Report a problem | ||
| 8/27/2014 | Sold | $328,000$83/sqft |
Source: Public Record Report a problem | ||
Public tax history
| Year | Property taxes | Tax assessment |
|---|---|---|
| 2025 | $3,943 +30.8% | $621,020 +66.8% |
| 2024 | $3,016 | $372,340 |
| 2023 | $3,016 -1.2% | $372,340 |
| 2022 | $3,053 | $372,340 |
| 2021 | $3,053 -3.5% | $372,340 |
| 2020 | $3,165 +5% | $372,340 +5% |
| 2019 | $3,015 +0.6% | $354,700 +3% |
| 2018 | $2,996 +2.1% | $344,340 +2.1% |
| 2017 | $2,936 | $337,420 |
| 2016 | $2,936 | $337,420 |
| 2015 | $2,936 | $337,420 |
Find assessor info on the county website
Neighborhood: 27527
Nearby homes
- $620,8004 bd3 ba3.9k sqft182 Siena Way, Clayton, NC 27527Off Market
- $605,0004 bd4 ba3.9k sqft140 Siena Way, Clayton, NC 27527Sold
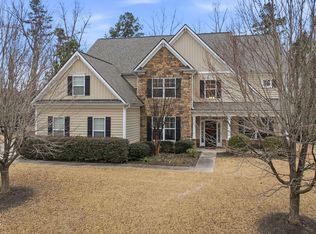
- $578,0004 bd4 ba4k sqft204 Siena Way, Clayton, NC 27527Off Market

- $494,8004 bd3 ba3k sqft163 Siena Way, Clayton, NC 27527Off Market
- $590,2004 bd3 ba3.8k sqft118 Siena Way, Clayton, NC 27527Off Market
- $565,3004 bd3 ba3.5k sqft189 Siena Way, Clayton, NC 27527Off Market
- $575,0004 bd4 ba3.6k sqft137 Siena Way, Clayton, NC 27527Sold
- $435,1005 bd3 ba2.8k sqft97 Salerno Dr, Clayton, NC 27527Off Market
Nearby schools
GreatSchools rating
- 9/10Thanksgiving ElementaryGrades: PK-5Distance: 2.5 mi
- 5/10Riverwood MiddleGrades: 6-8Distance: 4.4 mi
- 5/10Clayton HighGrades: 9-12Distance: 5.6 mi
Schools provided by the listing agent
- Elementary: East Clayton
- Middle: Riverwood Middle School
- High: Clayton
Source: Hive MLS. This data may not be complete. We recommend contacting the local school district to confirm school assignments for this home.
Get a cash offer in 3 minutes
Find out how much your home could sell for in as little as 3 minutes with a no-obligation cash offer.
Estimated market value
$665,300
Get a cash offer in 3 minutes
Find out how much your home could sell for in as little as 3 minutes with a no-obligation cash offer.
Estimated market value
$665,300
- North Carolina
- Johnston County
- Clayton
- 27527
- 160 Siena Way
Nearby cities
Nearby zip codes
Other Clayton Topics
