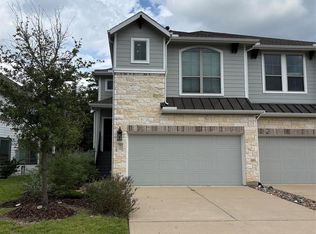
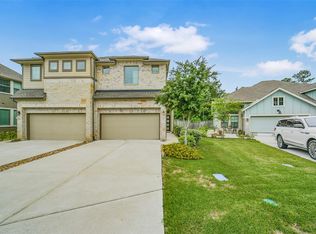
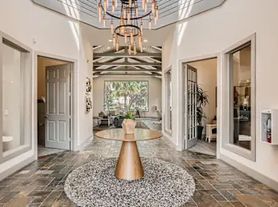
Village Builders Vintage Villas: Gorgeous Pinot Plan Stone & Stucco, in Grand Central Park. Amazing 4 bedroom 3 bath, 2 car garage home! New WASHER, DRYER & REFRIGERATOR INCLUDED! The first-floor master bedroom features master bathroom w/dual sinks, a stand-up shower, & master walk-in closet. The Pinot floor plan also features two guest bedrooms & full guest bathroom on the first floor. The second floor boasts a fourth bedroom w/ walk-in closet, a third full bathroom, & media room! Kitchen features Stainless appliance package included with Refrigerator and wine fridge! Enjoy a spacious family room, Gourmet Island kitchen with Breakfast area, Granite Countertops & amazing Decorator White w/Grey glaze cabinets. Beautiful tile in the entry/family/kitchen. Covered patio w/Tile Paving. 16 SEER HVAC system, radiant barrier roof & more!
Copyright notice - Data provided by HAR.com 2022 - All information provided should be independently verified.
Townhouse for rent
Townhouse
Available now
Air conditioner, electric
In unit laundry
2 Attached garage spaces parking
Natural gas
What's special
Spacious family roomGranite countertopsGourmet island kitchenMaster walk-in closetFirst-floor master bedroomRefrigerator includedBreakfast area
- 180 days |
- -- |
- -- |
Zillow last checked:
Listing updated:
Travel times

Let’s turn your rent into credit progress
Build credit history with every on-time payment and get credit for the payment you’re already making.
Facts & features
Interior
Bedrooms & bathrooms
- Bedrooms: 4
- Bathrooms: 3
- Full bathrooms: 3
Heating
- Natural Gas
Cooling
- Air Conditioner, Electric
Appliances
- Included: Dishwasher, Dryer, Garbage Disposal, Gas Oven, Gas Range, Microwave Oven, Refrigerator, Washer
- Laundry: In Unit
Features
- 1 Bedroom Down - Not Primary BR, 1 Bedroom Up, 2 Bedrooms Down, Ceiling Fan(s), En-Suite Bath, High Ceilings, Primary Bed - 1st Floor, Walk In Closet, Walk-In Closet(s)
- Flooring: Carpet, Tile, Wood
Interior area
- Total interior livable area: 2,089 sqft
Property
Parking
- Total spaces: 2
- Parking features: Attached, Driveway, Garage, Open
- Has attached garage: Yes
- Has uncovered spaces: Yes
- Details: Contact manager
Features
- Stories: 2
- Exterior features: 1 Bedroom Down - Not Primary BR, 1 Bedroom Up, 2 Bedrooms Down, En-Suite Bath, Primary Bed - 1 St Floor, Sprinkler System
Lot
- Features: Subdivided
Details
- Additional structures: Garage(s)
- Parcel number: 53759001500
Construction
Type & style
- Home type: Townhouse
- Architectural style: Traditional
- Property subtype: Townhouse
Condition
- Year built: 2019
Community & HOA
Location
- Region: Conroe
Financial & listing details
- Lease term: Long Term,12 Months
Nearby apartments for rent

Price history
| Date | Event | Price |
|---|---|---|
| 8/23/2026 | Price change | $2,450-5.6%$1/sqft |
Source:  HAR #51900065 Report a problem HAR #51900065 Report a problem | ||
| 6/6/2026 | Price change | $2,595-3.7%$1/sqft |
Source: HAR #51900065 Report a problem | ||
| 4/18/2026 | Listed for rent | $2,695+3.9%$1/sqft |
Source: HAR #51900065 Report a problem | ||
| 4/23/2025 | Listing removed | $2,595$1/sqft |
Source: HAR #30149734 Report a problem | ||
| 12/22/2024 | Listed for rent | $2,595+8.4%$1/sqft |
Source: HAR #30149734 Report a problem | ||
| 5/1/2020 | Listing removed | $2,395$1/sqft |
Source: The Woodlands Realty #22691785 Report a problem | ||
| 11/7/2019 | Listed for rent | $2,395$1/sqft |
Source: The Woodlands Realty #22691785 Report a problem | ||