Gut-renovated 2-bedroom, 1-bath co-op featuring 1,200 sq ft of thoughtfully upgraded living space. Fully updated electrical and plumbing systems, including new electric panel, GFCI protection, USB-C outlets, new shut-off valves, and smart home integration with 26 Wi-Fi-enabled recessed LED lights.
Refinished hardwood floors, skim-coated walls with fresh paint, custom crown molding, base trim, and integrated radiator covers throughout. Kitchen features solid white quartz countertops with waterfall edges, large-format porcelain tile, custom white shaker cabinets with soft-close drawers, and premium stainless steel appliances including a 4-door French refrigerator, gas convection range, dishwasher, microwave, and 30” undermount sink with commercial-style matte black faucet.
Bathroom includes floor-to-ceiling porcelain tile, floating vanity with integrated storage, anti-fog LED mirror, matte black fixtures, rain shower with hand spray, and dual-flush one-piece toilet.
Additional upgrades include matte black hardware with Microban antimicrobial finish throughout, decorative pendant lighting, Nest smart home integration (Nest Mini, Nest Audio, Nest Hubs), and modern electrical and lighting updates throughout the home. Located near the Freeport Nautical Mile, shopping, restaurants, parks, and public transportation.
Move-in ready.
For sale
$395,000
137 Smith #A4, Freeport, NY 11520
2beds
1,200sqft
Stock Cooperative, Residential
Built in 1958
-- sqft lot
$-- Zestimate®
$329/sqft
$1,097/mo HOA
What's special
Matte black fixturesNew electric panelCustom crown moldingPremium stainless steel appliancesGfci protectionUsb-c outletsIntegrated radiator covers throughout
- 128 days
- 318
- 18
Zillow last checked:
Listing updated:
Listed by:
Worth Property Management Inc 516-489-1341,
Anthony A. Bott RENE SRS 516-253-7017
Source: OneKey® MLS as distributed by MLS GRID,MLS#: 1014484
Facts & features
Interior
Bedrooms & bathrooms
- Bedrooms: 2
- Bathrooms: 1
- Full bathrooms: 1
Heating
- Baseboard
Cooling
- Multi Units
Appliances
- Included: Dishwasher, Gas Range, Microwave, Refrigerator, Stainless Steel Appliance(s)
Features
- Eat-in Kitchen
- Basement: Common
Interior area
- Total structure area: 1,200
- Total interior livable area: 1,200 sqft
Property
Parking
- Total spaces: 1
- Parking features: Garage, Parking Lot
- Garage spaces: 1
Details
- Special conditions: None
Construction
Type & style
- Home type: Cooperative
- Architectural style: Garden
- Property subtype: Stock Cooperative, Residential
Materials
- Block
Condition
- Year built: 1958
Utilities & green energy
- Sewer: Public Sewer
- Water: Public
- Utilities for property: Cable Available, Electricity Connected, Natural Gas Connected, Sewer Connected, Trash Collection Private, Water Connected
Community & HOA
HOA
- Has HOA: Yes
- Services included: Common Area Maintenance, Maintenance Structure, Heat, Hot Water, Sewer, Snow Removal, Trash
- HOA fee: $1,097 monthly
Location
- Region: Freeport
Financial & listing details
- Price per square foot: $329/sqft
- Date on market: 6/16/2026
- Cumulative days on market: 128 days
- Listing agreement: Exclusive Agency
- Electric utility on property: Yes
Estimated market value
Not available
Estimated sales range
Not available
Not available
Price history
| Date | Event | Price |
|---|---|---|
| 6/16/2026 | Listed for sale | $395,000+3.9%$329/sqft |
Source:  OneKey® MLS as distributed by MLS GRID #1014484 Report a problem OneKey® MLS as distributed by MLS GRID #1014484 Report a problem | ||
| 5/17/2026 | Listing removed | $2,300$2/sqft |
Source: Zillow Rentals Report a problem | ||
| 5/16/2026 | Listed for rent | $2,300$2/sqft |
Source: Zillow Rentals Report a problem | ||
| 2/12/2026 | Sold | $380,000$317/sqft |
Source: OneKey® MLS as distributed by MLS GRID #910662 Report a problem | ||
| 11/20/2025 | Pending sale | $380,000$317/sqft |
Source: OneKey® MLS as distributed by MLS GRID #910662 Report a problem | ||
| 9/10/2025 | Listed for sale | $380,000$317/sqft |
Source: OneKey® MLS as distributed by MLS GRID #910662 Report a problem | ||
Public tax history
Tax history is unavailable.
Monthly payment
Climate risks
Neighborhood: 11520
Nearby schools
Schools provided by the listing agent
- Elementary: Archer Street School
- Middle: John W Dodd Middle School
- High: Freeport High School
Source: OneKey® MLS as distributed by MLS GRID. This data may not be complete. We recommend contacting the local school district to confirm school assignments for this home.
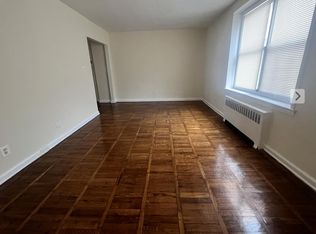
Similar homes
- $385,0002 bd2 ba950 sqft1600 Grand Avenue #R3, Baldwin, NY 11510For Sale

 MLS ID #1039423, Marlene S. Gross, Listing by: Signature Premier Properties. OneKey® MLS as distributed by MLS GRID
 - $399,0002 bd1 ba900 sqft83-30 98th Street #3A, Woodhaven, NY 11421For Sale
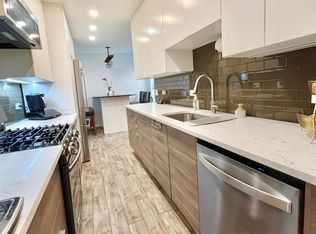 MLS ID #1022731, Margaret K. Klusek, Listing by: Winzone Realty Inc. OneKey® MLS as distributed by MLS GRID
 - $400,0002 bd1 ba900 sqft36-30 213th Street #2B, Bayside, NY 11361For Sale
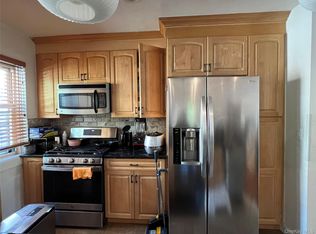 MLS ID #1060378, Sookhyun Ghong, Listing by: Promise Realty LLC. OneKey® MLS as distributed by MLS GRID
 - $530,0002 bd2 ba1k sqft14930 88TH Street #6-M, Howard Beach, NY 11414For Sale
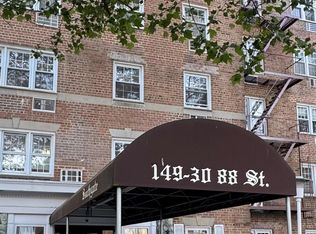 MLS ID #1010390, Arelys R. Zapata, Listing by: Voro LLC. OneKey® MLS as distributed by MLS GRID
 - $359,0001 bd1 ba1k sqft230 Central Avenue #3-I, Lawrence, NY 11559For SaleMLS ID #1002727, Mark Lipner GRI, Listing by: BERKSHIRE HATHAWAY. OneKey® MLS as distributed by MLS GRID
- $425,0002 bd1 ba940 sqft8384 116th Street #6B, Richmond Hill, NY 11418For SaleMLS ID #1034429, Kellyann Imeidopf, Listing by: Coldwell Banker American Homes. OneKey® MLS as distributed by MLS GRID
- $438,0003 bd2 ba900 sqft137-12 167th Street #2A, Jamaica, NY 11434For SaleMLS ID #1022912, Melekhem Fuzaylov, Listing by: DNLS Real Estate Mgmt LLC. OneKey® MLS as distributed by MLS GRID
- $425,0002 bd1 ba890 sqft260 Beach 81st Street #3N, Rockaway Beach, NY 11693For SaleMLS ID #1023497, Margaret K. Klusek, Listing by: Winzone Realty Inc. OneKey® MLS as distributed by MLS GRID
- $379,0002 bd1 ba800 sqft225-09 88th Avenue #415, Queens Village, NY 11427For SaleMLS ID #1059424, Mohamed Z. Rasheed, Listing by: Century 21 Milestone Team Rlty. OneKey® MLS as distributed by MLS GRID
- $339,9902 bd1 ba838 sqft84-70 129th Street #5B, Kew Gardens, NY 11415For SaleMLS ID #1019046, Alberto Castillo, Listing by: Atlantis Realty Group Corp. OneKey® MLS as distributed by MLS GRID
- $389,0002 bd1 ba800 sqft67-67 136TH STREET #A, Flushing, NY 11367For SaleMLS ID #1034975, Monique Lin, Listing by: Royalux Realty LLC. OneKey® MLS as distributed by MLS GRID
- $399,0002 bd1 ba800 sqft150-66 Jewel Avenue #79B, Flushing, NY 11367For SaleMLS ID #1044526, Jacinda Chin, Listing by: Charles Rutenberg Realty Inc. OneKey® MLS as distributed by MLS GRID
- $358,8502 bd1 ba1k sqft224-24 Union Turnpike #4R, Bayside, NY 11364For SaleMLS ID #1042276, Amy Qiu, Listing by: Winzone Realty Inc. OneKey® MLS as distributed by MLS GRID
- $388,8882 bd1 ba900 sqft83-84 116 Street #1J, Richmond Hill, NY 11418For SaleMLS ID #1043042, Boris Isakharov, Listing by: BERKSHIRE HATHAWAY. OneKey® MLS as distributed by MLS GRID
- $369,0002 bd1 ba651 sqft255-49 75th Avenue 2nd Floor, Glen Oaks, NY 11004For SaleMLS ID #1036791, Susan Sanchez CBR SRES, Listing by: Signature Premier Properties. OneKey® MLS as distributed by MLS GRID
- $375,0002 bd1 ba950 sqft102-30 Queens Blvd #5L, Forest Hills, NY 11375For SaleMLS ID #1030621, Gulnara Nurmukhamedova, Listing by: E Z Sell Realty. OneKey® MLS as distributed by MLS GRID
- $385,0002 bd1 ba820 sqft62-15 53rd Avenue #4F, Maspeth, NY 11378For SaleMLS ID #1057724, Beata Fil, Listing by: Exit All Seasons Realty. OneKey® MLS as distributed by MLS GRID
- $375,0002 bd1 ba700 sqft73-96 Springfield Blvd 2nd floor, Oakland Gardens, NY 11364For SaleMLS ID #1012108, Raymond Man, Listing by: Royalux Realty LLC. OneKey® MLS as distributed by MLS GRID
- $397,2001 bd1 ba968 sqft1434 110th Street #7A, College Point, NY 11356For SaleMLS ID #1046015, Hsin Yuan Yang, Listing by: E Realty International Corp. OneKey® MLS as distributed by MLS GRID
