Charming Oakwood home on an amazing Oakwood tree lined street. The layout is inviting with entryway including a coat closet. Stairs are to the side so it leaves the rest of the floorplan open. Large living room with great sunlight which opens up to the dining room and circling around to the kitchen. You can also access the kitchen from the entry hallway—kitchen has been remodeled with island, granite countertops, newer cabinets and breakfast area has built in desk, bench and cabinets. Newer windows throughout the home. Two car garage is attached, a rare find in Oakwood. Upstairs you will find 3 generous sized bedrooms with great closet spaces. The primary bedroom has 2 closets—the walk in is phenomenal! If the new owner wanted to add a primary bathroom, this walk-in closet is the perfect spot. Basement is finished with LVP flooring, custom built in bar and plenty of space for mancave or kids’ hangout. 2nd full bathroom and tons of storage in the basement, along with washer and dryer. Lovely patio with awning feels private and spacious, enjoy family dinner or a relaxing evening watching the sunset. Tankless water heater (2023), water softener and radon mitigation system in place. Oakwood is a walking community with sidewalks, close proximity to library, schools, grocery store, restaurants and more. Major hospitals and WPAFB a quick drive.
Sold for $435,600
$435,600
137 Spirea Dr, Dayton, OH 45419
3beds
1,792sqft
Single Family Residence
Built in 1941
7,318 Square Feet Lot
$483,400 Zestimate®
$243/sqft
$2,296 Estimated rent
Home value
$483,400
$454,000 - $512,000
$2,296/mo
Zestimate® history
Owner options
List your home for rent
$2,296/mo
Rent Zestimate®
Find your next renter with Zillow Rental Manager. Plus, with online applications, you can quickly screen prospective tenants – for free.
$2,296/mo
Rent Zestimate®
Refinance and save
$2,984/mo
Est. payment
Refinancing to a lower rate could help reduce your monthly payments and save thousands over the life of the loan.
$2,984/mo
Est. payment
Explore your selling options
Work with a Zillow partner agent
Leverage their expertise and Zillow's premium Showcase listings to get your home seen by more buyers.
Get startedList with your own agent
Get your home in front of millions of buyers by listing it on Zillow.
Learn how to do itSell it yourself
Take full control of how buyers see your home on Zillow by listing For Sale by Owner (FSBO).
List your homeWhat's special
Zillow last checked:
Listing updated:
Listed by:
Toni Donato Shade (937)432-3700,
Sibcy Cline Inc.
Bought with:
Kathy A Winter, 2004017492
Coldwell Banker Heritage
Source: DABR MLS,MLS#: 909773 Originating MLS: Dayton Area Board of REALTORS
Originating MLS: Dayton Area Board of REALTORSFacts & features
Interior
Bedrooms & bathrooms
- Bedrooms: 3
- Bathrooms: 3
- Full bathrooms: 2
- 1/2 bathrooms: 1
- Main level bathrooms: 1
Primary bedroom
- Level: Second
- Dimensions: 13 x 14
Bedroom
- Level: Second
- Dimensions: 11 x 16
Bedroom
- Level: Second
- Dimensions: 11 x 13
Breakfast room nook
- Level: Main
- Dimensions: 6 x 10
Dining room
- Level: Main
- Dimensions: 11 x 12
Entry foyer
- Level: Main
- Dimensions: 5 x 7
Family room
- Level: Basement
- Dimensions: 13 x 20
Kitchen
- Level: Main
- Dimensions: 10 x 12
Living room
- Level: Main
- Dimensions: 13 x 20
Utility room
- Level: Basement
- Dimensions: 8 x 10
Heating
- Forced Air, Natural Gas
Cooling
- Central Air
Appliances
- Included: Built-In Oven, Dryer, Dishwasher, Disposal, Refrigerator, Water Softener, Washer, Tankless Water Heater
Features
- Ceiling Fan(s), Granite Counters, High Speed Internet, Pantry, Remodeled, Walk-In Closet(s)
- Windows: Double Hung
- Basement: Full,Finished,Partially Finished
- Number of fireplaces: 2
- Fireplace features: Two
Interior area
- Total structure area: 1,792
- Total interior livable area: 1,792 sqft
Property
Parking
- Total spaces: 2
- Parking features: Attached, Garage, Two Car Garage, Garage Door Opener
- Attached garage spaces: 2
Features
- Levels: Two
- Stories: 2
- Patio & porch: Patio
- Exterior features: Patio
Lot
- Size: 7,318 Square Feet
- Dimensions: 60 x 122
Details
- Parcel number: Q71016060054
- Zoning: Residential
- Zoning description: Residential
Construction
Type & style
- Home type: SingleFamily
- Property subtype: Single Family Residence
Materials
- Brick
Condition
- Year built: 1941
Utilities & green energy
- Sewer: Storm Sewer
- Water: Public
- Utilities for property: Natural Gas Available, Sewer Available, Water Available
Community & HOA
Community
- Subdivision: Said
HOA
- Has HOA: No
Location
- Region: Dayton
Financial & listing details
- Price per square foot: $243/sqft
- Tax assessed value: $363,430
- Annual tax amount: $10,539
- Date on market: 4/25/2024
- Listing terms: Conventional,FHA,VA Loan
Price history
| Date | Event | Price |
|---|---|---|
| 5/29/2024 | Sold | $435,600+2.5%$243/sqft |
Source:  DABR MLS #909773 Report a problem DABR MLS #909773 Report a problem | ||
| 4/29/2024 | Pending sale | $425,000$237/sqft |
Source: DABR MLS #909773 Report a problem | ||
| 4/25/2024 | Listed for sale | $425,000+42.6%$237/sqft |
Source: DABR MLS #909773 Report a problem | ||
| 3/24/2021 | Listing removed | -- |
Source: Owner Report a problem | ||
| 8/19/2019 | Listing removed | $2,300$1/sqft |
Source: Owner Report a problem | ||
| 7/19/2019 | Listed for rent | $2,300$1/sqft |
Source: Owner Report a problem | ||
| 5/18/2019 | Listing removed | $2,300$1/sqft |
Source: Owner Report a problem | ||
| 5/7/2019 | Listed for rent | $2,300$1/sqft |
Source: Owner Report a problem | ||
| 9/1/2015 | Sold | $298,000-3.8%$166/sqft |
Source: Agent Provided Report a problem | ||
| 7/13/2015 | Pending sale | $309,900$173/sqft |
Source: Coldwell Banker Heritage Realtors #604749 Report a problem | ||
| 6/9/2015 | Price change | $309,900-3.1%$173/sqft |
Source: Coldwell Banker Heritage Realtors #604749 Report a problem | ||
| 5/17/2015 | Price change | $319,900-3%$179/sqft |
Source: Coldwell Banker Heritage Realtors #604749 Report a problem | ||
| 3/18/2015 | Listed for sale | $329,900+11.8%$184/sqft |
Source: Coldwell Banker Heritage Realtors #604749 Report a problem | ||
| 8/27/2011 | Listing removed | $295,000$165/sqft |
Source: Coldwell Banker Heritage Realtors #477246 Report a problem | ||
| 11/11/2010 | Price change | $295,000-6.3%$165/sqft |
Source: Coldwell Banker Heritage Realtors #477246 Report a problem | ||
| 7/24/2010 | Listed for sale | $315,000$176/sqft |
Source: Coldwell Banker Heritage Realtors #477246 Report a problem | ||
Public tax history
| Year | Property taxes | Tax assessment |
|---|---|---|
| 2025 | $10,539 +6.1% | $127,200 |
| 2024 | $9,936 +4.7% | $127,200 |
| 2023 | $9,494 +4.2% | $127,200 +24.8% |
| 2022 | $9,114 +0% | $101,920 |
| 2021 | $9,110 +0.3% | $101,920 |
| 2020 | $9,081 +10% | $101,920 +18.7% |
| 2019 | $8,256 +8.6% | $85,840 |
| 2018 | $7,600 +1.4% | $85,840 |
| 2017 | $7,496 +3.7% | $85,840 +14.1% |
| 2016 | $7,231 +6.3% | $75,260 |
| 2015 | $6,804 +1.4% | $75,260 |
| 2014 | $6,707 | $75,260 |
Find assessor info on the county website
Neighborhood: 45419
Nearby homes
- $537,8004 bd3 ba2k sqft143 Spirea Dr, Dayton, OH 45419Off Market
- $538,7004 bd4 ba2.4k sqft133 Spirea Dr, Dayton, OH 45419Off Market
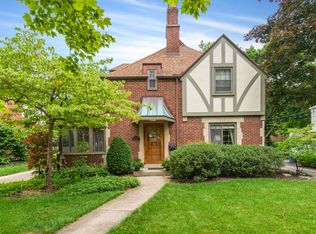
- $555,0003 bd4 ba2.6k sqft153 Spirea Dr, Oakwood, OH 45419Sold

- $492,0004 bd3 ba2.2k sqft125 Spirea Dr, Dayton, OH 45419Sold

- $590,2004 bd2 ba2.5k sqft130 Beverly Pl, Dayton, OH 45419Off Market
- $648,2004 bd3 ba2.2k sqft136 Beverly Pl, Dayton, OH 45419Off Market
- $509,3004 bd3 ba1.9k sqft146 Beverly Pl, Oakwood, OH 45419Off Market
- $618,7004 bd2 ba2.3k sqft120 Spirea Dr, Dayton, OH 45419Off Market
Nearby schools
GreatSchools rating
- 8/10Harman Elementary SchoolGrades: 1-6Distance: 0.5 mi
- 9/10Oakwood Junior High SchoolGrades: 7-8Distance: 0.2 mi
- 10/10Oakwood High SchoolGrades: 9-12Distance: 0.2 mi
Schools provided by the listing agent
- District: Oakwood
Source: DABR MLS. This data may not be complete. We recommend contacting the local school district to confirm school assignments for this home.
Get a cash offer in 3 minutes
Find out how much your home could sell for in as little as 3 minutes with a no-obligation cash offer.
Estimated market value
$483,400
Get a cash offer in 3 minutes
Find out how much your home could sell for in as little as 3 minutes with a no-obligation cash offer.
Estimated market value
$483,400
- Ohio
- Montgomery County
- Oakwood
- 45419
- 137 Spirea Dr
Nearby cities
Nearby zip codes
Other Oakwood Topics
