Skip main navigation
Sold for $555,000
  • $555,000

    153 Spirea Dr, Oakwood, OH 45419

    3beds
    2,663sqft
    Single Family Residence
    Built in 1930
    7,318 Square Feet Lot
    $609,400 Zestimate®
    $208/sqft
    $2,988 Estimated rent

    Home value

    $609,400

    $567,000 - $664,000

    $2,988/mo

    Zestimate® history
    Loading
    Loading...

    Owner options

    List your home for rent

    $2,988/mo

    Rent Zestimate®

    Find your next renter with Zillow Rental Manager. Plus, with online applications, you can quickly screen prospective tenants – for free.

    Learn more

    $2,988/mo

    Rent Zestimate®

    Refinance and save

    $3,773/mo

    Est. payment

    Refinancing to a lower rate could help reduce your monthly payments and save thousands over the life of the loan.

    See today's rates

    $3,773/mo

    Est. payment

    Explore your selling options

    Work with a Zillow partner agent

    Leverage their expertise and Zillow's premium Showcase listings to get your home seen by more buyers.

    Get started

    List with your own agent

    Get your home in front of millions of buyers by listing it on Zillow.

    Learn how to do it

    Sell it yourself

    Take full control of how buyers see your home on Zillow by listing For Sale by Owner (FSBO).

    List your home

    What's special

    Gas fireplaceHome officeFinished lower-levelRefinished second-level hardwood floorsCustom built boothGleaming hardwood floorsNew landscaping
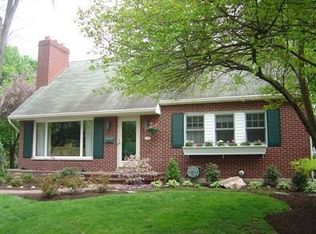
    Step into timeless elegance and modern convenience in this beautifully maintained Tudor home, where every detail reflects craftsmanship and character. From its enchanting leaded glass lattice windows to the ornate plaster crown molding, gleaming hardwood floors, hand hewn wrought iron curtain rods and exposed wood beams, this residence is a treasure trove of architectural charm. The main level's circular floor plan features two expansive living and entertaining spaces, each with its own gas fireplace. Elegant French storm doors provide natural light and lead out to the paver patio. The eat-in kitchen has ample cabinets, beautiful counters, a custom built booth, all open to the dining room. Upstairs find three good sized bedrooms and two full bathrooms.The spacious primary bedroom features a gorgeous lattice bay window and good closet space. In the finished lower-level find generous recreational space, a half bath, and a room that can serve as a home office or bedroom. Outside new landscaping compliments the property. The home boasts numerous updates, including a new roof & gutters on both the house and garage (2023), refinished second-level hardwood floors (2023), a back fence (2022), updated HVAC system (2018), and fresh exterior paint. Enjoy both convenience and community, in the heart of Oakwood, with close proximity to schools, parks, and shops. Don’t miss the opportunity to call this gracious home yours!

    Zillow last checked:

    Listing updated:

    Listed by:

    Tobias P Schmitt (937)432-3700,

    Sibcy Cline Inc.

    Bought with:

    Jenni Thompson, 2020000781

    eXp Realty

    Source: DABR MLS,MLS#: 923977MLS LogoOriginating MLS: Dayton Area Board of REALTORS

    Facts & features

    Interior

    Bedrooms & bathrooms
    • Bedrooms: 3
    • Bathrooms: 4
    • Full bathrooms: 2
    • 1/2 bathrooms: 2
    • Main level bathrooms: 1
    Primary bedroom
    • Level: Second
    • Dimensions: 15 x 12
    Bedroom
    • Level: Second
    • Dimensions: 17 x 13
    Bedroom
    • Level: Second
    • Dimensions: 13 x 10
    Breakfast room nook
    • Level: Main
    • Dimensions: 13 x 9
    Dining room
    • Level: Main
    • Dimensions: 14 x 13
    Entry foyer
    • Level: Main
    • Dimensions: 8 x 6
    Family room
    • Level: Main
    • Dimensions: 20 x 13
    Kitchen
    • Level: Main
    • Dimensions: 10 x 9
    Living room
    • Level: Main
    • Dimensions: 24 x 13
    Other
    • Level: Basement
    • Dimensions: 13 x 10
    Recreation
    • Level: Basement
    • Dimensions: 21 x 19
    Heating
    • Forced Air, Natural Gas
    Cooling
    • Central Air
    Appliances
    • Included: Dishwasher, Disposal, Microwave, Range, Refrigerator, Water Softener, Gas Water Heater
    Features
    • Granite Counters, High Speed Internet
    • Basement: Full,Finished
    • Number of fireplaces: 2
    • Fireplace features: Two, Gas
    Interior area
    • Total structure area: 2,663
    • Total interior livable area: 2,663 sqft

    Property

    Parking
    • Total spaces: 2
    • Parking features: Detached, Garage, Two Car Garage, Garage Door Opener
    • Garage spaces: 2
    Features
    • Levels: Two
    • Stories: 2
    • Patio & porch: Patio
    • Exterior features: Fence, Patio
    • Fencing: Partial
    Lot
    • Size: 7,318 Square Feet
    • Dimensions: 0.17
    Details
    • Parcel number: Q71016060050
    • Zoning: Residential
    • Zoning description: Residential

    Construction

    Type & style
    • Home type: SingleFamily
    • Architectural style: Tudor
    • Property subtype: Single Family Residence
    Materials
    • Brick, Stucco
    Condition
    • Year built: 1930

    Utilities & green energy

    • Sewer: Storm Sewer
    • Water: Public
    • Utilities for property: Natural Gas Available, Sewer Available, Water Available, Cable Available

    Community & HOA

    Community
    • Security: Smoke Detector(s)
    • Subdivision: City/Oakwood Rev
    HOA
    • Has HOA: No
    Location
    • Region: Oakwood

    Financial & listing details

    • Price per square foot: $208/sqft
    • Tax assessed value: $529,060
    • Annual tax amount: $15,320
    • Date on market: 11/13/2024
    • Listing terms: Conventional,FHA,VA Loan

    Price history

    DateEventPrice
    12/18/2024Sold$555,000-3.5%$208/sqft
    Source: DABR MLS #923977 Report a problem
    12/14/2024Pending sale$575,000$216/sqft
    Source: DABR MLS #923977 Report a problem
    11/27/2024Contingent$575,000$216/sqft
    Source: DABR MLS #923977 Report a problem
    11/20/2024Listed for sale$575,000+60.8%$216/sqft
    Source: DABR MLS #923977 Report a problem
    3/24/2021Listing removed--
    Source: Owner Report a problem
    8/31/2016Sold$357,500-5.7%$134/sqft
    Source: Agent Provided Report a problem
    7/21/2016Pending sale$379,000$142/sqft
    Source: Owner Report a problem
    5/26/2016Listed for sale$379,000$142/sqft
    Source: Owner Report a problem

    Public tax history

    YearProperty taxesTax assessment
    2025$15,320 +6.1%$185,170
    2024$14,442 +4.7%$185,170
    2023$13,799 +4.2%$185,170 +24.8%
    2022$13,247 +0%$148,380
    2021$13,242 +0.3%$148,380
    2020$13,198 +10.9%$148,380 +19.7%
    2019$11,901 +8.7%$123,940
    2018$10,948 +1.2%$123,940
    2017$10,813 +4%$123,940 +14.3%
    2016$10,402 +6.3%$108,450
    2015$9,784 +12.6%$108,450
    2014$8,691 $108,450
    Find assessor info on the county website

    Neighborhood: 45419

    Nearby schools

    GreatSchools rating
    Schools provided by the listing agent
    • District: Oakwood

    Source: DABR MLS. This data may not be complete. We recommend contacting the local school district to confirm school assignments for this home.

    Get a cash offer in 3 minutes
    Find out how much your home could sell for in as little as 3 minutes with a no-obligation cash offer.
    Estimated market value
    $609,400
    Get a cash offer in 3 minutes
    Find out how much your home could sell for in as little as 3 minutes with a no-obligation cash offer.
    Estimated market value
    $609,400