Welcome to this beautiful home in Roland with a BRAND NEW ROOF. It offers convenient access to Fort Smith, I-40, and nearby highways. This 3 bedroom, 2 bath home features approximately 1,678 square feet of living space with an open floor plan connecting living room, kitchen, and dining area. New paint, new shades, and newer carpet accent the comfortable space for everyday living and entertaining. The kitchen has beautiful cabinetry with granite countertops for ample workspace. The kitchen has a pantry that adds extra storage space. The split floor plan has a master bedroom that includes a master bath and walk in closet. Two additional bedrooms offer flexibility for a variety of uses, such as, guests, an office space, or for a hobby room. Situated on approximately 0.29 acres, this home has an attached 2 car garage and low maintenance brick exterior. The large fenced backyard has a privacy fence and small shaded patio area. Call your favorite realtor to schedule a showing today.
For sale
Price cut: $5.1K (8/13)
$234,900
137 Stone Dr, Roland, OK 74954
3beds
1,678sqft
Single Family Residence
Built in 2013
0.29 Acres Lot
$232,000 Zestimate®
$140/sqft
$-- HOA
What's special
Small shaded patio areaNew paintSplit floor planLow maintenance brick exteriorNewer carpetNew shadesBrand new roof
- 72 days
- 110
- 6
Zillow last checked:
Listing updated:
Listed by:
Wanda Armer 479-651-3370,
All Pro River Valley Realty - Branch Office
Source: Western River Valley BOR,MLS#: 1090235Originating MLS: Fort Smith Board of Realtors
Facts & features
Interior
Bedrooms & bathrooms
- Bedrooms: 3
- Bathrooms: 2
- Full bathrooms: 2
Heating
- Central, Electric
Cooling
- Central Air, Electric
Appliances
- Included: Some Gas Appliances, Dishwasher, Disposal, Gas Water Heater, Range, Range Hood, Plumbed For Ice Maker
- Laundry: Electric Dryer Hookup, Washer Hookup, Dryer Hookup
Features
- Attic, Ceiling Fan(s), Eat-in Kitchen, Granite Counters, Pantry, Split Bedrooms, Storage, Walk-In Closet(s)
- Flooring: Carpet, Ceramic Tile, Laminate
- Windows: Blinds
- Number of fireplaces: 1
- Fireplace features: Gas Log, Living Room
Interior area
- Total interior livable area: 1,678 sqft
Video & virtual tour
Property
Parking
- Total spaces: 2
- Parking features: Attached, Garage, Garage Door Opener
- Has attached garage: Yes
- Covered spaces: 2
Features
- Levels: One
- Stories: 1
- Patio & porch: Patio
- Exterior features: Concrete Driveway
- Fencing: Partial
Lot
- Size: 0.29 Acres
- Dimensions: 0.29 acre
- Features: Cleared, City Lot, Landscaped, Subdivision
Details
- Parcel number: 054400000041000000
- Special conditions: None
Construction
Type & style
- Home type: SingleFamily
- Property subtype: Single Family Residence
Materials
- Brick, Vinyl Siding
- Foundation: Slab
- Roof: Architectural,Shingle
Condition
- Year built: 2013
Utilities & green energy
- Sewer: Public Sewer
- Water: Public
- Utilities for property: Electricity Available, Natural Gas Available, Sewer Available, Water Available
Community & HOA
Community
- Security: Smoke Detector(s)
- Subdivision: Stonebridge Estates
Location
- Region: Roland
Financial & listing details
- Price per square foot: $140/sqft
- Tax assessed value: $207,270
- Annual tax amount: $2,028
- Date on market: 7/9/2026
- Road surface type: Paved
Estimated market value
$232,000
$220,000 - $244,000
$1,900/mo
Price history
| Date | Event | Price |
|---|---|---|
| 8/13/2026 | Price change | $234,900-2.1%$140/sqft |
Source: Western River Valley BOR #1090235 Report a problem | ||
| 7/9/2026 | Listed for sale | $240,000+27.7%$143/sqft |
Source: Western River Valley BOR #1090235 Report a problem | ||
| 3/28/2022 | Sold | $188,000+1.6%$112/sqft |
Source: Public Record Report a problem | ||
| 3/1/2022 | Listed for sale | $185,000+8.9%$110/sqft |
Source: Owner Report a problem | ||
| 9/17/2020 | Sold | $169,900$101/sqft |
Source: Western River Valley BOR #1036655 Report a problem | ||
| 8/10/2020 | Pending sale | $169,900$101/sqft |
Source: RE/MAX Executives Real Estate #1036655 Report a problem | ||
| 8/3/2020 | Listed for sale | $169,900+13.3%$101/sqft |
Source: RE/MAX Executives Real Estate #1036655 Report a problem | ||
| 11/22/2013 | Sold | $149,900+649.5%$89/sqft |
Source: Western River Valley BOR #684895 Report a problem | ||
| 3/22/2013 | Sold | $20,000$12/sqft |
Source: Western River Valley BOR #676429 Report a problem | ||
Public tax history
| Year | Property taxes | Tax assessment |
|---|---|---|
| 2025 | $2,028 +5% | $22,800 +5% |
| 2024 | $1,932 +4.7% | $21,714 +5% |
| 2023 | $1,845 +6.5% | $20,680 +5.3% |
| 2022 | $1,732 +4% | $19,635 +5% |
| 2021 | $1,666 +5.2% | $18,700 +1.6% |
| 2020 | $1,584 +3.2% | $18,403 +3% |
| 2019 | $1,535 +9.9% | $17,867 +2.7% |
| 2017 | $1,397 +0% | $17,395 +3% |
| 2016 | $1,397 +4.6% | $16,888 +3% |
| 2015 | $1,336 +5.5% | $16,397 |
| 2014 | $1,266 +6881.3% | $16,397 +7353.2% |
| 2013 | $18 -1.4% | $220 |
| 2012 | $18 +1.3% | $220 |
| 2011 | $18 +3.1% | $220 |
| 2010 | $18 | $220 |
| 2009 | $18 +1501.8% | $220 +1275% |
| 2008 | $1 | $16 |
| 2007 | $1 | $16 |
Find assessor info on the county website
Monthly payment
Est. payment
Payment breakdown
Explore the cost of this home by adjusting the details. Changes won't be saved.Climate risks
Neighborhood: 74954
Nearby schools
Schools provided by the listing agent
- Elementary: Roland
- Middle: Roland
- High: Roland
- District: Roland
Source: Western River Valley BOR. This data may not be complete. We recommend contacting the local school district to confirm school assignments for this home.

Similar homes
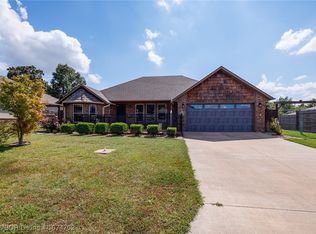
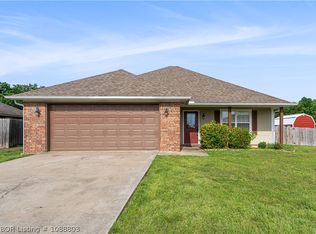
- $229,0003 bd2 ba1.7k sqft109 W Dorcus St, Roland, OK 74954For Sale
 MLS ID #1091679, Team Apple, O'Neal Real Estate. Western River Valley BOR
 - $223,0003 bd3 ba1.6k sqft405 Woodland Hills Blvd, Roland, OK 74954For Sale
 MLS ID #1085232, Team Apple, O'Neal Real Estate. Western River Valley BOR
 - $268,0003 bd2 ba1.9k sqft477343 E 1090th Rd, Roland, OK 74954For Sale
 MLS ID #1342213, Jordan Frizzell, Collier & Associates. ArkansasOne MLS
 - $189,0004 bd2 ba1.6k sqft306 James Dr, Roland, OK 74954For Sale
 MLS ID #1091155, Jennifer Schmidt, Weichert, REALTORS® - The Griffin Company. Western River Valley BOR
