Updated and move-in ready in the heart of Van Buren! This 3-bedroom, 2-bath home features durable hardwood-look tile flooring, a spacious living room with vaulted ceilings and accent beams, and an inviting eat-in kitchen complete with a farmhouse sink, butcher block countertops, stainless steel appliances, and an included refrigerator. The primary suite offers tray ceilings and a private bath, while the dedicated laundry room includes built-in storage for added convenience.
Recent updates provide peace of mind, including a new roof (2022), new A/C (2025), and a new water heater (2025). Outside, enjoy a fully fenced backyard with French drains, a covered porch, and a storage building. The attached 2-car garage also includes an additional storage room.
Conveniently located near schools, shopping, and interstate access, this home is ready for its next owner. Don't miss this one!
Pending
$229,000
1102 N 8th St, Van Buren, AR 72956
3beds
1,528sqft
Single Family Residence
Built in 1989
0.36 Acres Lot
$226,900 Zestimate®
$150/sqft
$-- HOA
What's special
Private bathIncluded refrigeratorStorage buildingInviting eat-in kitchenCovered porchButcher block countertopsStainless steel appliances
- 67 days
- 37
- 1
Likely to sell faster than
Zillow last checked:
Listing updated:
Listed by:
Blake Osman 479-329-0883,
Ascend Real Estate 479-383-8300
Source: Western River Valley BOR,MLS#: 1090994Originating MLS: Fort Smith Board of Realtors
Facts & features
Interior
Bedrooms & bathrooms
- Bedrooms: 3
- Bathrooms: 2
- Full bathrooms: 2
Heating
- Central, Gas
Cooling
- Central Air, Electric
Appliances
- Included: Dishwasher, Disposal, Gas Water Heater, Microwave Hood Fan, Microwave, Refrigerator
- Laundry: Electric Dryer Hookup, Washer Hookup, Dryer Hookup
Features
- Attic, Ceiling Fan(s), Eat-in Kitchen, Storage
- Flooring: Ceramic Tile
- Windows: Blinds
- Has fireplace: No
Interior area
- Total interior livable area: 1,528 sqft
Video & virtual tour
Property
Parking
- Total spaces: 2
- Parking features: Attached, Garage, Garage Door Opener
- Has attached garage: Yes
- Covered spaces: 2
Features
- Levels: One
- Stories: 1
- Patio & porch: Covered
- Exterior features: Concrete Driveway
- Pool features: None
- Fencing: Back Yard
Lot
- Size: 0.36 Acres
- Dimensions: 15889 sqft
- Features: Cleared, City Lot, Subdivision, Sloped
Details
- Parcel number: 70005463000
- Special conditions: None
Construction
Type & style
- Home type: SingleFamily
- Property subtype: Single Family Residence
Materials
- Brick
- Foundation: Slab
- Roof: Architectural,Shingle
Condition
- Year built: 1989
Utilities & green energy
- Sewer: Public Sewer
- Water: Public
- Utilities for property: Cable Available, Electricity Available, Natural Gas Available, Sewer Available, Water Available
Community & HOA
Community
- Security: Smoke Detector(s)
- Subdivision: Parkview West Trd
Location
- Region: Van Buren
Financial & listing details
- Price per square foot: $150/sqft
- Tax assessed value: $190,550
- Annual tax amount: $1,378
- Date on market: 8/9/2026
- Road surface type: Paved
Estimated market value
$226,900
$216,000 - $238,000
$1,544/mo
Price history
| Date | Event | Price |
|---|---|---|
| 9/4/2026 | Pending sale | $229,000$150/sqft |
Source: Western River Valley BOR #1090994 Report a problem | ||
| 8/9/2026 | Listed for sale | $229,000-1.7%$150/sqft |
Source: Western River Valley BOR #1090994 Report a problem | ||
| 8/9/2026 | Listing removed | $233,000$152/sqft |
Source: Western River Valley BOR #1088039 Report a problem | ||
| 6/9/2026 | Price change | $233,000-2.1%$152/sqft |
Source: Western River Valley BOR #1088039 Report a problem | ||
| 4/27/2026 | Price change | $238,000-0.8%$156/sqft |
Source: Western River Valley BOR #1088039 Report a problem | ||
| 4/8/2026 | Price change | $240,000-2%$157/sqft |
Source:  ArkansasOne MLS #1341388 Report a problem ArkansasOne MLS #1341388 Report a problem | ||
| 4/2/2026 | Listed for sale | $245,000+11.4%$160/sqft |
Source: Western River Valley BOR #1088039 Report a problem | ||
| 7/23/2024 | Sold | $220,000-2%$144/sqft |
Source: Western River Valley BOR #1072389 Report a problem | ||
| 7/11/2024 | Pending sale | $224,500$147/sqft |
Source: Western River Valley BOR #1072389 Report a problem | ||
| 6/6/2024 | Price change | $224,500-0.2%$147/sqft |
Source: Western River Valley BOR #1072389 Report a problem | ||
| 5/13/2024 | Listed for sale | $225,000+103.4%$147/sqft |
Source: Western River Valley BOR #1072389 Report a problem | ||
| 3/16/2017 | Sold | $110,600-3.8%$72/sqft |
Source: Western River Valley BOR #1000504 Report a problem | ||
| 2/17/2017 | Pending sale | $115,000$75/sqft |
Source: Warnock Real Estate LLC #1000504 Report a problem | ||
| 11/8/2016 | Price change | $115,000-2.1%$75/sqft |
Source: Warnock Real Estate LLC #1000504 Report a problem | ||
| 5/9/2016 | Listed for sale | $117,500$77/sqft |
Source: Warnock Real Estate LLC #1000504 Report a problem | ||
Public tax history
| Year | Property taxes | Tax assessment |
|---|---|---|
| 2025 | $1,378 +85.6% | $38,110 +59.2% |
| 2024 | $742 -2.4% | $23,936 +4.8% |
| 2023 | $761 +0.9% | $22,848 +5% |
| 2022 | $754 | $21,760 |
| 2021 | $754 | $21,760 |
| 2020 | $754 | $21,760 |
| 2019 | $754 -3.2% | $21,760 |
| 2018 | $779 +99.5% | $21,760 +0.3% |
| 2017 | $391 | $21,690 |
| 2016 | $391 +12.3% | $21,690 |
| 2015 | $348 | $21,690 |
| 2014 | $348 +900% | $21,690 |
| 2013 | $35 | $21,690 +52% |
| 2012 | -- | $14,270 |
| 2011 | -- | $14,270 |
| 2010 | $334 | $14,270 |
| 2009 | $334 | $14,270 |
| 2008 | $334 -13.7% | $14,270 |
| 2007 | $386 | $14,270 |
| 2006 | -- | $14,270 |
| 2005 | -- | $14,270 +7.3% |
| 2004 | -- | $13,298 |
| 2003 | -- | -- |
| 2001 | -- | $12,680 |
Find assessor info on the county website
Monthly payment
Est. payment
Payment breakdown
Explore the cost of this home by adjusting the details. Changes won't be saved.Climate risks
Neighborhood: 72956
Nearby schools
Schools provided by the listing agent
- Elementary: Van Buren
- Middle: Van Buren
- High: Van Buren
- District: Van Buren
Source: Western River Valley BOR. This data may not be complete. We recommend contacting the local school district to confirm school assignments for this home.

Similar homes
- $215,0003 bd2 ba1.4k sqft1403 Branch St, Van Buren, AR 72956For Sale
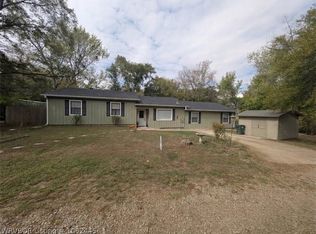 MLS ID #1092445, Jennifer Lamb, Linsey & Co. Realtors. Western River Valley BOR
 - $232,0003 bd2 ba1.6k sqft1205 N 11th St, Van Buren, AR 72956For Sale
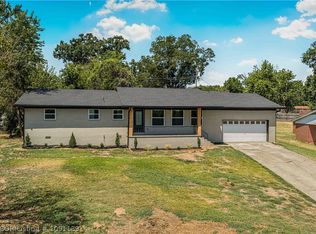 MLS ID #1091139, Michele Dudley, The Heritage Group Real Estate Co.-Van Buren. Western River Valley BOR
 - $221,0003 bd2 ba1.4k sqft800 N 8th St, Van Buren, AR 72956For Sale
 MLS ID #1090694, Renee Tedford, Sagely & Edwards Realtors. Western River Valley BOR
 - $245,0003 bd2 ba1.4k sqft2306 Pevehouse Rd, Van Buren, AR 72956For Sale
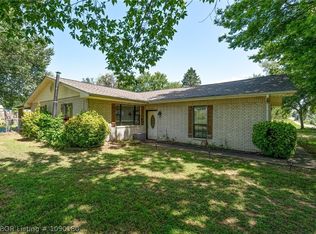 MLS ID #1090180, Cristina Kirby, The Heritage Group Real Estate - Barling. Western River Valley BOR
