Skip main navigation
Sold for $240,000
  • $240,000

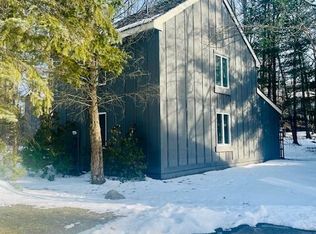
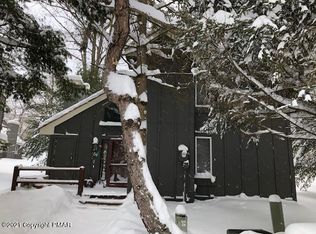
    137 Telemark, Lake Harmony, PA 18624

    3beds
    1,456sqft
    Single Family Residence
    Built in 1986
    0 Square Feet Lot
    $250,800 Zestimate®
    $165/sqft
    $1,934 Estimated rent

    Home value

    $250,800

    $198,000 - $316,000

    $1,934/mo

    Zestimate® history
    Loading
    Loading...

    Owner options

    List your home for rent

    $1,934/mo

    Rent Zestimate®

    Find your next renter with Zillow Rental Manager. Plus, with online applications, you can quickly screen prospective tenants – for free.

    Learn more

    $1,934/mo

    Rent Zestimate®

    Refinance and save

    $6,027/mo

    Est. payment

    Refinancing to a lower rate could help reduce your monthly payments and save thousands over the life of the loan.

    See today's rates

    $6,027/mo

    Est. payment

    Explore your selling options

    Work with a Zillow partner agent

    Leverage their expertise and Zillow's premium Showcase listings to get your home seen by more buyers.

    Get started

    List with your own agent

    Get your home in front of millions of buyers by listing it on Zillow.

    Learn how to do it

    Sell it yourself

    Take full control of how buyers see your home on Zillow by listing For Sale by Owner (FSBO).

    List your home

    What's special

    Price reduction 15K. 2 Full Bedrooms, Full Sleep Loft, Bunk Rooms, Extra sitting or Video/Fuzz Ball room. Very well maintained. STR Friendly.

    Zillow last checked:

    Listing updated:

    Listed by:

    Teri Benz 570-760-3277,

    Pocono Area Realty Benz Group

    Bought with:

    NON MEMBER, 0225194075

    Non Subscribing Office

    Source: Bright MLS,MLS#: PACC2005200MLS Logo

    Facts & features

    Interior

    Bedrooms & bathrooms
    • Bedrooms: 3
    • Bathrooms: 2
    • Full bathrooms: 2
    • Main level bathrooms: 1
    • Main level bedrooms: 1
    Rooms
    • Room types: Living Room, Dining Room, Bedroom 2, Kitchen, Bedroom 1, Loft, Bathroom 1, Bathroom 2, Bonus Room
    Bedroom 1
    • Features: Attached Bathroom
    • Level: Main
    • Area: 168 Square Feet
    • Dimensions: 14 x 12
    Bedroom 2
    • Level: Upper
    • Area: 154 Square Feet
    • Dimensions: 14 x 11
    Bathroom 1
    • Level: Main
    • Area: 99 Square Feet
    • Dimensions: 11 x 9
    Bathroom 2
    • Level: Upper
    • Area: 63 Square Feet
    • Dimensions: 9 x 7
    Bonus room
    • Level: Main
    • Area: 120 Square Feet
    • Dimensions: 12 x 10
    Bonus room
    • Level: Upper
    • Area: 80 Square Feet
    • Dimensions: 10 x 8
    Dining room
    • Level: Main
    • Area: 110 Square Feet
    • Dimensions: 11 x 10
    Kitchen
    • Level: Main
    • Area: 99 Square Feet
    • Dimensions: 11 x 9
    Living room
    • Features: Cathedral/Vaulted Ceiling
    • Level: Main
    • Area: 204 Square Feet
    • Dimensions: 17 x 12
    Loft
    • Level: Upper
    • Area: 160 Square Feet
    • Dimensions: 20 x 8
    Screened porch
    • Level: Main
    • Area: 80 Square Feet
    • Dimensions: 10 x 8
    Heating
    • Baseboard, Electric
    Cooling
    • Ceiling Fan(s), Electric
    Appliances
    • Included: Electric Water Heater
    Features
    • Has basement: No
    • Number of fireplaces: 1
    • Fireplace features: Wood Burning
    Interior area
    • Total structure area: 1,456
    • Total interior livable area: 1,456 sqft
    • Finished area above ground: 1,456
    • Finished area below ground: 0

    Property

    Parking
    • Total spaces: 2
    • Parking features: Off Street
    Accessibility
    • Accessibility features: None
    Features
    • Levels: One and One Half
    • Stories: 1.5
    • Patio & porch: Screened Porch
    • Pool features: None
    Lot
    • Size: 0 Square Feet
    Details
    • Additional structures: Above Grade, Below Grade
    • Parcel number: 45A20B174
    • Zoning: RES
    • Special conditions: Standard

    Construction

    Type & style
    • Home type: SingleFamily
    • Architectural style: Chalet,Other
    • Property subtype: Single Family Residence
    • Attached to another structure: Yes
    Materials
    • Frame
    • Foundation: Crawl Space
    Condition
    • New construction: No
    • Year built: 1986

    Utilities & green energy

    • Sewer: Other
    • Water: Community

    Community & HOA

    Community
    • Subdivision: Snow Ridge Village
    HOA
    • Has HOA: Yes
    • Services included: Broadband, Cable TV, Internet, Road Maintenance, Sewer, Snow Removal, Trash, Water, Other
    • HOA fee: $4,367 annually
    • HOA name: SNOW RIDGE TRUST
    Location
    • Region: Lake Harmony
    • Municipality: KIDDER TWP

    Financial & listing details

    • Price per square foot: $165/sqft
    • Tax assessed value: $38,950
    • Annual tax amount: $4,075
    • Date on market: 11/15/2024
    • Listing agreement: Exclusive Right To Sell
    • Listing terms: Cash,Conventional
    • Exclusions: See Documents
    • Ownership: Fee Simple

    Price history

    DateEventPrice
    4/21/2025Sold$240,000-7.7%$165/sqft
    Source: Bright MLS #PACC2005200 Report a problem
    4/16/2025Pending sale$259,999$179/sqft
    Source: PMAR #PM-120243 Report a problem
    3/21/2025Price change$259,999-1.9%$179/sqft
    Source: PMAR #PM-120243 Report a problem
    3/3/2025Price change$265,000-3.6%$182/sqft
    Source: PMAR #PM-120243 Report a problem
    2/13/2025Price change$275,000-1.8%$189/sqft
    Source: PMAR #PM-120243 Report a problem
    1/28/2025Listed for sale$280,000$192/sqft
    Source: Bright MLS #PACC2005200 Report a problem
    1/24/2025Contingent$280,000$192/sqft
    Source: Bright MLS #PACC2005200 Report a problem
    12/24/2024Price change$280,000-4.1%$192/sqft
    Source: PMAR #PM-120243 Report a problem
    11/13/2024Listed for sale$292,000+6.2%$201/sqft
    Source: PMAR #PM-120243 Report a problem
    10/7/2022Sold$275,000-8.3%$189/sqft
    Source: Public Record Report a problem
    8/12/2022Pending sale$299,900$206/sqft
    Source: GLVR #697278 Report a problem
    8/2/2022Listed for sale$299,900+163.1%$206/sqft
    Source: GLVR #697278 Report a problem
    4/9/2020Sold$114,000$78/sqft
    Source: Public Record Report a problem

    Public tax history

    YearProperty taxesTax assessment
    2025$4,247 +4.2%$57,173
    2024$4,076 +61.7%$57,173 +46.8%
    2023$2,521 -6.3%$38,950
    2022$2,689 $38,950
    2021$2,689 +1.5%$38,950
    2020$2,650 +5.4%$38,950
    2019$2,515 $38,950
    2018-- $38,950
    2017$2 $38,950
    2016-- $38,950
    2015-- $38,950
    2014-- $38,950
    2013-- $38,950
    2012-- $38,950
    2011-- $38,950
    2010-- $38,950
    2009-- $38,950
    2008-- $38,950
    2007$232 $38,950
    2006-- $38,950
    2005-- $38,950
    Find assessor info on the county website

    Neighborhood: 18624

    Nearby schools

    GreatSchools rating
    Schools provided by the listing agent
    • District: Weatherly Area

    Source: Bright MLS. This data may not be complete. We recommend contacting the local school district to confirm school assignments for this home.

    Get a cash offer in 3 minutes
    Find out how much your home could sell for in as little as 3 minutes with a no-obligation cash offer.
    Estimated market value
    $250,800
    Get a cash offer in 3 minutes
    Find out how much your home could sell for in as little as 3 minutes with a no-obligation cash offer.
    Estimated market value
    $250,800