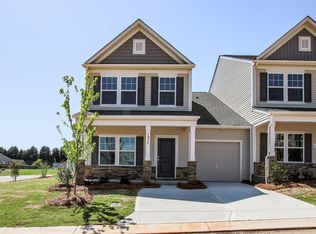
INCENTIVES!!! SELLER OFFERING UP TO $10K FOR BUYER!! Lender offering a 1% interest rate buydown for the first year for qualifying buyers!! Spacious 4BR home offers a low-maintenance lifestyle lending itself to extra time to enjoy your active community surroundings! Impeccably kept home overlooks the recently renovated 18-hole golf course, the Larkin/500 Club. Neighborhood amenities include golf, tennis, pool, clubhouse, restaurant, golf shop, golf simulators, Pickleball courts, walking trails, all within 30 minutes to Charlotte but with Statesville taxes! This home was well-thought out with brick and Hardie board siding, architectural extras like keystones, large windows, spacious bedrooms, ceramic tile, granite countertops, gas log fireplace, subway tile, large wall-in tiled shower, large primary closet and garden tub in primary, pristine lawn, cul-de-sac privacy, walk-in pantry. Home offers tons of storage and living space in the heart of a great community!
Closed
$467,000
137 Tenth Green Ct, Statesville, NC 28677
5beds
2,802sqft
Single Family Residence
Built in 2019
0.24 Acres Lot
$463,500 Zestimate®
$167/sqft
$2,434 Estimated rent
Home value
$463,500
$426,000 - $505,000
$2,434/mo
Zestimate® history
Owner options
List your home for rent
$2,434/mo
Rent Zestimate®
Find your next renter with Zillow Rental Manager. Plus, with online applications, you can quickly screen prospective tenants – for free.
$2,434/mo
Rent Zestimate®
Refinance and save
$3,205/mo
Est. payment
Refinancing to a lower rate could help reduce your monthly payments and save thousands over the life of the loan.
$3,205/mo
Est. payment
Explore your selling options
Work with a Zillow partner agent
Leverage their expertise and Zillow's premium Showcase listings to get your home seen by more buyers.
Get startedList with your own agent
Get your home in front of millions of buyers by listing it on Zillow.
Learn how to do itSell it yourself
Take full control of how buyers see your home on Zillow by listing For Sale by Owner (FSBO).
List your homeWhat's special
Gas log fireplacePristine lawnCul-de-sac privacySpacious bedroomsCeramic tileLiving spaceArchitectural extras like keystones
Zillow last checked:
Listing updated:
Listed by:
Brent Mason 704-880-8056,
Tarheel Realty II
Bought with:
Kristen Sigmon
Stephen Cooley Real Estate
Source: Canopy MLS as distributed by MLS GRID,MLS#: 4289803
Facts & features
Interior
Bedrooms & bathrooms
- Bedrooms: 5
- Bathrooms: 4
- Full bathrooms: 3
- 1/2 bathrooms: 1
- Main level bedrooms: 1
Primary bedroom
- Level: Upper
Bedroom s
- Level: Upper
Bedroom s
- Level: Upper
Bedroom s
- Level: Upper
Bedroom s
- Level: Main
Dining room
- Level: Main
Kitchen
- Features: Breakfast Bar
- Level: Main
Living room
- Level: Main
Office
- Level: Main
Recreation room
- Level: Upper
Heating
- Central, Forced Air, Natural Gas
Cooling
- Central Air
Appliances
- Included: Dishwasher, Electric Oven, Electric Range, Gas Water Heater, Microwave, Refrigerator
- Laundry: Electric Dryer Hookup, Laundry Room, Upper Level, Washer Hookup
Features
- Open Floorplan, Walk-In Closet(s), Walk-In Pantry
- Flooring: Carpet, Tile, Vinyl
- Windows: Insulated Windows
- Has basement: No
- Attic: Pull Down Stairs
- Fireplace features: Gas Log, Living Room
Interior area
- Total structure area: 2,802
- Total interior livable area: 2,802 sqft
- Finished area above ground: 2,802
- Finished area below ground: 0
Property
Parking
- Total spaces: 2
- Parking features: Attached Garage, Garage Door Opener, Garage on Main Level
- Attached garage spaces: 2
Features
- Levels: Two
- Stories: 2
- Patio & porch: Covered, Front Porch, Patio, Porch, Other
- Exterior features: Fire Pit, Other - See Remarks
- Pool features: Community
- Has view: Yes
- View description: Golf Course
Lot
- Size: 0.24 Acres
- Dimensions: 104 x 157 x 68 x 107
- Features: Cul-De-Sac, Views, Other - See Remarks
Details
- Parcel number: 4743507366.000
- Zoning: R8MF
- Special conditions: Standard
Construction
Type & style
- Home type: SingleFamily
- Property subtype: Single Family Residence
Materials
- Brick Partial, Fiber Cement
- Foundation: Slab
Condition
- New construction: No
- Year built: 2019
Details
- Builder name: Adams Homes
Utilities & green energy
- Sewer: Public Sewer
- Water: City
- Utilities for property: Cable Available, Fiber Optics
Community & HOA
Community
- Features: Clubhouse, Golf, Playground, Recreation Area, Sidewalks, Street Lights, Tennis Court(s)
- Subdivision: Larkin
HOA
- Has HOA: Yes
- HOA fee: $400 annually
- HOA name: William Douglas Property Management
- HOA phone: 704-347-8900
Location
- Region: Statesville
Financial & listing details
- Price per square foot: $167/sqft
- Tax assessed value: $412,060
- Annual tax amount: $4,253
- Date on market: 8/7/2025
- Cumulative days on market: 449 days
- Listing terms: Cash,Conventional,FHA,VA Loan
- Road surface type: Concrete, Paved
Price history
| Date | Event | Price |
|---|---|---|
| 11/5/2025 | Sold | $467,000-1.5%$167/sqft |
Source:  Canopy MLS as distributed by MLS GRID #4289803 Report a problem Canopy MLS as distributed by MLS GRID #4289803 Report a problem | ||
| 8/7/2025 | Listed for sale | $473,950-0.2%$169/sqft |
Source: Canopy MLS as distributed by MLS GRID #4289803 Report a problem | ||
| 7/31/2025 | Listing removed | $475,000$170/sqft |
Source: Canopy MLS as distributed by MLS GRID #4221984 Report a problem | ||
| 6/3/2025 | Price change | $475,000-2.1%$170/sqft |
Source: Canopy MLS as distributed by MLS GRID #4221984 Report a problem | ||
| 5/23/2025 | Price change | $485,000-0.5%$173/sqft |
Source: Canopy MLS as distributed by MLS GRID #4221984 Report a problem | ||
| 4/19/2025 | Price change | $487,500-1.5%$174/sqft |
Source: Canopy MLS as distributed by MLS GRID #4221984 Report a problem | ||
| 2/11/2025 | Listed for sale | $495,000-1%$177/sqft |
Source: Canopy MLS as distributed by MLS GRID #4221984 Report a problem | ||
| 12/30/2024 | Listing removed | $500,000 |
Source:  Triad MLS #1135762 Report a problem Triad MLS #1135762 Report a problem | ||
| 11/8/2024 | Price change | $500,000-2% |
Source: Triad MLS #1135762 Report a problem | ||
| 10/21/2024 | Price change | $510,000-1%$182/sqft |
Source: Canopy MLS as distributed by MLS GRID #4118021 Report a problem | ||
| 9/14/2024 | Price change | $515,000-1.3%$184/sqft |
Source: Canopy MLS as distributed by MLS GRID #4118021 Report a problem | ||
| 8/15/2024 | Price change | $521,900-0.6%$186/sqft |
Source: Canopy MLS as distributed by MLS GRID #4118021 Report a problem | ||
| 7/24/2024 | Listed for sale | $525,000 |
Source: Triad MLS #1135762 Report a problem | ||
| 6/8/2024 | Pending sale | $525,000 |
Source: Triad MLS #1135762 Report a problem | ||
| 3/14/2024 | Listed for sale | $525,000+86.2% |
Source: Triad MLS #1135762 Report a problem | ||
| 4/30/2020 | Sold | $282,000$101/sqft |
Source: Public Record Report a problem | ||
Public tax history
| Year | Property taxes | Tax assessment |
|---|---|---|
| 2025 | $4,253 | $412,060 |
| 2024 | $4,253 | $412,060 |
| 2023 | $4,253 +26.2% | $412,060 +37.6% |
| 2022 | $3,369 -1.6% | $299,380 |
| 2021 | $3,425 +71.2% | $299,380 +78.1% |
| 2020 | $2,001 +322.8% | $168,120 +282.1% |
| 2019 | $473 +6.6% | $44,000 |
| 2018 | $444 | $44,000 |
| 2017 | $444 +7.6% | $44,000 |
| 2016 | $413 | $44,000 |
| 2015 | $413 -16.2% | $44,000 -20% |
| 2014 | $492 | $55,000 |
| 2013 | -- | $55,000 |
| 2012 | -- | $55,000 |
| 2011 | -- | $55,000 +11.1% |
| 2010 | -- | $49,500 |
| 2009 | -- | $49,500 |
| 2008 | -- | $49,500 |
| 2007 | -- | $49,500 |
| 2006 | -- | $49,500 |
| 2005 | -- | $49,500 |
| 2004 | -- | $49,500 |
| 2003 | -- | $49,500 +43.5% |
| 2002 | -- | $34,500 |
| 2001 | -- | $34,500 |
Find assessor info on the county website
Neighborhood: 28677
Nearby homes
- $465,6005 bd4 ba2.8k sqft135 Tenth Green Ct, Statesville, NC 28677Off Market

- $385,0003 bd3 ba2.7k sqft139 Tenth Green Ct, Statesville, NC 28677Sold

- $414,4006 bd3 ba3.1k sqft131 Tenth Green Ct, Statesville, NC 28677Off Market
- $326,0003 bd3 ba1.9k sqft105A Brookshire Ln, Statesville, NC 28677Off Market
- $300-- bd-- ba-- sqft193 Fox Den Cir, Statesville, NC 28677Off Market
- $458,4004 bd2 ba2.4k sqft193 Fox Den Cir, Statesville, NC 28677Off Market
- $420,0003 bd3 ba1.9k sqft187 Fox Den Cir, Statesville, NC 28677Sold
- $486,4005 bd3 ba2.5k sqft141 Tenth Green Ct, Statesville, NC 28677Off Market
Nearby schools
GreatSchools rating
- 6/10Troutman Elementary SchoolGrades: PK-5Distance: 3.1 mi
- 2/10Troutman Middle SchoolGrades: 6-8Distance: 3.3 mi
- 5/10South Iredell High SchoolGrades: 9-12Distance: 3 mi
Schools provided by the listing agent
- Elementary: Troutman
- Middle: Troutman
- High: South Iredell
Source: Canopy MLS as distributed by MLS GRID. This data may not be complete. We recommend contacting the local school district to confirm school assignments for this home.
Get a cash offer in 3 minutes
Find out how much your home could sell for in as little as 3 minutes with a no-obligation cash offer.
Estimated market value
$463,500
Get a cash offer in 3 minutes
Find out how much your home could sell for in as little as 3 minutes with a no-obligation cash offer.
Estimated market value
$463,500
- North Carolina
- Iredell County
- Statesville
- 28677
- 137 Tenth Green Ct
Nearby cities
Nearby neighborhoods
Nearby zip codes
Other Statesville Topics
