Live the Golf Course Lifestyle at Its Finest! Discover this stunning Charleston-style Saussy Burbank home, perfectly positioned between the 1st & 10th greens—offering sweeping views of the fairway & peaceful water vistas from the upstairs front porch. 3 bedrooms, 2.5 baths, & located on one of Larkin’s largest lots, this home blends space, style, & serenity. The open-concept layout features a light-filled living room, kitchen, & breakfast area. Work from home in the dedicated office w/ French doors, or host guests in the formal dining room. The chef’s kitchen boasts stainless steel appliances & granite countertops. Retreat to the spacious primary suite w/ a trey ceiling, garden tub, separate shower, dual vanities, & walk-in closet. A versatile bonus room, back deck perfect for summer evenings, & updates including newer kitchen appliances, fresh interior paint, updated carpet, & a 2022 roof add even more value. Priced $48K below 2024 appraisal—don't miss this incredible opportunity!
Closed
$385,000
139 Tenth Green Ct, Statesville, NC 28677
3beds
2,767sqft
Single Family Residence
Built in 2005
0.44 Acres Lot
$381,500 Zestimate®
$139/sqft
$2,212 Estimated rent
Home value
$381,500
$351,000 - $416,000
$2,212/mo
Zestimate® history
Owner options
List your home for rent
$2,212/mo
Rent Zestimate®
Find your next renter with Zillow Rental Manager. Plus, with online applications, you can quickly screen prospective tenants – for free.
$2,212/mo
Rent Zestimate®
Refinance and save
$2,710/mo
Est. payment
Refinancing to a lower rate could help reduce your monthly payments and save thousands over the life of the loan.
$2,710/mo
Est. payment
Explore your selling options
Work with a Zillow partner agent
Leverage their expertise and Zillow's premium Showcase listings to get your home seen by more buyers.
Get startedList with your own agent
Get your home in front of millions of buyers by listing it on Zillow.
Learn how to do itSell it yourself
Take full control of how buyers see your home on Zillow by listing For Sale by Owner (FSBO).
List your homeWhat's special
Bonus roomAbundant natural lightBack deckInterior paintNew carpetFormal dining roomSerene water views
Zillow last checked:
Listing updated:
Listed by:
Kristi Madison Pfeufer kristi@statesvillehomes.com,
Madison & Company Realty
Bought with:
Steven Custer
EXP Realty LLC Mooresville
Source: Canopy MLS as distributed by MLS GRID,MLS#: 4227597
Facts & features
Interior
Bedrooms & bathrooms
- Bedrooms: 3
- Bathrooms: 3
- Full bathrooms: 2
- 1/2 bathrooms: 1
Primary bedroom
- Level: Upper
- Area: 243.35 Square Feet
- Dimensions: 13' 7" X 17' 11"
Bedroom s
- Level: Upper
- Area: 174.15 Square Feet
- Dimensions: 10' 10" X 16' 1"
Bedroom s
- Level: Upper
- Area: 170.72 Square Feet
- Dimensions: 10' 8" X 16' 0"
Bonus room
- Level: Upper
- Area: 504.48 Square Feet
- Dimensions: 21' 2" X 23' 10"
Breakfast
- Level: Main
- Area: 109.69 Square Feet
- Dimensions: 11' 3" X 9' 9"
Dining room
- Level: Main
- Area: 152.01 Square Feet
- Dimensions: 10' 11" X 13' 11"
Kitchen
- Level: Main
- Area: 157.5 Square Feet
- Dimensions: 11' 3" X 14' 0"
Living room
- Level: Main
- Area: 321.13 Square Feet
- Dimensions: 17' 11" X 17' 11"
Office
- Level: Main
- Area: 189.28 Square Feet
- Dimensions: 11' 10" X 16' 0"
Heating
- Forced Air, Heat Pump, Natural Gas
Cooling
- Central Air
Appliances
- Included: Dishwasher, Disposal, Electric Oven, Electric Range, Exhaust Fan, Microwave, Plumbed For Ice Maker, Refrigerator, Self Cleaning Oven
- Laundry: Electric Dryer Hookup, In Hall, Laundry Closet, Upper Level
Features
- Soaking Tub, Open Floorplan, Pantry, Walk-In Closet(s)
- Flooring: Carpet, Tile, Vinyl, Wood
- Doors: French Doors, Insulated Door(s), Storm Door(s)
- Windows: Insulated Windows
- Has basement: No
- Attic: Pull Down Stairs
- Fireplace features: Den, Gas Log
Interior area
- Total structure area: 2,767
- Total interior livable area: 2,767 sqft
- Finished area above ground: 2,767
- Finished area below ground: 0
Property
Parking
- Total spaces: 2
- Parking features: Attached Garage, Garage Faces Front, Garage on Main Level
- Attached garage spaces: 2
Accessibility
- Accessibility features: Mobility Friendly Flooring
Features
- Levels: Two
- Stories: 2
- Patio & porch: Balcony, Covered, Deck, Front Porch, Porch
- Exterior features: In-Ground Irrigation
- Pool features: Community
- Has view: Yes
- View description: Golf Course, Water
- Has water view: Yes
- Water view: Water
Lot
- Size: 0.44 Acres
- Features: Cul-De-Sac, Level, Wooded, Views
Details
- Parcel number: 4743506475.000
- Zoning: R8-MF
- Special conditions: Standard
- Other equipment: Network Ready
Construction
Type & style
- Home type: SingleFamily
- Architectural style: Charleston
- Property subtype: Single Family Residence
Materials
- Hardboard Siding
- Foundation: Crawl Space
- Roof: Shingle
Condition
- New construction: No
- Year built: 2005
Utilities & green energy
- Sewer: Public Sewer
- Water: City
- Utilities for property: Cable Available, Cable Connected, Electricity Connected, Fiber Optics, Phone Connected, Satellite Internet Available, Underground Power Lines, Underground Utilities, Wired Internet Available
Community & HOA
Community
- Features: Clubhouse, Golf, Picnic Area, Playground, Pond, Putting Green, Recreation Area, Sidewalks, Sport Court, Street Lights, Tennis Court(s)
- Security: Carbon Monoxide Detector(s), Smoke Detector(s)
- Subdivision: Larkin
HOA
- Has HOA: Yes
- HOA fee: $400 annually
- HOA name: William Douglas Management
- HOA phone: 704-230-3131
Location
- Region: Statesville
Financial & listing details
- Price per square foot: $139/sqft
- Tax assessed value: $358,850
- Annual tax amount: $3,712
- Date on market: 3/3/2025
- Cumulative days on market: 136 days
- Exclusions: Den TV Bracket, Ring Doorbell & Front Floodlight, Invisible Fencing Collars, Satelite Receiver
- Electric utility on property: Yes
- Road surface type: Concrete, Paved
Price history
| Date | Event | Price |
|---|---|---|
| 8/22/2025 | Sold | $385,000-7.2%$139/sqft |
Source:  Canopy MLS as distributed by MLS GRID #4227597 Report a problem Canopy MLS as distributed by MLS GRID #4227597 Report a problem | ||
| 7/2/2025 | Price change | $415,000-0.5%$150/sqft |
Source: Canopy MLS as distributed by MLS GRID #4227597 Report a problem | ||
| 6/19/2025 | Price change | $417,000-1.2%$151/sqft |
Source: Canopy MLS as distributed by MLS GRID #4227597 Report a problem | ||
| 6/3/2025 | Price change | $422,000-1.2%$153/sqft |
Source: Canopy MLS as distributed by MLS GRID #4227597 Report a problem | ||
| 5/13/2025 | Price change | $427,000-1.8%$154/sqft |
Source: Canopy MLS as distributed by MLS GRID #4227597 Report a problem | ||
| 4/27/2025 | Price change | $435,000-2.5%$157/sqft |
Source: Canopy MLS as distributed by MLS GRID #4227597 Report a problem | ||
| 4/9/2025 | Price change | $446,000-0.9%$161/sqft |
Source: Canopy MLS as distributed by MLS GRID #4227597 Report a problem | ||
| 3/3/2025 | Listed for sale | $450,000-3.2%$163/sqft |
Source: Canopy MLS as distributed by MLS GRID #4227597 Report a problem | ||
| 9/28/2024 | Listing removed | $465,000$168/sqft |
Source: Canopy MLS as distributed by MLS GRID #4117408 Report a problem | ||
| 9/22/2024 | Price change | $465,000-2.1%$168/sqft |
Source: Canopy MLS as distributed by MLS GRID #4117408 Report a problem | ||
| 8/5/2024 | Price change | $475,000-4%$172/sqft |
Source: Canopy MLS as distributed by MLS GRID #4117408 Report a problem | ||
| 4/9/2024 | Listed for sale | $495,000+93.4%$179/sqft |
Source: Canopy MLS as distributed by MLS GRID #4117408 Report a problem | ||
| 8/24/2005 | Sold | $256,000+341.4%$93/sqft |
Source: Public Record Report a problem | ||
| 4/19/2005 | Sold | $58,000$21/sqft |
Source: Public Record Report a problem | ||
Public tax history
| Year | Property taxes | Tax assessment |
|---|---|---|
| 2025 | $3,712 | $358,850 |
| 2024 | $3,712 | $358,850 |
| 2023 | $3,712 +29.6% | $358,850 +41.9% |
| 2022 | $2,864 -1.9% | $252,870 |
| 2021 | $2,920 | $252,870 |
| 2020 | $2,920 +0.9% | $252,870 |
| 2019 | $2,895 +5.8% | $252,870 -0.6% |
| 2018 | $2,737 | $254,320 |
| 2017 | $2,737 +12.3% | $254,320 |
| 2016 | $2,436 | $254,320 |
| 2015 | $2,436 -5.2% | $254,320 -9.6% |
| 2014 | $2,569 | $281,210 |
| 2013 | -- | $281,210 |
| 2012 | -- | $281,210 |
| 2011 | -- | $281,210 +3.5% |
| 2010 | -- | $271,690 |
| 2009 | -- | $271,690 |
| 2008 | -- | $271,690 |
| 2007 | -- | $271,690 +6.1% |
| 2006 | -- | $255,970 |
| 2005 | -- | $255,970 +365.4% |
| 2004 | -- | $55,000 |
Find assessor info on the county website
Neighborhood: 28677
Nearby homes
- $467,0005 bd4 ba2.8k sqft137 Tenth Green Ct, Statesville, NC 28677Sold
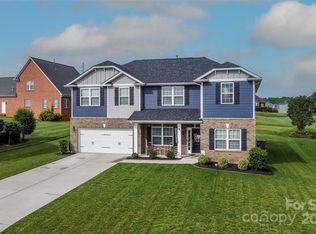
- $488,5005 bd3 ba2.5k sqft141 Tenth Green Ct, Statesville, NC 28677Off Market
- $439,2005 bd3 ba2.5k sqft141 Tenth Green Ct #9002, Statesville, NC 28677Off Market
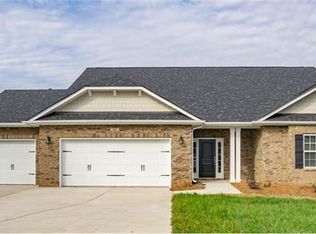
- $300-- bd-- ba-- sqft193 Fox Den Cir, Statesville, NC 28677Off Market
- $455,9004 bd2 ba2.4k sqft193 Fox Den Cir, Statesville, NC 28677Off Market
- $465,6005 bd4 ba2.8k sqft135 Tenth Green Ct, Statesville, NC 28677Off Market
- $277,0004 bd5 ba3.5k sqft142 Tenth Green Ct, Statesville, NC 28677Sold
- $420,0003 bd3 ba1.9k sqft187 Fox Den Cir, Statesville, NC 28677Sold
Nearby schools
GreatSchools rating
- 6/10Troutman Elementary SchoolGrades: PK-5Distance: 3.1 mi
- 2/10Troutman Middle SchoolGrades: 6-8Distance: 3.3 mi
- 5/10South Iredell High SchoolGrades: 9-12Distance: 3 mi
Schools provided by the listing agent
- Elementary: Troutman
- Middle: Troutman
- High: South Iredell
Source: Canopy MLS as distributed by MLS GRID. This data may not be complete. We recommend contacting the local school district to confirm school assignments for this home.
Get a cash offer in 3 minutes
Find out how much your home could sell for in as little as 3 minutes with a no-obligation cash offer.
Estimated market value
$381,500
Get a cash offer in 3 minutes
Find out how much your home could sell for in as little as 3 minutes with a no-obligation cash offer.
Estimated market value
$381,500
- North Carolina
- Iredell County
- Statesville
- 28677
- 139 Tenth Green Ct
Nearby cities
Nearby neighborhoods
Nearby zip codes
Other Statesville Topics
