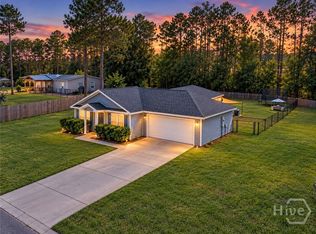
SELLER is Offering $6,000.00 towards closing costs. Located in the desirable Timber Ridge Estates subdivision, this beautifully updated 2019 mobile home sits on a spacious .63-acre lot and features 3 bedrooms and 2 bathrooms with fresh flooring and trim throughout. This well-maintained home offers custom covered front and back porches perfect for relaxing or entertaining, along with a covered carport for added convenience. The backyard is designed for enjoyment and privacy with a wood privacy fence, above-ground pool, and tanning deck — creating the perfect outdoor retreat. A brand-new metal roof adds both value and peace of mind. If you're looking for comfortable living with modern updates, outdoor amenities, and room to enjoy, this property is a must-see!
Sold for $219,000
$219,000
137 Turpentine Cir, Jesup, GA 31545
3beds
1,344sqft
Manufactured Home
Built in 2019
0.63 Acres Lot
$218,400 Zestimate®
$163/sqft
$-- Estimated rent
Home value
$218,400
Estimated sales range
Not available
Not available
Zestimate® history
Owner options
List your home for rent
Find your next renter with Zillow Rental Manager. Plus, with online applications, you can quickly screen prospective tenants – for free.
Refinance and save
$1,409/mo
Est. payment
Refinancing to a lower rate could help reduce your monthly payments and save thousands over the life of the loan.
$1,409/mo
Est. payment
Explore your selling options
Work with a Zillow partner agent
Leverage their expertise and Zillow's premium Showcase listings to get your home seen by more buyers.
Get startedList with your own agent
Get your home in front of millions of buyers by listing it on Zillow.
Learn how to do itSell it yourself
Take full control of how buyers see your home on Zillow by listing For Sale by Owner (FSBO).
List your homeWhat's special
Above-ground poolTanning deckCovered carportBrand-new metal roofOutdoor amenitiesWood privacy fence
Zillow last checked:
Listing updated:
Listed by:
Cassandra Langley,
Kelly Driggers Realty Corporation
Bought with:
Jessica Kramer, 406056
Atlantic Partners Realty LLC
Source: Scout MLS,MLS#: 2000215
Facts & features
Interior
Bedrooms & bathrooms
- Bedrooms: 3
- Bathrooms: 2
- Full bathrooms: 2
Heating
- Central, Electric
Cooling
- Central Air, Electric
Appliances
- Included: Cooktop, Dishwasher, Electric Range, Microwave, Refrigerator, Range Hood
- Laundry: In Kitchen
Features
- Crown Molding, Double Vanity, Pantry, Walk-In Closet(s), Separate Shower, Primary Suite, Kitchen Island
- Flooring: Vinyl
- Windows: No Window Treatments
Interior area
- Total interior livable area: 1,344 sqft
Property
Parking
- Total spaces: 2
- Parking features: Driveway
- Carport spaces: 2
- Has uncovered spaces: Yes
Features
- Patio & porch: Covered, Deck, Front Porch, Porch
- Exterior features: Private Yard
- Has private pool: Yes
- Pool features: Above Ground
- Fencing: Privacy,Wood
Lot
- Size: 0.63 Acres
- Features: Back Yard, Cleared
Details
- Additional structures: Storage
- Parcel number: 73B29
- Zoning description: Residential
Construction
Type & style
- Home type: MobileManufactured
- Property subtype: Manufactured Home
Materials
- Vinyl Siding
- Foundation: Block
- Roof: Metal
Condition
- Updated/Remodeled,As Is
- Year built: 2019
Utilities & green energy
- Sewer: Private Sewer
- Water: Public
- Utilities for property: Cable Available, Cable Connected, Electricity Available, Electricity Connected, Sewer Connected, Water Available, Water Connected
Green energy
- Energy efficient items: Windows
Community & HOA
Community
- Features: None
- Security: Smoke Detector(s)
- Subdivision: Timber Ridge Estates
HOA
- Has HOA: No
Location
- Region: Jesup
Financial & listing details
- Price per square foot: $163/sqft
- Tax assessed value: $69,274
- Annual tax amount: $602
- Date on market: 5/26/2026
- Listing terms: Cash,Conventional,FHA,VA Loan
- Tenant pays: All Utilities
- Electric utility on property: Yes
- Road surface type: Asphalt
Price history
| Date | Event | Price |
|---|---|---|
| 7/10/2026 | Sold | $219,000$163/sqft |
Source: Scout MLS #2000215 Report a problem | ||
| 6/24/2026 | Pending sale | $219,000$163/sqft |
Source: Scout MLS #2000215 Report a problem | ||
| 5/26/2026 | Listed for sale | $219,000+160.7%$163/sqft |
Source: Scout MLS #2000215 Report a problem | ||
| 5/13/2019 | Sold | $84,018$63/sqft |
Source: Public Record Report a problem | ||
Public tax history
| Year | Property taxes | Tax assessment |
|---|---|---|
| 2024 | $602 -10.4% | $27,710 -0.6% |
| 2023 | $672 -6.7% | $27,876 |
| 2022 | $720 -0.4% | $27,876 +5.4% |
| 2021 | $723 -6.1% | $26,443 |
| 2020 | $770 +663.6% | $26,443 +450.9% |
| 2019 | $101 +63.1% | $4,800 +140% |
| 2018 | $62 -13.9% | $2,000 |
| 2017 | $72 +16.2% | $2,000 |
| 2016 | $62 +3.4% | $2,000 |
| 2014 | $60 -0.3% | $2,000 |
| 2013 | $60 | $2,000 |
| 2012 | -- | -- |
| 2010 | -- | -- |
| 2009 | -- | -- |
Find assessor info on the county website
Neighborhood: 31545
Nearby homes
- $--0.63 acres137 Turpentine Circle, Jesup, GA 31545Off Market
- $49,311-- bd-- ba1.3k sqft137 Turpentine Cir, Jesup, GA 31545Off Market
- $240,0003 bd2 ba1.1k sqft165 Turpentine Cir, Jesup, GA 31545For Sale
- $9,000-- bd-- ba-- sqft111 Turpentine Cir, Jesup, GA 31545Off Market
- $207,0003 bd2 ba1.2k sqft164 Turpentine Cir, Lot, GA 31545Sold
- $247,400-- bd2 ba2.1k sqft187 Turpentine Cir, Jesup, GA 31545Off Market
- $81,006-- bd2 ba2.1k sqft187 Turpentine Cir, Jesup, GA 31545Off Market
- $--0.63 acres187 Turpentine Circle, Jesup, GA 31545Off Market
Nearby schools
GreatSchools rating
- 6/10Bacon Elementary SchoolGrades: PK-5Distance: 4.2 mi
- 5/10Martha Puckett Middle SchoolGrades: 6-8Distance: 3.8 mi
- 6/10Wayne County High SchoolGrades: 9-12Distance: 3.6 mi
Schools provided by the listing agent
- Middle: Martha Puckett
- High: Wayne County
Source: Scout MLS. This data may not be complete. We recommend contacting the local school district to confirm school assignments for this home.
Sell for more on Zillow
Get a Zillow Showcase℠ listing at no additional cost and you could sell for .
$218,400
2% more
+$4,368
With Zillow Showcase(estimated)
$222,768
Sell for more on Zillow
Get a Zillow Showcase℠ listing at no additional cost and you could sell for .
$218,400
2% more
+$4,368
With Zillow Showcase(estimated)
$222,768
- Georgia
- Wayne County
- Jesup
- 31545
- 137 Turpentine Cir
