Skip main navigation
Closed
  • $207,000

    164 Turpentine Cir, Lot, GA 31545

    3beds
    1,204sqft
    Single Family Residence
    Built in 2021
    0.57 Acres Lot
    $226,300 Zestimate®
    $172/sqft
    $1,628 Estimated rent

    Home value

    $226,300

    $215,000 - $238,000

    $1,628/mo

    Zestimate® history
    Loading
    Loading...

    Owner options

    List your home for rent

    $1,628/mo

    Rent Zestimate®

    Find your next renter with Zillow Rental Manager. Plus, with online applications, you can quickly screen prospective tenants – for free.

    Learn more

    $1,628/mo

    Rent Zestimate®

    Refinance and save

    $1,350/mo

    Est. payment

    Refinancing to a lower rate could help reduce your monthly payments and save thousands over the life of the loan.

    See today's rates

    $1,350/mo

    Est. payment

    Explore your selling options

    Work with a Zillow partner agent

    Leverage their expertise and Zillow's premium Showcase listings to get your home seen by more buyers.

    Get started

    List with your own agent

    Get your home in front of millions of buyers by listing it on Zillow.

    Learn how to do it

    Sell it yourself

    Take full control of how buyers see your home on Zillow by listing For Sale by Owner (FSBO).

    List your home

    What's special

    Spacious eat-in kitchenContemporary vinyl plank flooringOpen floor planConvenient pantryWell-appointed kitchenOne-car garage
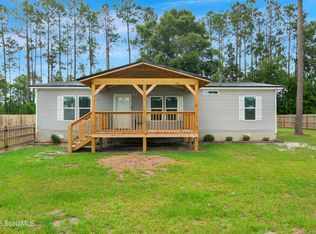
    Welcome to your like-new retreat in the heart of Timber Ridge! This 2021-built gem boasts a modern and inviting atmosphere with its 3 bedrooms and 2 bathrooms. Step inside to discover a seamless flow throughout the open floor plan, accentuated by the contemporary vinyl plank flooring that effortlessly ties each space together. The heart of the home is undoubtedly the spacious eat-in kitchen. The well-appointed kitchen features a convenient pantry for all your storage needs, ensuring a clutter-free and organized space. Practicality meets style in the expansive laundry room, complete with not one, but two closets for added storage convenience. No more compromising on space or functionality a this home offers it all. With a one-car garage, you'll find parking and storage solutions at your fingertips. The 1204 sq ft layout has been thoughtfully designed to maximize every inch, providing a comfortable and efficient living space. Situated on a generous 0.57-acre corner lot, the possibilities are endless in your outdoor oasis, where you can create your own haven or entertain friends and family. An additional culvert and driveway allows easy access to the large corner lot. Welcome to a home that combines convenience and functionality in one perfect package. Embrace the opportunity to make lasting memories in this like-new home.

    Zillow last checked:

    Listing updated:

    Listed by:

    Megan Cato 912-294-0032,

    Keller Williams Golden Isles

    Bought with:

    Non Mls Salesperson, 431720

    Non-Mls Company

    Source: GAMLS,MLS#: 10247495MLS Logo

    Facts & features

    Interior

    Bedrooms & bathrooms
    • Bedrooms: 3
    • Bathrooms: 2
    • Full bathrooms: 2
    • Main level bathrooms: 2
    • Main level bedrooms: 3
    Rooms
    • Room types: Laundry
    Heating
    • Central
    Cooling
    • Central Air
    Appliances
    • Included: Dishwasher, Electric Water Heater, Microwave, Oven/Range (Combo), Refrigerator, Stainless Steel Appliance(s)
    • Laundry: Other
    Features
    • Master On Main Level, Split Bedroom Plan, Vaulted Ceiling(s), Walk-In Closet(s)
    • Flooring: Vinyl
    • Basement: None
    • Has fireplace: No
    Interior area
    • Total structure area: 1,204
    • Total interior livable area: 1,204 sqft
    • Finished area above ground: 1,204
    • Finished area below ground: 0

    Property

    Parking
    • Parking features: Garage, Garage Door Opener
    • Has garage: Yes
    Features
    • Levels: One
    • Stories: 1
    Lot
    • Size: 0.57 Acres
    • Features: Corner Lot
    Details
    • Parcel number: 73B57

    Construction

    Type & style
    • Home type: SingleFamily
    • Architectural style: Traditional
    • Property subtype: Single Family Residence
    Materials
    • Vinyl Siding
    • Roof: Composition
    Condition
    • Resale
    • New construction: No
    • Year built: 2021

    Utilities & green energy

    • Sewer: Septic Tank
    • Water: Shared Well
    • Utilities for property: Cable Available, High Speed Internet, Underground Utilities

    Community & HOA

    Community
    • Features: None
    • Subdivision: Timber Ridge
    HOA
    • Has HOA: No
    • Services included: None
    Location
    • Region: Lot

    Financial & listing details

    • Price per square foot: $172/sqft
    • Tax assessed value: $217,272
    • Annual tax amount: $1,889
    • Date on market: 1/31/2024
    • Cumulative days on market: 38 days
    • Listing agreement: Exclusive Right To Sell

    Price history

    DateEventPrice
    4/5/2024Sold$207,000-1.4%$172/sqft
    Source: GAMLS #10247495 Report a problem
    3/17/2024Pending sale$210,000$174/sqft
    Source: HABR #153344 Report a problem
    2/15/2024Listed for sale$210,000$174/sqft
    Source: HABR #153344 Report a problem
    2/9/2024Pending sale$210,000$174/sqft
    Source: Scout MLS #1644598 Report a problem
    1/30/2024Listed for sale$210,000+51.8%$174/sqft
    Source: HABR #153344 Report a problem
    9/23/2021Sold$138,317+0.3%$115/sqft
    Source: Public Record Report a problem
    6/12/2021Pending sale$137,900$115/sqft
    Source: Scout MLS #1625145 Report a problem
    6/8/2021Listed for sale$137,900$115/sqft
    Source: Coldwell Banker Platinum Properties #1625145 Report a problem
    6/7/2021Pending sale$137,900$115/sqft
    Source: Coldwell Banker Platinum Properties #1625145 Report a problem
    6/7/2021Price change$137,900+3.8%$115/sqft
    Source: Scout MLS #1625145 Report a problem
    6/5/2021Listed for sale$132,900$110/sqft
    Source: Scout MLS #1625145 Report a problem
    4/20/2021Pending sale$132,900$110/sqft
    Source: Scout MLS #1625145 Report a problem
    4/1/2021Listed for sale$132,900$110/sqft
    Source: Scout MLS #1625145 Report a problem

    Public tax history

    YearProperty taxesTax assessment
    2025$2,394 +14.2%$86,909 +3.3%
    2024$2,096 +19%$84,112 +29.5%
    2023$1,761 +5.3%$64,975 +22.3%
    2022$1,673 +892.3%$53,136 +962.7%
    2021$169 -6.1%$5,000
    2020$180 +4.2%$5,000 +4.2%
    2019$172 +16.2%$4,800
    2018$148 -13.9%$4,800
    2017$172 +16.2%$4,800
    2016$148 +3.3%$4,800
    2014$144 -0.3%$4,800
    2013$144 $4,800
    2012-- --
    2010-- --
    2009-- --
    Find assessor info on the county website

    Neighborhood: 31545

    Nearby schools

    GreatSchools rating
    Schools provided by the listing agent
    • Elementary: Bacon
    • Middle: Martha Puckett
    • High: Wayne County

    Source: GAMLS. This data may not be complete. We recommend contacting the local school district to confirm school assignments for this home.

    Sell for more on Zillow
    Get a Zillow Showcase℠ listing at no additional cost and you could sell for .
    $226,300
    2% more
    +$4,526
    With Zillow Showcase(estimated)

    $230,826

    Sell for more on Zillow
    Get a Zillow Showcase℠ listing at no additional cost and you could sell for .
    $226,300
    2% more
    +$4,526
    With Zillow Showcase(estimated)

    $230,826