PRICE REDUCTION! This brand new construction home is located in the desirable Hills of Arietta gated community near Lake Arietta and nestled between Tampa and Orlando. Completed in January 2024 and backed by a 1 year workmanship, 2 year distribution systems and 10 year structural warranty, this is a worry free, move in ready home. As you enter the home, you are greeted by tall ceilings and an open floorplan. The wood look tile floors flow seamlessly throughout the home and there's plush carpet in the 4 bedrooms. The luxurious primary suite offers a double sink vanity, separate bathtub, walk-in shower and oversized walk-in closet. The kitchen is an entertainer's dream and features Silestone countertops, stainless steel appliances and a closet pantry. This home has a formal living room, dining room, kitchen nook and the interior laundry room is conveniently located off the garage. The large windows throughout the home and French doors in the great room add more natural light to the living space. Outside, this home has major curb appeal with its fresh paint and new landscaping. Your sod and landscaping will be low maintenance thanks to the irrigation system installed. The 2-car attached garage and additional space in the driveway makes parking convenient. The backyard hosts a covered lanai perfect for relaxing, grilling out, or enjoying the Florida weather. Don't miss your chance to enjoy a brand new construction home conveniently located in Central Florida!
Sold for $399,000
$399,000
137 VIOLA DRIVE, AUBURNDALE, FL 33823
4beds
2,396sqft
Single Family Residence
Built in 2023
0.25 Acres Lot
$410,900 Zestimate®
$167/sqft
$2,772 Estimated rent
Home value
$410,900
$390,000 - $431,000
$2,772/mo
Zestimate® history
Owner options
List your home for rent
$2,772/mo
Rent Zestimate®
Find your next renter with Zillow Rental Manager. Plus, with online applications, you can quickly screen prospective tenants – for free.
$2,772/mo
Rent Zestimate®
Refinance and save
$2,740/mo
Est. payment
Refinancing to a lower rate could help reduce your monthly payments and save thousands over the life of the loan.
$2,740/mo
Est. payment
Explore your selling options
Work with a Zillow partner agent
Leverage their expertise and Zillow's premium Showcase listings to get your home seen by more buyers.
Get startedList with your own agent
Get your home in front of millions of buyers by listing it on Zillow.
Learn how to do itSell it yourself
Take full control of how buyers see your home on Zillow by listing For Sale by Owner (FSBO).
List your homeWhat's special
Zillow last checked:
Listing updated:
Listed by:
Renee Evans 863-287-2198,
CENTURY 21 MYERS REALTY 863-875-5656,
Ronnie Blackwell,
CENTURY 21 MYERS REALTY
Bought with:
Karen Myers, 683665
CENTURY 21 MYERS REALTY
Mary Myers, 3461090
CENTURY 21 MYERS REALTY
Source: Stellar MLS,MLS#: P4928226 Originating MLS: East Polk
Originating MLS: East Polk
Facts & features
Interior
Bedrooms & bathrooms
- Bedrooms: 4
- Bathrooms: 3
- Full bathrooms: 3
Rooms
- Room types: Dining Room, Living Room, Great Room
Primary bedroom
- Features: Walk-In Closet(s)
- Level: First
- Dimensions: 17x12
Great room
- Level: First
- Dimensions: 19x18
Kitchen
- Level: First
- Dimensions: 9x14
Heating
- Central
Cooling
- Central Air
Appliances
- Included: Dishwasher, Electric Water Heater, Exhaust Fan, Microwave, Range
- Laundry: Inside, Laundry Room
Features
- High Ceilings
- Flooring: Carpet, Ceramic Tile
- Doors: French Doors
- Has fireplace: No
Interior area
- Total structure area: 3,081
- Total interior livable area: 2,396 sqft
Property
Parking
- Total spaces: 2
- Parking features: Garage Door Opener
- Attached garage spaces: 2
Features
- Levels: One
- Stories: 1
- Patio & porch: Covered, Rear Porch
- Exterior features: Irrigation System, Sidewalk
Lot
- Size: 0.25 Acres
Details
- Parcel number: 252727301005000060
- Special conditions: None
Construction
Type & style
- Home type: SingleFamily
- Property subtype: Single Family Residence
Materials
- Block
- Foundation: Slab
- Roof: Shingle
Condition
- Completed
- New construction: Yes
- Year built: 2023
Details
- Builder model: Rockingham II
- Builder name: Southern Homes
Utilities & green energy
- Sewer: Public Sewer
- Water: Public
- Utilities for property: Cable Available, Electricity Connected, Phone Available
Community & HOA
Community
- Pet fee: $0 monthly
- Subdivision: HILLS ARIETTA
HOA
- Has HOA: Yes
- HOA fee: $60 monthly
- HOA name: Highland Community Manager
Location
- Region: Auburndale
Financial & listing details
- Price per square foot: $167/sqft
- Tax assessed value: $373,974
- Annual tax amount: $756
- Date on market: 12/20/2023
- Cumulative days on market: 266 days
- Listing terms: Cash,Conventional,FHA,VA Loan
- Ownership: Fee Simple
- Total actual rent: 0
- Electric utility on property: Yes
- Road surface type: Asphalt
Price history
| Date | Event | Price |
|---|---|---|
| 10/18/2024 | Sold | $399,000$167/sqft |
Source:  Stellar MLS #P4928226 Report a problem Stellar MLS #P4928226 Report a problem | ||
| 9/12/2024 | Pending sale | $399,000$167/sqft |
Source: Stellar MLS #P4928226 Report a problem | ||
| 8/22/2024 | Price change | $399,000-9.1%$167/sqft |
Source: Stellar MLS #P4928226 Report a problem | ||
| 8/10/2024 | Price change | $439,000-2.2%$183/sqft |
Source: Stellar MLS #P4928226 Report a problem | ||
| 6/30/2024 | Price change | $449,000-4.3%$187/sqft |
Source: Stellar MLS #P4928226 Report a problem | ||
| 5/8/2024 | Price change | $469,000-3.3%$196/sqft |
Source: Stellar MLS #P4928226 Report a problem | ||
| 4/11/2024 | Price change | $485,000-2%$202/sqft |
Source: Stellar MLS #P4928226 Report a problem | ||
| 12/21/2023 | Listed for sale | $495,000+482.4%$207/sqft |
Source: Stellar MLS #P4928226 Report a problem | ||
| 6/29/2023 | Sold | $85,000-15.8%$35/sqft |
Source: Public Record Report a problem | ||
| 9/7/2022 | Listing removed | -- |
Source: Stellar MLS #A4540031 Report a problem | ||
| 8/1/2022 | Price change | $100,999-1.9%$42/sqft |
Source: Stellar MLS #A4540031 Report a problem | ||
| 7/7/2022 | Price change | $102,999-1.9%$43/sqft |
Source: Stellar MLS #A4540031 Report a problem | ||
| 6/24/2022 | Listed for sale | $104,999+52.2%$44/sqft |
Source: Stellar MLS #A4540031 Report a problem | ||
| 3/17/2021 | Listing removed | -- |
Source:  Keller Williams Report a problem Keller Williams Report a problem | ||
| 1/28/2021 | Price change | $69,000-5.2%$29/sqft |
Source: Stellar MLS #P4912324 Report a problem | ||
| 1/26/2021 | Pending sale | $72,800$30/sqft |
Source: Stellar MLS #P4912324 Report a problem | ||
| 1/3/2021 | Price change | $72,800-0.1%$30/sqft |
Source: Stellar MLS #P4912324 Report a problem | ||
| 12/15/2020 | Price change | $72,900-0.1%$30/sqft |
Source: KELLER WILLIAMS REALTY SMART 1 #P4912324 Report a problem | ||
| 12/14/2020 | Price change | $73,000-0.2%$30/sqft |
Source: KELLER WILLIAMS REALTY SMART 1 #P4912324 Report a problem | ||
| 11/20/2020 | Price change | $73,150-0.1%$31/sqft |
Source: KELLER WILLIAMS REALTY SMART 1 #P4912324 Report a problem | ||
| 11/16/2020 | Price change | $73,250-0.1%$31/sqft |
Source: KELLER WILLIAMS REALTY SMART 1 #P4912324 Report a problem | ||
| 11/12/2020 | Price change | $73,350-0.1%$31/sqft |
Source: KELLER WILLIAMS REALTY SMART 1 #P4912324 Report a problem | ||
| 11/5/2020 | Price change | $73,450-0.1%$31/sqft |
Source: KELLER WILLIAMS REALTY SMART 1 #P4912324 Report a problem | ||
| 10/31/2020 | Price change | $73,550-0.1%$31/sqft |
Source: KELLER WILLIAMS REALTY SMART 1 #P4912324 Report a problem | ||
| 10/27/2020 | Price change | $73,650-0.1%$31/sqft |
Source: KELLER WILLIAMS REALTY SMART 1 #P4912324 Report a problem | ||
| 9/5/2020 | Listed for sale | $73,750+84.4%$31/sqft |
Source: KELLER WILLIAMS REALTY SMART 1 #P4912324 Report a problem | ||
| 12/31/2019 | Sold | $40,000-7%$17/sqft |
Source: Public Record Report a problem | ||
| 9/1/2019 | Listing removed | $43,000+115%$18/sqft |
Source: Owner Report a problem | ||
| 7/25/2014 | Sold | $20,000-21.6%$8/sqft |
Source: Public Record Report a problem | ||
| 7/23/2010 | Sold | $25,500$11/sqft |
Source: Public Record Report a problem | ||
Public tax history
| Year | Property taxes | Tax assessment |
|---|---|---|
| 2025 | $5,424 +575.9% | $373,974 +503.2% |
| 2024 | $802 +7.2% | $62,000 +12.7% |
| 2023 | $749 +12.7% | $55,000 +10% |
| 2022 | $664 +4.2% | $50,000 +8.7% |
| 2021 | $637 +3.7% | $46,000 +4.5% |
| 2020 | $615 +13.4% | $44,000 +33.2% |
| 2019 | $542 -10.6% | $33,033 -21.3% |
| 2018 | $606 +3% | $42,000 +53.8% |
| 2017 | $589 +50.5% | $27,300 +3.2% |
| 2016 | $391 +5.1% | $26,460 +7.7% |
| 2015 | $372 -2.6% | $24,570 +14.4% |
| 2014 | $382 +26.1% | $21,483 +10% |
| 2013 | $303 +0.9% | $19,530 |
| 2012 | $300 -7.1% | $19,530 -6.1% |
| 2011 | $324 -7.5% | $20,790 -5.7% |
| 2010 | $350 -26.9% | $22,050 -22.2% |
| 2009 | $478 -36.6% | $28,350 -40.9% |
| 2008 | $754 | $48,000 |
| 2007 | -- | -- |
Find assessor info on the county website
Neighborhood: 33823
Nearby homes
- $392,9004 bd3 ba2.3k sqft143 Viola Dr, Auburndale, FL 33823Off Market
- $467,5005 bd3 ba2.5k sqft131 Viola Dr, Auburndale, FL 33823Off Market
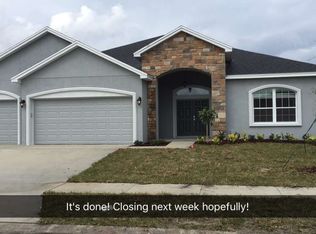
- $414,8005 bd3 ba2.5k sqft149 Viola Dr, Auburndale, FL 33823Off Market
- $391,0605 bd-- ba2.8k sqft526 Renee Dr, Auburndale, FL 33823Off Market
- $510,0004 bd3 ba2.7k sqft125 Viola Dr, Auburndale, FL 33823Sold
- $520,0003 bd3 ba2.5k sqft527 Renee Dr, Auburndale, FL 33823Sold
- $494,4004 bd3 ba2.5k sqft525 Auburn Hill Blvd, Auburndale, FL 33823Off Market
- $---- bd-- ba-- sqftViola Dr, Auburndale, FL 33823Off Market
Nearby schools
GreatSchools rating
- 2/10Lena Vista Elementary SchoolGrades: PK-5Distance: 3.2 mi
- 3/10Jere L. Stambaugh Middle SchoolGrades: 6-8Distance: 2.7 mi
- 3/10Auburndale Senior High SchoolGrades: PK,9-12Distance: 2.6 mi
Schools provided by the listing agent
- Elementary: Lena Vista Elem
- Middle: Stambaugh Middle
- High: Auburndale High School
Source: Stellar MLS. This data may not be complete. We recommend contacting the local school district to confirm school assignments for this home.
Get a cash offer in 3 minutes
Find out how much your home could sell for in as little as 3 minutes with a no-obligation cash offer.
Estimated market value
$410,900
Get a cash offer in 3 minutes
Find out how much your home could sell for in as little as 3 minutes with a no-obligation cash offer.
Estimated market value
$410,900
- Florida
- Polk County
- Auburndale
- 33823
- 137 VIOLA DRIVE
Nearby cities
Nearby zip codes
Other Auburndale Topics
