Welcome to the designer choice High end upgraded masterpiece of elegance and timeless charm Gated community,2023 new roof,2021 water heater, This newly remodeled home designed to create a serene/comfortable living experience. Huge corner lot home offers a 3-car garage with lots of shelving for storage and beautiful curb appeal All detailed work and upgraded feature hard to find in cookie cutter homes, The moment you enter the grand foyer, you’re greeted by beautiful new luxury flooring throughout the house, soaring 12.5-foot ceilings and breathtaking chandelier that sets the tone for the entire home The interior is adorned with 10 unique wow factor chandeliers, Can lights with night modes creating an ambiance and practicality. New freshly painted designer choice color palette adds timeless serene atmosphere. Spacious study room/rec room with large front-facing window offers a peaceful setting for work or relaxation, living room provides high ceilings, crown molding, plenty of space for hosting guests Patio doors lead to lanai offering a seamless indoor-outdoor living The dining area is truly a showstopper featuring a floor-to-ceiling ledge stone accent wall with a built-in electric fireplace framed in custom cedar wood, this home is contemplated with CUSTOM cedar beams with built-in pot lights for added architectural beauty between the living and family rooms which is unique feature of the house Brand new kitchen is a perfect blend of luxury and practicality, with upper tall 42-inch wood shaker-style cabinets, soft-close drawers/doors, Lazy Susan corner cabinet, pot and pan drawers, quartz countertops with a bookmark backsplash for easy clean, Hidden under-cabinet outlets add a sleek touch Extra large island for entertaining your family/friends,Brand-new appliances including microwave, stove, dishwasher,garbage disposal,complete this gourmet kitchen The cozy dinette area with its large corner glass provides the ideal spot to enjoy morning coffee/meals The home features 3 panoramic patio doors from master bedroom/living room/family room,leading to huge covered lanai and a large fenced backyard ideal for entertaining guests in Florida sun The master suite is a luxurious retreat with his-and-her walk-in closets offering abundant storage brand new luxury hotel spa-like master bathroom features a stunning 9-foot-long shower with gorgeous marble floor tiles, porcelain tile walls extend from floor to ceiling, dual 12-inch rain shower heads,6 body jets,2 handheld showers,2 Built-in niches, linear tiled shower drain, huge Custom glass door, Freestanding tub beneath an eye catching, dazzling ice -like chandelier complete the experience of luxury The double-sink vanity and lighted mirrors with anti-fog and color-changing lights feature to match your mood Split plan of the house offers private room with stylish slat accent wall, patterned tiles modern bathroom, and a custom frameless glass shower door with premium accessories. Two additional bedrooms stylish design, one featuring a shiplap accent wall, shared modern bathroom with porcelain tiles and tub This home nestled in an area surrounded by lakes, conveniently located near Publix,Walmart,Lowes,other major retailers with easy access to I-4 for quick commutes to nearby attractions. Centrally located between tampa and orlando This home perfectly combines luxury,comfort,convenience .Schedule your tour today to experience this exquisite residence firsthand
Sold for $510,000
$510,000
125 VIOLA DRIVE, AUBURNDALE, FL 33823
4beds
2,708sqft
Single Family Residence
Built in 2007
0.28 Acres Lot
$498,300 Zestimate®
$188/sqft
$2,736 Estimated rent
Home value
$498,300
$453,000 - $548,000
$2,736/mo
Zestimate® history
Owner options
List your home for rent
$2,736/mo
Rent Zestimate®
Find your next renter with Zillow Rental Manager. Plus, with online applications, you can quickly screen prospective tenants – for free.
$2,736/mo
Rent Zestimate®
Refinance and save
$3,504/mo
Est. payment
Refinancing to a lower rate could help reduce your monthly payments and save thousands over the life of the loan.
$3,504/mo
Est. payment
Explore your selling options
Work with a Zillow partner agent
Leverage their expertise and Zillow's premium Showcase listings to get your home seen by more buyers.
Get startedList with your own agent
Get your home in front of millions of buyers by listing it on Zillow.
Learn how to do itSell it yourself
Take full control of how buyers see your home on Zillow by listing For Sale by Owner (FSBO).
List your homeWhat's special
Built in electric fireplaceStylish slat accent wallExtra large islandHuge covered lanaiQuartz countertopsHigh ceilingsCozy dinette area
Zillow last checked:
Listing updated:
Listed by:
Zoobia Naeem 407-748-4716,
LA ROSA REALTY ORLANDO LLC 407-288-8201
Bought with:
Virginia Doherty, 3571463
COLDWELL BANKER REALTY
Source: Stellar MLS,MLS#: S5119050 Originating MLS: Osceola
Originating MLS: Osceola
Facts & features
Interior
Bedrooms & bathrooms
- Bedrooms: 4
- Bathrooms: 3
- Full bathrooms: 3
Rooms
- Room types: Den/Library/Office, Family Room, Great Room
Primary bedroom
- Features: Walk-In Closet(s)
- Level: First
Kitchen
- Level: First
Living room
- Level: First
Heating
- Central
Cooling
- Central Air
Appliances
- Included: Dishwasher, Disposal, Electric Water Heater, Exhaust Fan, Other, Range, Refrigerator
- Laundry: Laundry Room, Other
Features
- Built-in Features, Crown Molding, Eating Space In Kitchen, High Ceilings, In Wall Pest System, Kitchen/Family Room Combo, Living Room/Dining Room Combo, Open Floorplan, Other
- Flooring: Luxury Vinyl, Marble, Other, Porcelain Tile
- Windows: Blinds, Drapes, Rods
- Has fireplace: Yes
- Fireplace features: Electric
Interior area
- Total structure area: 3,669
- Total interior livable area: 2,708 sqft
Property
Parking
- Total spaces: 3
- Parking features: Garage Door Opener
- Attached garage spaces: 3
Features
- Levels: One
- Stories: 1
- Patio & porch: Covered, Enclosed, Rear Porch
- Exterior features: Irrigation System, Other
- Fencing: Fenced
Lot
- Size: 0.28 Acres
Details
- Parcel number: 252727301005000040
- Special conditions: None
Construction
Type & style
- Home type: SingleFamily
- Property subtype: Single Family Residence
Materials
- Other
- Foundation: Other
- Roof: Other,Shingle
Condition
- New construction: No
- Year built: 2007
Utilities & green energy
- Sewer: Public Sewer
- Water: Public
- Utilities for property: Electricity Available
Community & HOA
Community
- Security: Gated Community, Security System, Security System Owned, Smoke Detector(s)
- Pet fee: $0 monthly
- Subdivision: HILLS ARIETTA
HOA
- Has HOA: Yes
- HOA fee: $80 monthly
- HOA name: J Martelli
Location
- Region: Auburndale
Financial & listing details
- Price per square foot: $188/sqft
- Tax assessed value: $393,246
- Annual tax amount: $3,396
- Date on market: 1/22/2025
- Cumulative days on market: 142 days
- Listing terms: Cash,Conventional,FHA,VA Loan
- Ownership: Fee Simple
- Total actual rent: 0
- Electric utility on property: Yes
- Road surface type: Other, Paved
Price history
| Date | Event | Price |
|---|---|---|
| 7/28/2025 | Sold | $510,000-1%$188/sqft |
Source:  Stellar MLS #S5119050 Report a problem Stellar MLS #S5119050 Report a problem | ||
| 6/14/2025 | Pending sale | $514,900$190/sqft |
Source: Stellar MLS #S5119050 Report a problem | ||
| 6/4/2025 | Price change | $514,900-2.7%$190/sqft |
Source: Stellar MLS #S5119050 Report a problem | ||
| 4/11/2025 | Listed for sale | $529,000$195/sqft |
Source: Stellar MLS #S5119050 Report a problem | ||
| 4/11/2025 | Pending sale | $529,000$195/sqft |
Source: Stellar MLS #S5119050 Report a problem | ||
| 4/11/2025 | Price change | $529,000-1.9%$195/sqft |
Source: Stellar MLS #S5119050 Report a problem | ||
| 3/13/2025 | Price change | $539,000-0.2%$199/sqft |
Source: Stellar MLS #S5119050 Report a problem | ||
| 1/22/2025 | Listed for sale | $539,900+66.1%$199/sqft |
Source: Stellar MLS #S5119050 Report a problem | ||
| 10/14/2024 | Sold | $325,000+85.7%$120/sqft |
Source: Public Record Report a problem | ||
| 9/19/2011 | Sold | $175,000-2.7%$65/sqft |
Source: Public Record Report a problem | ||
| 7/13/2011 | Price change | $179,900+12.4%$66/sqft |
Source: Smart Realty of Polk Inc dba Keller Williams Realty #L4631650 Report a problem | ||
| 6/30/2011 | Listed for sale | -- |
Source: foreclosure.com Report a problem | ||
| 5/25/2011 | Sold | $160,100-45.9%$59/sqft |
Source: Public Record Report a problem | ||
| 3/16/2007 | Sold | $295,900$109/sqft |
Source: Public Record Report a problem | ||
Public tax history
| Year | Property taxes | Tax assessment |
|---|---|---|
| 2025 | $6,433 +95.2% | $393,246 +35.1% |
| 2024 | $3,295 +2.8% | $291,140 +7.5% |
| 2023 | $3,204 +8% | $270,745 +7.4% |
| 2022 | $2,966 +9.6% | $252,027 +7.3% |
| 2021 | $2,707 -1.6% | $234,839 -0.6% |
| 2020 | $2,752 +0.2% | $236,311 +2.6% |
| 2019 | $2,747 -14.5% | $230,249 +4.9% |
| 2018 | $3,213 +5.1% | $219,458 +8.1% |
| 2017 | $3,059 +31.5% | $202,964 +3.7% |
| 2016 | $2,326 +2.2% | $195,672 +5.9% |
| 2015 | $2,275 -7.5% | $184,737 +5.8% |
| 2014 | $2,460 +21.5% | $174,668 +5.9% |
| 2013 | $2,024 +11.5% | $164,911 +5.8% |
| 2012 | $1,815 -28.5% | $155,797 -4.5% |
| 2011 | $2,540 -16.8% | $163,186 -15.2% |
| 2010 | $3,053 -15.2% | $192,479 -9.8% |
| 2009 | $3,601 -19.8% | $213,486 -25.3% |
| 2008 | $4,489 | $285,851 |
| 2007 | -- | -- |
Find assessor info on the county website
Neighborhood: 33823
Nearby homes
- $467,5005 bd3 ba2.5k sqft131 Viola Dr, Auburndale, FL 33823Off Market
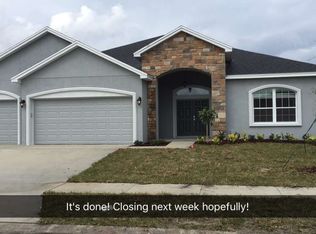
- $---- bd-- ba-- sqftViola Dr, Auburndale, FL 33823Off Market
- $492,3004 bd3 ba2.5k sqft525 Auburn Hill Blvd, Auburndale, FL 33823Off Market
- $408,9004 bd3 ba2.3k sqft113 Viola Dr, Auburndale, FL 33823Off Market
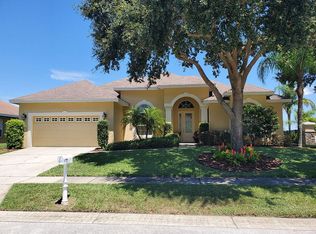
- $399,0004 bd3 ba2.3k sqft137 Viola Dr, Auburndale, FL 33823Sold
- $391,0605 bd-- ba2.8k sqft526 Renee Dr, Auburndale, FL 33823Off Market
- $539,9994 bd3 ba2.5k sqft114 Viola Dr, Auburndale, FL 33823Sold
- $537,5004 bd3 ba2.4k sqft531 Auburn Hill Blvd, Auburndale, FL 33823Sold
Nearby schools
GreatSchools rating
- 2/10Lena Vista Elementary SchoolGrades: PK-5Distance: 3.2 mi
- 3/10Jere L. Stambaugh Middle SchoolGrades: 6-8Distance: 2.7 mi
- 3/10Auburndale Senior High SchoolGrades: PK,9-12Distance: 2.6 mi
Get a cash offer in 3 minutes
Find out how much your home could sell for in as little as 3 minutes with a no-obligation cash offer.
Estimated market value
$498,300
Get a cash offer in 3 minutes
Find out how much your home could sell for in as little as 3 minutes with a no-obligation cash offer.
Estimated market value
$498,300
- Florida
- Polk County
- Auburndale
- 33823
- 125 VIOLA DRIVE
Nearby cities
Nearby zip codes
Other Auburndale Topics
