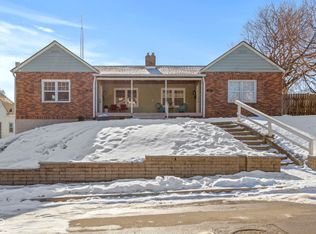
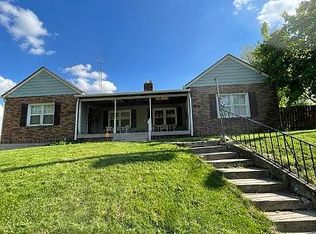
Beautifully updated Butler Tarkington gem. Old school charm meets Modern convenience. The gorgeous oak floors both up and down have been brought back to life. All new kitchen with quartz counters and stainless appliances. High end lighting and cans throughout. New laundry up gives modern functionality. Huge master with en suite and walk in closet. Updated baths with all new vanities and tile. Tons of closet space. Updated electrical and plumbing. New windows throughout. Large Unfinished clean basement has been painted and has direct access to the back yard. Fully fenced yard and new grass planted. Come see quick. This is priced to sell and won't last long! Floors are all hardwood except tile in kitchen and bathrooms. Window treatments in dining room only.
Sold
$400,000
137 W 41st St, Indianapolis, IN 46208
3beds
3,306sqft
Residential, Single Family Residence
Built in 1940
5,227.2 Square Feet Lot
$411,200 Zestimate®
$121/sqft
$1,792 Estimated rent
Home value
$411,200
$387,000 - $436,000
$1,792/mo
Zestimate® history
Owner options
List your home for rent
$1,792/mo
Rent Zestimate®
Find your next renter with Zillow Rental Manager. Plus, with online applications, you can quickly screen prospective tenants – for free.
$1,792/mo
Rent Zestimate®
Refinance and save
$2,494/mo
Est. payment
Refinancing to a lower rate could help reduce your monthly payments and save thousands over the life of the loan.
$2,494/mo
Est. payment
Explore your selling options
Work with a Zillow partner agent
Leverage their expertise and Zillow's premium Showcase listings to get your home seen by more buyers.
Get startedList with your own agent
Get your home in front of millions of buyers by listing it on Zillow.
Learn how to do itSell it yourself
Take full control of how buyers see your home on Zillow by listing For Sale by Owner (FSBO).
List your homeWhat's special
Old school charmHuge masterHigh end lightingQuartz countersNew kitchenUpdated bathsStainless appliances
Zillow last checked:
Listing updated:
Listing Provided by:
Jared Cowan 317-771-7950,
eXp Realty, LLC
Bought with:
Summer Hudson
eXp Realty, LLC
Source: MIBOR as distributed by MLS GRID,MLS#: 21968521
Facts & features
Interior
Bedrooms & bathrooms
- Bedrooms: 3
- Bathrooms: 2
- Full bathrooms: 2
- Main level bathrooms: 1
- Main level bedrooms: 2
Primary bedroom
- Features: Hardwood
- Level: Upper
- Area: 320 Square Feet
- Dimensions: 16X20
Bedroom 2
- Features: Hardwood
- Level: Main
- Area: 169 Square Feet
- Dimensions: 13x13
Bedroom 3
- Features: Hardwood
- Level: Main
- Area: 132 Square Feet
- Dimensions: 12X11
Family room
- Features: Hardwood
- Level: Main
- Area: 320 Square Feet
- Dimensions: 16x20
Kitchen
- Features: Tile-Ceramic
- Level: Main
- Area: 132 Square Feet
- Dimensions: 12x11
Heating
- Electric
Cooling
- Has cooling: Yes
Appliances
- Included: Dishwasher, Dryer, Microwave, Gas Oven, Refrigerator, Washer, Water Heater
Features
- Attic Stairway, Pantry
- Windows: Windows Vinyl
- Has basement: Yes
- Attic: Permanent Stairs
- Number of fireplaces: 1
- Fireplace features: Family Room
Interior area
- Total structure area: 3,306
- Total interior livable area: 3,306 sqft
- Finished area below ground: 0
Property
Parking
- Total spaces: 1
- Parking features: Detached
- Garage spaces: 1
Features
- Levels: Two
- Stories: 2
- Patio & porch: Patio
Lot
- Size: 5,227 sqft
Details
- Additional structures: Storage
- Parcel number: 490614134004000801
- Horse amenities: None
Construction
Type & style
- Home type: SingleFamily
- Architectural style: A-Frame
- Property subtype: Residential, Single Family Residence
- Attached to another structure: Yes
Materials
- Stone
- Foundation: Block
Condition
- New construction: No
- Year built: 1940
Utilities & green energy
- Water: Municipal/City
Community & neighborhood
Location
- Region: Indianapolis
- Subdivision: Illinois Terrace
Price history
| Date | Event | Price |
|---|---|---|
| 4/30/2024 | Sold | $400,000$121/sqft |
Source:  MIBOR as distributed by MLS GRID #21968521 Report a problem MIBOR as distributed by MLS GRID #21968521 Report a problem | ||
| 4/2/2024 | Pending sale | $400,000$121/sqft |
Source: MIBOR as distributed by MLS GRID #21968521 Report a problem | ||
| 3/21/2024 | Price change | $400,000-2.4%$121/sqft |
Source: MIBOR as distributed by MLS GRID #21968521 Report a problem | ||
| 3/14/2024 | Listed for sale | $410,000+82.2%$124/sqft |
Source: MIBOR as distributed by MLS GRID #21968521 Report a problem | ||
| 12/5/2023 | Listing removed | -- |
Source: MIBOR as distributed by MLS GRID #21949908 Report a problem | ||
| 11/6/2023 | Pending sale | $225,000$68/sqft |
Source: MIBOR as distributed by MLS GRID #21949908 Report a problem | ||
| 10/27/2023 | Listed for sale | $225,000+7.1%$68/sqft |
Source: MIBOR as distributed by MLS GRID #21949908 Report a problem | ||
| 8/17/2023 | Sold | $210,000$64/sqft |
Source: MIBOR as distributed by MLS GRID #21936702 Report a problem | ||
| 8/11/2023 | Pending sale | $210,000$64/sqft |
Source: MIBOR as distributed by MLS GRID #21936702 Report a problem | ||
| 8/9/2023 | Listed for sale | $210,000$64/sqft |
Source: MIBOR as distributed by MLS GRID #21936702 Report a problem | ||
Public tax history
| Year | Property taxes | Tax assessment |
|---|---|---|
| 2025 | $2,358 -57.8% | $339,400 +69.4% |
| 2024 | $5,586 +120.8% | $200,300 -14.7% |
| 2023 | $2,530 +13.8% | $234,900 +12.6% |
| 2022 | $2,224 +1.6% | $208,700 +8.9% |
| 2021 | $2,189 -3.8% | $191,600 +1.9% |
| 2020 | $2,276 +1% | $188,100 |
| 2019 | $2,253 +13% | $188,100 +2% |
| 2018 | $1,994 -2.3% | $184,500 +1.6% |
| 2017 | $2,040 -0.2% | $181,600 -1.6% |
| 2016 | $2,044 +3.7% | $184,600 +2.6% |
| 2014 | $1,971 -7.4% | $179,900 |
| 2013 | $2,130 | $179,900 -2.8% |
| 2012 | $2,130 | $185,000 -3% |
| 2011 | -- | $190,700 |
| 2010 | $2,055 -4.3% | $190,700 -2.6% |
| 2009 | $2,147 | $195,700 +8.9% |
| 2007 | -- | $179,700 +40.6% |
| 2006 | -- | $127,800 -11.1% |
| 2005 | -- | $143,800 |
| 2004 | -- | $143,800 |
| 2003 | -- | $143,800 +247.3% |
| 2002 | -- | $41,400 +200% |
| 2001 | -- | $13,800 |
| 2000 | -- | $13,800 |
Find assessor info on the county website
Neighborhood: Butler-Tarkington


Nearby schools
GreatSchools rating
- 3/10James Whitcomb Riley School 43Grades: PK-5Distance: 0.1 mi
- NAJoyce Kilmer School 69Grades: 6Distance: 2.2 mi
- 2/10Shortridge High SchoolGrades: 9-12Distance: 0.9 mi
Get a cash offer in 3 minutes
Find out how much your home could sell for in as little as 3 minutes with a no-obligation cash offer.
Estimated market value
$411,200
Get a cash offer in 3 minutes
Find out how much your home could sell for in as little as 3 minutes with a no-obligation cash offer.
Estimated market value
$411,200
Nearby cities
Nearby neighborhoods
Nearby zip codes
Other Indianapolis Topics
