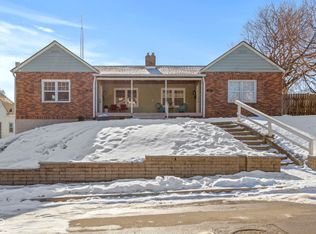
Beautiful duplex house in the Butler-Tarkington area with detached 3-bay garage. Main floor of each unit has a living room, a dining room, and 2 bedrooms, all with finished hardwood floors, an updated kitchen and bathroom with tile floors, and many spacious closets. Each kitchen has gas range, dishwasher, refrigerator/freezer, microwave oven, and garbage disposal. Each unit also has full walkout basement, semi-finished with tile floor, with additional living and storage space, and half bathroom (in one) or toilet in stall (in the other). Each unit has washer/dryer hook ups, laundry sink, central AC, gas furnace, 40/50-gal. gas water heater, and attic with window and additional storage. Units share 3 bays in detached garage (36 ft x 20.75 ft) and additional on-street parking. Garden and patio in back yard. House roof is only 9.5 yrs old; garage roof is only 12.5 yrs old. Selling the property AS IS. 141 Unit: Total 1,958 sq ft area. Main (living) floor has 970 sq ft. All of main floor has finished hardwood floors, except kitchen and bathroom have tile. Living room (16.5 ft x 16.4 ft) has overhead light/ceiling fan. Dining room (11.5 ft x 11.8 ft) has overhead light/ceiling fan and closet. Master bedroom (10.2 ft x 14.1 ft) has walk-in closet (5.7 ft x 5 ft) and overhead light/ceiling fan. Second bedroom (13 ft x 11 ft) with closet (4.5 ft x 1.75 ft) and overhead light/ceiling fan. Main floor bathroom (7.9 ft x 5.8 ft) with tub/shower and 2-sink lavatory. Kitchen with gas range, dishwasher, refrigerator/freezer, microwave, and garbage disposal. Cabinet pantry off kitchen. Large closet (5 ft x 1.8 ft) in hall. Huge walkout basement (989 sq ft), semi-finished with half bathroom, large paneled room, cedar closet, and additional living and storage space. Washer and dryer with hook ups. Central AC, gas furnace, 50-gal. gas water heater, new water softener (in box, to be hooked up). Attic with additional storage. Recent improvements: new furnace and AC system (’22), new dishwasher (’18), new water softener (’23). 143 Unit: Total 1,817 sq ft area; main (living) floor has 995 sq ft. All of main floor has finished hardwood floors, except kitchen and bathroom have tile. Patio-garden surrounded by privacy fence. Unit has 1 bay in detached garage. Features: Living room (16.5 ft x 16.7 ft) with overhead light/ceiling fan. Dining room (11 ft x 11.7 ft) with overhead light/ceiling fan and closet (5 ft x 3 ft). Master bedroom (14.2 ft x 9.9 ft) with walk-in closet (5.5 ft x 5 ft) and ceiling fan. Second bedroom (12.5 ft x 11.3 ft) with closet (4.3 ft x 2.3 ft) and overhead light. Main-floor bathroom (8.6 ft x 5.9 ft) with tub/shower and 1-sink lavatory. Kitchen with gas range, dishwasher, refrigerator/freezer, microwave, and garbage disposer. Large closet (5 ft x 2 ft) in hallway. Huge walkout basement (822 sq ft), with semi-finished with tile-floor, toilet in walled room (4 ft x 4 ft), large paneled closet, and additional living and storage space, and. Washer/dryer hook ups. Central AC, gas furnace, 40-gal. gas water heater. Attic with additional storage. Recent improvements: new central AC system (‘19), new 40 gal. water heater (‘19), new dishwasher (’18), full main-floor rehab (including new kitchen appliances & cabinets) (’05). Tax, Legal and Financial Information: Assessed value (‘22, pay ‘23): $236,300 Property tax (pay ‘23): $2,887.76 (semi-annual) Tax ID: Marion Co. (Tax) Parcel No. 8009684 State Parcel No. 49-06-14-107-002.000-801 Rental information: Both units presently vacant (to facilitate showing and sale). In most recent leases, tenants in each unit paid rent of $990/month and all utilities (electric, gas, water/sewer) and were responsible for lawn maintenance and snow/ice removal. Would expect new leases to be at higher rents. Contact: To respond to this ad, call or text owner Brent Taylor at 317-371-5277 or e-mail him at brentaylor@aol.com.
This property is off market, which means it's not currently listed for sale or rent on Zillow. This may be different from what's available on other websites or public sources.