137 W Brookside has something for everyone...an open floor plan, four bedrooms, two full baths, a large family room w/built-ins, and an oversize eat-in kitchen with doors to the sunny, flat backyard.. Enjoy summer nights dining al fresco on your private patio. Go on an after dinner stroll along the brook greeting neighbors. Meet some friends at the Murray playground and wait for the ice cream truck to arrive. Suburbia at it's best! Situated in the heart of the ever popular Brook Neighborhood on a beautifully high and dry property! Additional Information: ParkingFeatures:2 Car Attached,
Sold for $1,470,555
$1,470,555
137 W Brookside Drive, Larchmont, NY 10538
4beds
2,078sqft
Single Family Residence, Residential
Built in 1920
9,148 Square Feet Lot
$1,800,000 Zestimate®
$708/sqft
$7,341 Estimated rent
Home value
$1,800,000
$1.67M - $1.94M
$7,341/mo
Zestimate® history
Owner options
List your home for rent
$7,341/mo
Rent Zestimate®
Find your next renter with Zillow Rental Manager. Plus, with online applications, you can quickly screen prospective tenants – for free.
$7,341/mo
Rent Zestimate®
Refinance and save
$9,778/mo
Est. payment
Refinancing to a lower rate could help reduce your monthly payments and save thousands over the life of the loan.
$9,778/mo
Est. payment
Explore your selling options
Work with a Zillow partner agent
Leverage their expertise and Zillow's premium Showcase listings to get your home seen by more buyers.
Get startedList with your own agent
Get your home in front of millions of buyers by listing it on Zillow.
Learn how to do itSell it yourself
Take full control of how buyers see your home on Zillow by listing For Sale by Owner (FSBO).
List your homeWhat's special
Private patioOpen floor planBuilt - insPopular brook neighborhoodFlat backyardIce cream truckLarge family room
Zillow last checked:
Listing updated:
Listed by:
Cathy Devore 914-671-1111,
Houlihan Lawrence Inc. 914-833-0420
Bought with:
Cathy Devore, 40DE1022851
Houlihan Lawrence Inc.
Source: OneKey® MLS as distributed by MLS GRID,MLS#: H6286155
Facts & features
Interior
Bedrooms & bathrooms
- Bedrooms: 4
- Bathrooms: 2
- Full bathrooms: 2
Other
- Description: Foyer, living rm w/fpl & built-ins, large kitchen w/ stool seating, dining area w/french doors to yard, large family room w/built-ins, bedroom/office, full bath
- Level: First
Other
- Description: Primary bedroom w/ high ceilings & skylight, cedar closet, hall bath, two additional bedrooms, tons of storage
- Level: Second
Other
- Description: Laundry, utilities, storage, 2 car tandem garage
- Level: Lower
Other
- Description: 100% dry basement, sits on a hill, no flood insurance needed, wonderful private backyard
- Level: Other
Heating
- Hot Water
Cooling
- Wall/Window Unit(s)
Appliances
- Included: Dishwasher, Dryer, Microwave, Refrigerator, Washer, Gas Water Heater
Features
- Cathedral Ceiling(s), Eat-in Kitchen, Entrance Foyer, First Floor Bedroom, Open Kitchen
- Flooring: Hardwood
- Windows: Blinds, Skylight(s)
- Basement: Full
- Attic: Dormer
- Number of fireplaces: 1
Interior area
- Total structure area: 2,078
- Total interior livable area: 2,078 sqft
Property
Parking
- Total spaces: 2
- Parking features: Attached
Features
- Levels: Two
- Stories: 2
- Patio & porch: Patio
Lot
- Size: 9,148 Square Feet
- Features: Near Public Transit, Near School, Near Shops
Details
- Parcel number: 3289002000000190000442
Construction
Type & style
- Home type: SingleFamily
- Architectural style: Tudor
- Property subtype: Single Family Residence, Residential
Materials
- Stone, Stucco, Wood Siding
Condition
- Year built: 1920
Utilities & green energy
- Sewer: Public Sewer
- Water: Public
- Utilities for property: Trash Collection Public
Community & HOA
Community
- Features: Park
HOA
- Has HOA: No
- Amenities included: Park
Location
- Region: Larchmont
Financial & listing details
- Price per square foot: $708/sqft
- Tax assessed value: $1,334,000
- Annual tax amount: $31,500
- Date on market: 2/13/2024
- Listing agreement: Exclusive Right To Sell
- Inclusions: Light Fixtures, Oven/Range, Second Refrigerator
Price history
| Date | Event | Price |
|---|---|---|
| 4/15/2024 | Sold | $1,470,555+8.5%$708/sqft |
Source:  OneKey® MLS as distributed by MLS GRID #H6286155 Report a problem OneKey® MLS as distributed by MLS GRID #H6286155 Report a problem | ||
| 2/21/2024 | Pending sale | $1,355,555$652/sqft |
Source: OneKey® MLS as distributed by MLS GRID #H6286155 Report a problem | ||
| 2/13/2024 | Listed for sale | $1,355,555+22.1%$652/sqft |
Source: OneKey® MLS as distributed by MLS GRID #H6286155 Report a problem | ||
| 6/30/2015 | Sold | $1,110,000+11.6%$534/sqft |
Source: OneKey® MLS as distributed by MLS GRID #H4503905 Report a problem | ||
| 3/19/2015 | Pending sale | $995,000$479/sqft |
Source: Julia B. Fee Sotheby's International Realty #4503905 Report a problem | ||
| 2/5/2015 | Listed for sale | $995,000-5.1%$479/sqft |
Source: Julia B. Fee Sotheby's International Realty #4503905 Report a problem | ||
| 7/9/2014 | Listing removed | $1,049,000$505/sqft |
Source: Julia B. Fee Sotheby's International Realty #4415916 Report a problem | ||
| 6/17/2014 | Price change | $1,049,000-2.4%$505/sqft |
Source: Julia B. Fee Sotheby's International Realty #4415916 Report a problem | ||
| 5/28/2014 | Listed for sale | $1,075,000+8%$517/sqft |
Source: Julia B. Fee | Sotheby's International Realty #4415916 Report a problem | ||
| 6/1/2006 | Sold | $995,000$479/sqft |
Source: Agent Provided Report a problem | ||
Public tax history
| Year | Property taxes | Tax assessment |
|---|---|---|
| 2025 | -- | $1,585,000 +7.8% |
| 2024 | -- | $1,470,000 +10.2% |
| 2023 | -- | $1,334,000 +8% |
| 2022 | -- | $1,235,000 +7% |
| 2021 | -- | $1,154,000 +4% |
| 2020 | -- | $1,110,000 |
| 2019 | -- | $1,110,000 |
| 2018 | -- | $1,110,000 |
| 2017 | -- | $1,110,000 +12.1% |
| 2016 | -- | $990,000 |
| 2015 | -- | $990,000 +10% |
| 2014 | -- | $900,000 |
| 2013 | -- | $900,000 +5940.3% |
| 2012 | -- | $14,900 |
| 2011 | -- | $14,900 -6.9% |
| 2010 | -- | $16,000 |
| 2009 | -- | $16,000 |
| 2008 | -- | $16,000 |
| 2007 | -- | $16,000 |
| 2004 | -- | $16,000 |
| 2003 | -- | $16,000 |
| 2002 | -- | $16,000 |
| 2001 | -- | $16,000 |
| 2000 | -- | $16,000 |
| 1999 | -- | $16,000 |
Find assessor info on the county website
Neighborhood: 10538
Nearby homes
- $1,872,8004 bd2 ba2.9k sqft145 W Brookside Dr, Larchmont, NY 10538Off Market
- $2,187,7005 bd3 ba2.7k sqft127 W Brookside Dr, Larchmont, NY 10538Off Market
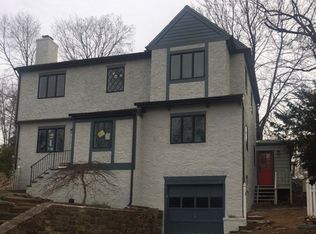
- $1,988,8003 bd4 ba2.3k sqft29 Lansdowne Dr, Larchmont, NY 10538Off Market
- $1,150,0003 bd1 ba1.6k sqft37 Lansdowne Dr, Larchmont, NY 10538For Sale
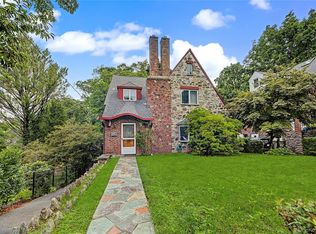
- $2,075,0004 bd4 ba4.2k sqft165 W Brookside Dr, Larchmont, NY 10538Sold
- $1,753,0004 bd3 ba1.9k sqft39 Lansdowne Dr, Larchmont, NY 10538Off Market
- $1,827,6003 bd3 ba1.9k sqft91 W Brookside Dr, Larchmont, NY 10538Off Market
- $1,744,6003 bd2 ba2.5k sqft41 Lansdowne Dr, Larchmont, NY 10538Off Market
Nearby schools
GreatSchools rating
- 8/10Murray Avenue SchoolGrades: K-5Distance: 0.2 mi
- 9/10Hommocks SchoolGrades: 6-8Distance: 1 mi
- 8/10Mamaroneck High SchoolGrades: 9-12Distance: 0.8 mi
Schools provided by the listing agent
- Elementary: Murray Avenue
- Middle: Hommocks
- High: Mamaroneck High School
Source: OneKey® MLS as distributed by MLS GRID. This data may not be complete. We recommend contacting the local school district to confirm school assignments for this home.
Get a cash offer in 3 minutes
Find out how much your home could sell for in as little as 3 minutes with a no-obligation cash offer.
Estimated market value
$1,800,000
Get a cash offer in 3 minutes
Find out how much your home could sell for in as little as 3 minutes with a no-obligation cash offer.
Estimated market value
$1,800,000
- New York
- Westchester County
- Larchmont
- 10538
- 137 W Brookside Drive
Nearby cities
Nearby zip codes
Other Larchmont Topics
