This stately, spacious, and solid Colonial gem offers desirable flexible spaces, elegant interior features, and a private garden oasis in the sought-after neighborhood of Larchmont Gardens and its bucolic brook. The thoughtful floor plan, high ceilings, abundant windows, and beautiful hardwood floors set the stage for easy day-to-day living and also for joyful entertaining at scale. The formal living room, library/den, and dining room are ambient spaces anchored by a wood-burning fireplace and rich wood built-in bookshelves and cabinets. The large family room, the chef's kitchen, and the sunny breakfast area constitute the intimate and open heart of the home. A separate room can be curated at will as an office, a gym, or a studio. The 4:3 ratio of bedrooms to updated bathrooms is excellent and a charming nook on the 2nd-floor landing doubles as a quiet WFH space. The large, primary bedroom suite has a dramatic vaulted ceiling, two well-appointed walk-in closets, and a large, primary bathroom with a soaking tub overlooking the garden, a shower stall, and double sinks and vanities. The walk-up 3rd level offers two additional bonus spaces and plenty of storage under the eaves. The partial, lower bonus level provides a finished storage area/mudroom, utilities, and a 2-car attached garage with plenty of room for bicycles, gardening tools, and outdoor furniture. The property is tastefully landscaped with large specimen trees, established shrubs, a lawn to play on, a custom-built tree house, and a wrap-around patio ideal for dining and relaxing outside. Move in for the start of school and enjoy the best of what Larchmont has to offer! Additional Information: Amenities:Soaking Tub,Stall Shower,ParkingFeatures:2 Car Attached,
Sold for $2,075,000
$2,075,000
165 W Brookside Drive, Larchmont, NY 10538
4beds
4,257sqft
Single Family Residence, Residential
Built in 1929
0.28 Acres Lot
$2,612,700 Zestimate®
$487/sqft
$7,833 Estimated rent
Home value
$2,612,700
$2.40M - $2.87M
$7,833/mo
Zestimate® history
Owner options
List your home for rent
$7,833/mo
Rent Zestimate®
Find your next renter with Zillow Rental Manager. Plus, with online applications, you can quickly screen prospective tenants – for free.
$7,833/mo
Rent Zestimate®
Refinance and save
$13,906/mo
Est. payment
Refinancing to a lower rate could help reduce your monthly payments and save thousands over the life of the loan.
$13,906/mo
Est. payment
Explore your selling options
Work with a Zillow partner agent
Leverage their expertise and Zillow's premium Showcase listings to get your home seen by more buyers.
Get startedList with your own agent
Get your home in front of millions of buyers by listing it on Zillow.
Learn how to do itSell it yourself
Take full control of how buyers see your home on Zillow by listing For Sale by Owner (FSBO).
List your homeWhat's special
Wood-burning fireplaceSolid colonial gemElegant interior featuresDining roomSeparate roomLarge family roomPrivate garden oasis
Zillow last checked:
Listing updated:
Listed by:
Nathalie Clark 917-825-4323,
Julia B Fee Sothebys Int. Rlty 914-834-0270,
Sonya W. Cronin 917-596-1272,
Julia B Fee Sothebys Int. Rlty
Bought with:
Ellen Lee, 10401247674
Houlihan Lawrence Inc.
Source: OneKey® MLS as distributed by MLS GRID,MLS#: H6253189
Facts & features
Interior
Bedrooms & bathrooms
- Bedrooms: 4
- Bathrooms: 4
- Full bathrooms: 3
- 1/2 bathrooms: 1
Other
- Description: Foyer: stone and hardwood floors, coat closet - Living Room: wood-burning flpl, recessed vitrines - Library: custom built-in bookshelves, large window - Dining Room: Custom wood cabinets, pocket door, large window - Family Room: stone wall, built-in book and media shelves, sliding door to patio - Chef's Kitchen: central island w/ prep sink, granite counters, stainless steel appliances, dining counter, wine cooler - Breakfast Area: wall of windows and bar - Office - Powder Room - Laundry
- Level: First
Other
- Description: Primary Bedroom Suite: entrance, vaulted ceiling, large windows, two walk-in closets - Primary En-Suite Bathroom: soaking tub with a view, double sinks, large shower stall, mosaic tiled floor - Bedroom with en-suite bathroom - Bedroom - Bedroom - Hall Bathroom - Office Nook
- Level: Second
Other
- Description: Bonus Space: wide, walk-up stairs, large space with eaves storage, room with windows
- Level: Third
Other
- Description: Bonus Space - Utilities - 2-car, attached garage - Storage
- Level: Lower
Heating
- Baseboard, Forced Air
Cooling
- Central Air
Appliances
- Included: Dishwasher, Disposal, Dryer, Microwave, Refrigerator, Stainless Steel Appliance(s), Washer, Gas Water Heater, Wine Refrigerator
Features
- Cathedral Ceiling(s), Chefs Kitchen, Double Vanity, Eat-in Kitchen, Entrance Foyer, Formal Dining, Granite Counters, Kitchen Island, Marble Counters, Primary Bathroom, Open Kitchen
- Flooring: Hardwood
- Windows: Blinds, Double Pane Windows, New Windows, Screens
- Basement: Partial
- Attic: Partial,Walkup
- Number of fireplaces: 1
Interior area
- Total structure area: 4,257
- Total interior livable area: 4,257 sqft
Property
Parking
- Total spaces: 2
- Parking features: Attached, Driveway, Garage Door Opener, On Street
- Has uncovered spaces: Yes
Features
- Levels: Three Or More
- Stories: 3
- Patio & porch: Patio
Lot
- Size: 0.28 Acres
- Features: Level, Near Public Transit, Near School, Near Shops, Sloped, Sprinklers In Front, Sprinklers In Rear
Details
- Parcel number: 3289002000000190000463
- Other equipment: Satellite Dish
Construction
Type & style
- Home type: SingleFamily
- Architectural style: Colonial
- Property subtype: Single Family Residence, Residential
Materials
- Stucco
Condition
- Year built: 1929
- Major remodel year: 2006
Utilities & green energy
- Sewer: Public Sewer
- Water: Public
- Utilities for property: Trash Collection Public
Community & HOA
Community
- Features: Park
- Security: Security System
HOA
- Has HOA: No
- Amenities included: Park
Location
- Region: Larchmont
Financial & listing details
- Price per square foot: $487/sqft
- Tax assessed value: $2,379,000
- Annual tax amount: $50,685
- Date on market: 6/22/2023
- Listing agreement: Exclusive Right To Sell
- Inclusions: Light Fixtures, Oven/Range, Playset
- Exclusions: Chandelier(s), Fireplace Equipment, Grill
Price history
| Date | Event | Price |
|---|---|---|
| 10/10/2023 | Sold | $2,075,000-2.4%$487/sqft |
Source:  OneKey® MLS as distributed by MLS GRID #H6253189 Report a problem OneKey® MLS as distributed by MLS GRID #H6253189 Report a problem | ||
| 8/25/2023 | Pending sale | $2,125,000$499/sqft |
Source: OneKey® MLS as distributed by MLS GRID #H6253189 Report a problem | ||
| 7/18/2023 | Price change | $2,125,000-7.4%$499/sqft |
Source: OneKey® MLS as distributed by MLS GRID #H6253189 Report a problem | ||
| 6/22/2023 | Listed for sale | $2,295,000+15.9%$539/sqft |
Source: OneKey® MLS as distributed by MLS GRID #H6253189 Report a problem | ||
| 6/15/2016 | Sold | $1,980,000+7.1%$465/sqft |
Source: OneKey® MLS as distributed by MLS GRID #H4601354 Report a problem | ||
| 1/22/2016 | Listing removed | $1,849,000$434/sqft |
Source: Houlihan Lawrence #4601354 Report a problem | ||
| 1/22/2016 | Pending sale | $1,849,000$434/sqft |
Source: Houlihan Lawrence #4601354 Report a problem | ||
| 1/12/2016 | Listed for sale | $1,849,000+252.2%$434/sqft |
Source: Houlihan Lawrence #4601354 Report a problem | ||
| 6/20/1996 | Sold | $525,000$123/sqft |
Source: Public Record Report a problem | ||
Public tax history
| Year | Property taxes | Tax assessment |
|---|---|---|
| 2025 | -- | $2,117,000 +2% |
| 2024 | -- | $2,075,000 -12.8% |
| 2023 | -- | $2,379,000 +8% |
| 2022 | -- | $2,203,000 +7% |
| 2021 | -- | $2,059,000 +4% |
| 2020 | -- | $1,980,000 |
| 2019 | -- | $1,980,000 |
| 2018 | -- | $1,980,000 |
| 2017 | -- | $1,980,000 +25.9% |
| 2016 | -- | $1,573,000 |
| 2015 | -- | $1,573,000 +10% |
| 2014 | -- | $1,430,000 |
| 2013 | -- | $1,430,000 +5507.8% |
| 2012 | -- | $25,500 |
| 2011 | -- | $25,500 |
| 2010 | -- | $25,500 |
| 2009 | -- | $25,500 |
| 2008 | -- | $25,500 |
| 2007 | -- | $25,500 |
| 2004 | -- | $25,500 +4.9% |
| 2003 | -- | $24,300 |
| 2002 | -- | $24,300 |
| 2001 | -- | $24,300 |
| 2000 | -- | $24,300 |
| 1999 | -- | $24,300 |
Find assessor info on the county website
Neighborhood: 10538
Nearby homes
- $2,142,7004 bd2 ba2.8k sqft19 Lansdowne Dr, Larchmont, NY 10538Off Market
- $1,866,9004 bd2 ba2.9k sqft145 W Brookside Dr, Larchmont, NY 10538Off Market
- $1,957,8003 bd4 ba2.3k sqft29 Lansdowne Dr, Larchmont, NY 10538Off Market
- $1,470,5554 bd2 ba2k sqft137 W Brookside Dr, Larchmont, NY 10538Sold
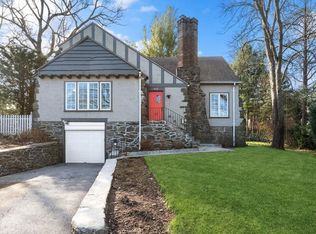
- $396,000-- bd-- ba-- sqftBrookside Dr, Larchmont, NY 10538Off Market
- $1,047,3003 bd1 ba1.6k sqft37 Lansdowne Dr, Larchmont, NY 10538Off Market
- $2,034,3004 bd3 ba2.5k sqft162 W Brookside Dr, Larchmont, NY 10538Off Market
- $2,819,2006 bd5 ba3.3k sqft20 Lansdowne Dr, Larchmont, NY 10538Off Market
Nearby schools
GreatSchools rating
- 8/10Murray Avenue SchoolGrades: K-5Distance: 0.2 mi
- 9/10Hommocks SchoolGrades: 6-8Distance: 1 mi
- 8/10Mamaroneck High SchoolGrades: 9-12Distance: 0.8 mi
Schools provided by the listing agent
- Elementary: Murray Avenue
- Middle: Hommocks
- High: Mamaroneck High School
Source: OneKey® MLS as distributed by MLS GRID. This data may not be complete. We recommend contacting the local school district to confirm school assignments for this home.
Get a cash offer in 3 minutes
Find out how much your home could sell for in as little as 3 minutes with a no-obligation cash offer.
Estimated market value
$2,612,700
Get a cash offer in 3 minutes
Find out how much your home could sell for in as little as 3 minutes with a no-obligation cash offer.
Estimated market value
$2,612,700
- New York
- Westchester County
- Larchmont
- 10538
- 165 W Brookside Drive
Nearby cities
Nearby zip codes
Other Larchmont Topics
