Skip main navigation
Closed
  • $565,000

    137 W Station St, Barrington, IL 60010

    3beds
    1,883sqft
    Single Family Residence
    Built in 1889
    8,775 Square Feet Lot
    $673,000 Zestimate®
    $300/sqft
    $3,845 Estimated rent

    Home value

    $673,000

    $639,000 - $713,000

    $3,845/mo

    Zestimate® history
    Loading
    Loading...

    Owner options

    List your home for rent

    $3,845/mo

    Rent Zestimate®

    Find your next renter with Zillow Rental Manager. Plus, with online applications, you can quickly screen prospective tenants – for free.

    Learn more

    $3,845/mo

    Rent Zestimate®

    Refinance and save

    $3,989/mo

    Est. payment

    Refinancing to a lower rate could help reduce your monthly payments and save thousands over the life of the loan.

    See today's rates

    $3,989/mo

    Est. payment

    Explore your selling options

    Work with a Zillow partner agent

    Leverage their expertise and Zillow's premium Showcase listings to get your home seen by more buyers.

    Get started

    List with your own agent

    Get your home in front of millions of buyers by listing it on Zillow.

    Learn how to do it

    Sell it yourself

    Take full control of how buyers see your home on Zillow by listing For Sale by Owner (FSBO).

    List your home

    What's special

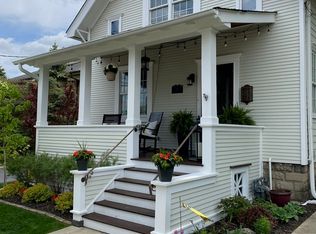
    Nestled in downtown Barrington is a charming historic home that exudes timeless beauty. Its graceful architecture, adorned with intricate details, tells stories of bygone eras. The home boasts a welcoming porch, where one can envision leisurely afternoons spent sipping tea and engaging in delightful conversations. Classic front porch leads you to the first floor which features newer hardwood floors,9 Ft ceilings, recessed lighting, built-in shelving, and a fireplace. The spacious dining room is adjacent to the kitchen The updated stunning kitchen with a center island adds a focal point and a convenient space for food preparation or gathering with family and friends. The granite counters provide durability and a touch of elegance, while the white cabinets create a bright and timeless look. It's a beautiful combination that blends functionality and aesthetics seamlessly. The first floor also has a full bath with a stand-alone tub Upstairs has two good-sized bedrooms with built-ins in the closets. The hall bath is updated also. Down the hall for convenience is the washer/dryer. The primary bedroom has an awesome updated attached bath along with a walk-in closet. The unfinished basement is awaiting your personal touch. Whether you envision a recreational area, home gym, or just storage space it has ample open space. Outside you'll find a fully fenced backyard that offers a private sanctuary in the heart of downtown. Enclosed by a fence, this outdoor space is a tranquil oasis where one can escape the town. Enjoy the back deck, firepit, and sprawling hardscape. The large two-car garage has more storage in the attic and a heater. Walk to everything in town including the train, restaurants, stores, school, etc. Don't miss this one-of-a-kind opportunity. Roof, electric, plumbing, interior updates,hvac, etc all done in 2013/2014

    Zillow last checked:

    Listing updated:

    Listing courtesy of:

    Joan Burny, ABR,CRS 847-381-0300,

    @properties Christie's International Real Estate

    Bought with:

    David Jaffe

    @properties Christie's International Real Estate

    Source: MRED as distributed by MLS GRID,MLS#: 11865185MLS Logo

    Facts & features

    Interior

    Bedrooms & bathrooms
    • Bedrooms: 3
    • Bathrooms: 3
    • Full bathrooms: 3
    Primary bedroom
    • Features: Flooring (Hardwood), Bathroom (Full)
    • Level: Second
    • Area: 132 Square Feet
    • Dimensions: 11X12
    Bedroom 2
    • Features: Flooring (Hardwood)
    • Level: Second
    • Area: 140 Square Feet
    • Dimensions: 10X14
    Bedroom 3
    • Features: Flooring (Hardwood)
    • Level: Second
    • Area: 176 Square Feet
    • Dimensions: 11X16
    Dining room
    • Features: Flooring (Hardwood)
    • Level: Main
    • Area: 338 Square Feet
    • Dimensions: 13X26
    Kitchen
    • Features: Kitchen (Island, Custom Cabinetry, Granite Counters, Updated Kitchen), Flooring (Hardwood)
    • Level: Main
    • Area: 187 Square Feet
    • Dimensions: 11X17
    Laundry
    • Features: Flooring (Hardwood)
    • Level: Second
    • Area: 12 Square Feet
    • Dimensions: 3X4
    Living room
    • Features: Flooring (Hardwood)
    • Level: Main
    • Area: 360 Square Feet
    • Dimensions: 24X15
    Heating
    • Natural Gas, Forced Air
    Cooling
    • Central Air
    Appliances
    • Included: Range, Microwave, Dishwasher, Refrigerator, Washer, Dryer, Disposal, Stainless Steel Appliance(s), Range Hood, Water Softener Owned, Humidifier
    • Laundry: Upper Level, In Unit
    Features
    • 1st Floor Bedroom, 1st Floor Full Bath, Walk-In Closet(s), Bookcases, High Ceilings, Granite Counters
    • Flooring: Hardwood
    • Basement: Unfinished,Full
    • Attic: Full,Unfinished
    • Number of fireplaces: 1
    • Fireplace features: Wood Burning, Family Room
    Interior area
    • Total structure area: 2,678
    • Total interior livable area: 1,883 sqft

    Property

    Parking
    • Total spaces: 2
    • Parking features: Asphalt, Garage Door Opener, On Site, Garage Owned, Detached, Garage
    • Garage spaces: 2
    • Has uncovered spaces: Yes
    Accessibility
    • Accessibility features: No Disability Access
    Features
    • Stories: 2
    • Patio & porch: Patio, Porch
    • Fencing: Fenced
    Lot
    • Size: 8,775 sqft
    • Dimensions: 65X135
    • Features: Landscaped
    Details
    • Parcel number: 01011000460000
    • Special conditions: None
    • Other equipment: Central Vacuum, TV-Cable, Ceiling Fan(s), Sump Pump

    Construction

    Type & style
    • Home type: SingleFamily
    • Property subtype: Single Family Residence
    Materials
    • Vinyl Siding
    • Foundation: Concrete Perimeter
    • Roof: Asphalt
    Condition
    • New construction: No
    • Year built: 1889
    • Major remodel year: 2013
    Details
    • Builder model: REHABBED

    Utilities & green energy

    • Electric: Circuit Breakers
    • Sewer: Public Sewer
    • Water: Public

    Community & neighborhood

    Community
    • Community features: Curbs, Sidewalks, Street Lights, Street Paved
    Location
    • Region: Barrington
    • Subdivision: Barrington Village

    HOA & financial

    HOA
    • Services included: None

    Other

    Other facts
    • Listing terms: Conventional
    • Ownership: Fee Simple

    Price history

    DateEventPrice
    10/2/2023Sold$565,000-5.8%$300/sqft
    Source: MRED as distributed by MLS GRID #11865185 Report a problem
    9/1/2023Contingent$600,000$319/sqft
    Source: MRED as distributed by MLS GRID #11865185 Report a problem
    8/21/2023Price change$600,000-5.5%$319/sqft
    Source: MRED as distributed by MLS GRID #11865185 Report a problem
    8/15/2023Price change$635,000-2.3%$337/sqft
    Source: MRED as distributed by MLS GRID #11844017 Report a problem
    7/28/2023Listed for sale$650,000-1.5%$345/sqft
    Source: MRED as distributed by MLS GRID #11844017 Report a problem
    7/28/2023Listing removed--
    Source: MRED as distributed by MLS GRID #11831481 Report a problem
    7/14/2023Price change$659,900-2.2%$350/sqft
    Source: MRED as distributed by MLS GRID #11831481 Report a problem
    6/13/2023Listed for sale$674,900+66.6%$358/sqft
    Source: MRED as distributed by MLS GRID #11806863 Report a problem
    4/30/2013Sold$405,000-1%$215/sqft
    Source: MRED as distributed by MLS GRID #08278811 Report a problem
    6/30/2012Pending sale$409,000$217/sqft
    Source: Baird & Warner Real Estate #08065791 Report a problem
    5/15/2012Listed for sale$409,000$217/sqft
    Source: Baird & Warner Real Estate #08065791 Report a problem

    Public tax history

    YearProperty taxesTax assessment
    2024-- $46,000
    2023$9,530 +2.6%$46,000
    2022$9,289 +9.5%$46,000 +21.9%
    2021$8,486 +2.9%$37,742
    2020$8,245 +1.5%$37,742 -10.2%
    2019$8,122 +10.7%$42,030 +13.8%
    2018$7,336 +1.9%$36,938
    2017$7,199 -4.5%$36,938
    2016$7,541 +12.9%$36,938 +22.2%
    2015$6,677 +1.1%$30,222
    2014$6,603 +14.4%$30,222
    2013$5,772 -12.1%$30,222 -15.3%
    2012$6,566 +5.7%$35,671
    2011$6,214 +1.1%$35,671
    2010$6,145 -5%$35,671 -11%
    2009$6,471 +5.7%$40,067 -4%
    2008$6,123 +44.4%$41,737
    2007$4,240 +4.3%$41,737 +48.3%
    2006$4,065 +5.7%$28,147
    2005$3,846 +2.1%$28,147
    2004$3,768 -6.1%$28,147 +5.5%
    2003$4,014 +5.5%$26,686
    2002$3,804 +22.4%$26,686
    2001$3,108 +5.4%$26,686 +14.3%
    2000$2,949 +0%$23,344
    1999$2,949 $23,344

    Find assessor info on the county website

    Neighborhood: 60010

    Nearby schools

    GreatSchools rating
    Schools provided by the listing agent
    • Elementary: Hough Street Elementary School
    • Middle: Barrington Middle School Prairie
    • High: Barrington High School
    • District: 220

    Source: MRED as distributed by MLS GRID. This data may not be complete. We recommend contacting the local school district to confirm school assignments for this home.

    Get a cash offer in 3 minutes
    Find out how much your home could sell for in as little as 3 minutes with a no-obligation cash offer.
    Estimated market value
    $673,000
    Get a cash offer in 3 minutes
    Find out how much your home could sell for in as little as 3 minutes with a no-obligation cash offer.
    Estimated market value
    $673,000