Skip main navigation
Closed
  • $920,000

    142 W Lake St, Barrington, IL 60010

    4beds
    2,812sqft
    Single Family Residence
    Built in 1880
    8,546.47 Square Feet Lot
    $1,034,200 Zestimate®
    $327/sqft
    $4,680 Estimated rent

    Home value

    $1,034,200

    $982,000 - $1.09M

    $4,680/mo

    Zestimate® history
    Loading
    Loading...

    Owner options

    List your home for rent

    $4,680/mo

    Rent Zestimate®

    Find your next renter with Zillow Rental Manager. Plus, with online applications, you can quickly screen prospective tenants – for free.

    Learn more

    $4,680/mo

    Rent Zestimate®

    Refinance and save

    $6,470/mo

    Est. payment

    Refinancing to a lower rate could help reduce your monthly payments and save thousands over the life of the loan.

    See today's rates

    $6,470/mo

    Est. payment

    Explore your selling options

    Work with a Zillow partner agent

    Leverage their expertise and Zillow's premium Showcase listings to get your home seen by more buyers.

    Get started

    List with your own agent

    Get your home in front of millions of buyers by listing it on Zillow.

    Learn how to do it

    Sell it yourself

    Take full control of how buyers see your home on Zillow by listing For Sale by Owner (FSBO).

    List your home

    What's special

    Historic homeModern comfortHistoric charmContemporary convenienceTimeless eleganceLuxury big chill appliancesPicket fence
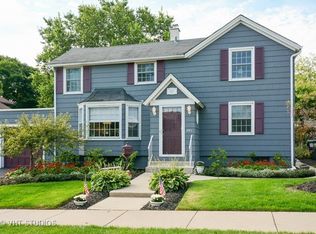
    Welcome to 142 Lake Street, an exquisite and historic home on the most desirable street in Barrington. Built in 1880, this completely renovated residence exudes timeless elegance and modern comfort. Enter via the grand foyer that opens to the thoughtfully designed floor plan and nine-foot ceilings throughout the first floor. The kitchen is a chef's dream, featuring luxury Big Chill appliances. The first floor also includes a living room overlooking the front yard, a dining room, breakfast area, powder room and a family room with sliding-door access to the patio. With 4 bedrooms and 2.5 newly renovated bathrooms upstairs, this home offers the perfect blend of historic charm and contemporary convenience. Step outside to enjoy the serenity of the backyard that's perfect for entertaining or relaxing in privacy with its stone patio and picket fence. Additional features include heated floors, custom cabinetry and built-in bookcases, a home office nook, a fireplace with remote control, basement storage and a two and a half car garage with ample storage space. Newer mechanicals, electrical systems and duct work. Located in the award-winning Barrington 220 school district just steps from the National Blue Ribbon award-winning Hough Street School as well as Downtown Barrington and its many charming cafes, restaurants and boutiques. Don't miss this rare opportunity to experience the best of Barrington luxury living.

    Zillow last checked:

    Listing updated:

    Listing courtesy of:

    Kate Fanselow 847-306-6158,

    Compass

    Bought with:

    Judy Ann Bruce

    Compass

    Source: MRED as distributed by MLS GRID,MLS#: 11990978MLS Logo

    Facts & features

    Interior

    Bedrooms & bathrooms
    • Bedrooms: 4
    • Bathrooms: 3
    • Full bathrooms: 2
    • 1/2 bathrooms: 1
    Primary bedroom
    • Features: Flooring (Hardwood), Bathroom (Full)
    • Level: Second
    • Area: 195 Square Feet
    • Dimensions: 15X13
    Bedroom 2
    • Features: Flooring (Hardwood)
    • Level: Second
    • Area: 140 Square Feet
    • Dimensions: 14X10
    Bedroom 3
    • Features: Flooring (Hardwood)
    • Level: Second
    • Area: 140 Square Feet
    • Dimensions: 14X10
    Bedroom 4
    • Features: Flooring (Hardwood)
    • Level: Second
    • Area: 140 Square Feet
    • Dimensions: 14X10
    Deck
    • Level: Main
    • Area: 78 Square Feet
    • Dimensions: 13X6
    Dining room
    • Features: Flooring (Hardwood)
    • Level: Main
    • Area: 196 Square Feet
    • Dimensions: 14X14
    Family room
    • Features: Flooring (Porcelain Tile)
    • Level: Main
    • Area: 300 Square Feet
    • Dimensions: 20X15
    Foyer
    • Features: Flooring (Hardwood)
    • Level: Main
    • Area: 252 Square Feet
    • Dimensions: 18X14
    Kitchen
    • Features: Kitchen (Eating Area-Breakfast Bar, Eating Area-Table Space, Pantry-Closet, Updated Kitchen), Flooring (Porcelain Tile)
    • Level: Main
    • Area: 209 Square Feet
    • Dimensions: 19X11
    Laundry
    • Features: Flooring (Ceramic Tile)
    • Level: Main
    • Area: 48 Square Feet
    • Dimensions: 8X6
    Living room
    • Features: Flooring (Hardwood)
    • Level: Main
    • Area: 252 Square Feet
    • Dimensions: 18X14
    Mud room
    • Level: Main
    • Area: 54 Square Feet
    • Dimensions: 9X6
    Heating
    • Natural Gas, Forced Air, Radiant, Zoned, Radiant Floor
    Cooling
    • Central Air
    Appliances
    • Included: Range, Microwave, Dishwasher, Refrigerator, High End Refrigerator, Washer, Dryer, Disposal, Stainless Steel Appliance(s), Multiple Water Heaters
    • Laundry: Main Level
    Features
    • Flooring: Hardwood
    • Windows: Screens
    • Basement: Unfinished,Exterior Entry,Full
    • Attic: Unfinished
    • Number of fireplaces: 1
    • Fireplace features: Family Room
    Interior area
    • Total structure area: 3,728
    • Total interior livable area: 2,812 sqft

    Property

    Parking
    • Total spaces: 2.5
    • Parking features: Asphalt, Garage Door Opener, On Site, Garage Owned, Detached, Garage
    • Garage spaces: 2.5
    • Has uncovered spaces: Yes
    Accessibility
    • Accessibility features: No Disability Access
    Features
    • Stories: 2
    • Patio & porch: Deck, Patio
    Lot
    • Size: 8,546 sqft
    • Dimensions: 128X65X128X63
    Details
    • Additional structures: Shed(s)
    • Parcel number: 01011000890000
    • Special conditions: None
    • Other equipment: Water-Softener Owned, Ceiling Fan(s), Sump Pump

    Construction

    Type & style
    • Home type: SingleFamily
    • Architectural style: Farmhouse
    • Property subtype: Single Family Residence
    Materials
    • Roof: Asphalt
    Condition
    • New construction: No
    • Year built: 1880
    • Major remodel year: 2020
    Details
    • Builder model: CUSTOM

    Utilities & green energy

    • Sewer: Public Sewer
    • Water: Public

    Community & neighborhood

    Security
    • Security features: Carbon Monoxide Detector(s)
    Community
    • Community features: Curbs, Sidewalks, Street Lights, Street Paved
    Location
    • Region: Barrington
    • Subdivision: Barrington Village

    HOA & financial

    HOA
    • Services included: None

    Other

    Other facts
    • Listing terms: Conventional
    • Ownership: Fee Simple

    Price history

    DateEventPrice
    6/11/2024Sold$920,000-3.2%$327/sqft
    Source: MRED as distributed by MLS GRID #11990978 Report a problem
    5/20/2024Pending sale$950,000$338/sqft
    Source: MRED as distributed by MLS GRID #11990978 Report a problem
    4/21/2024Contingent$950,000$338/sqft
    Source: MRED as distributed by MLS GRID #11990978 Report a problem
    3/6/2024Listed for sale$950,000+26.7%$338/sqft
    Source: MRED as distributed by MLS GRID #11990978 Report a problem
    10/1/2018Listing removed$750,000$267/sqft
    Source: Jameson Sotheby's International Realty #10072565 Report a problem
    9/5/2018Price change$750,000-3.2%$267/sqft
    Source: Jameson Sotheby's International Realty #10072565 Report a problem
    8/16/2018Price change$775,000-3%$276/sqft
    Source: Jameson Sotheby's International Realty #10072565 Report a problem
    7/6/2018Price change$799,000-3.2%$284/sqft
    Source: Jameson Sotheby's International Realty #10072565 Report a problem
    5/11/2018Listed for sale$825,000+82.3%$293/sqft
    Source: Jameson Sotheby's International Realty #09947503 Report a problem
    2/27/2015Sold$452,500-3.3%$161/sqft
    Source: MRED as distributed by MLS GRID #08704659 Report a problem
    2/3/2015Pending sale$467,900$166/sqft
    Source: RE/MAX of Barrington #08704659 Report a problem
    1/7/2015Price change$467,900-1.5%$166/sqft
    Source: RE/MAX of Barrington #08704659 Report a problem
    11/25/2014Price change$474,900-3.1%$169/sqft
    Source: RE/MAX of Barrington #08704659 Report a problem
    11/6/2014Price change$489,900-2%$174/sqft
    Source: RE/MAX of Barrington #08704659 Report a problem
    11/3/2014Pending sale$499,900$178/sqft
    Source: RE/MAX of Barrington #08704659 Report a problem
    10/2/2014Price change$499,900-3.8%$178/sqft
    Source: RE/MAX of Barrington #08704659 Report a problem
    9/14/2014Price change$519,900-1.9%$185/sqft
    Source: RE/MAX of Barrington #08704659 Report a problem
    8/19/2014Listed for sale$529,900+14%$188/sqft
    Source: RE/MAX of Barrington #08704659 Report a problem
    9/23/2004Sold$465,000$165/sqft
    Source: Public Record Report a problem

    Public tax history

    YearProperty taxesTax assessment
    2024-- $57,272 +0%
    2023$12,047 +2.5%$57,271
    2022$11,748 +18.4%$57,271 +31.5%
    2021$9,922 +3%$43,564
    2020$9,631 +1.5%$43,564 -10.2%
    2019$9,486 +3.5%$48,513 +7.1%
    2018$9,170 +1.9%$45,316
    2017$8,996 +2.9%$45,316
    2016$8,742 +17.2%$45,316 +24.5%
    2015$7,459 +1%$36,385
    2014$7,388 +4.6%$36,385
    2013$7,061 -10.7%$36,385 -14.3%
    2012$7,904 +15.5%$42,435
    2011$6,841 +3.6%$42,435
    2010$6,603 -8%$42,435 -12.3%
    2009$7,178 +17.4%$48,408 -4%
    2008$6,117 -17.3%$50,426
    2007$7,397 +24.3%$50,426 +31%
    2006$5,950 +3%$38,493
    2005$5,778 +1.2%$38,493
    2004$5,711 +13.4%$38,493 +16.6%
    2003$5,038 +5.5%$33,025
    2002$4,774 +30.7%$33,025
    2001$3,653 -1.9%$33,025 +21.9%
    2000$3,723 +5.5%$27,086 -6.4%
    1999$3,529 $28,946

    Find assessor info on the county website

    Neighborhood: 60010

    Nearby schools

    GreatSchools rating
    Schools provided by the listing agent
    • Elementary: Hough Street Elementary School
    • Middle: Barrington Middle School Prairie
    • High: Barrington High School
    • District: 220

    Source: MRED as distributed by MLS GRID. This data may not be complete. We recommend contacting the local school district to confirm school assignments for this home.

    Get a cash offer in 3 minutes
    Find out how much your home could sell for in as little as 3 minutes with a no-obligation cash offer.
    Estimated market value
    $1,034,200
    Get a cash offer in 3 minutes
    Find out how much your home could sell for in as little as 3 minutes with a no-obligation cash offer.
    Estimated market value
    $1,034,200