Immaculate Custom Home on One Acre in a tranquil setting. Discover this move-in-ready home nestled on a quiet cul-de-sac in a peaceful subdivision conveniently located between Denison and Sherman and 15 minutes to Lake Texoma . With 3,682 sq. ft. of living space, this family-friendly property offers everything you need for comfort and entertainment. The living area features custom built-ins, a cozy gas fireplace, and rich wood floors add warmth to the space. Step outside to enjoy a sparkling pool with a built-in heated spa , cozy gas pit area, and a covered patio overlooking wooded views, all within a fully fenced backyard for privacy and safety. Inside, the chef’s kitchen is a true delight, featuring abundant cabinet storage, granite countertops, and premium Stainless Steel Kitchen Aid gas appliances, including full-sized double ovens—perfect for entertaining. Downstairs living includes a beautiful master suite overlooking the backyard paradise with a garden tub, walk-in shower, double vanity and a large custom walk-in closet. Upstairs, you’ll find three spacious bedrooms, including an oversized ensuite that can serve as a second master suite, plus a large game room and a third full bathroom, making this home ideal for family living and entertaining. This property combines elegance, functionality, and a prime location—don’t miss your chance to make it yours!
Buyer is responsible for a new survey and confirming property dimensions and square footage for accuracy.
Sold
Price Unknown
137 White Dove Trl, Denison, TX 75020
4beds
3,682sqft
Single Family Residence
Built in 2018
1 Acres Lot
$692,000 Zestimate®
$--/sqft
$5,717 Estimated rent
Home value
$692,000
$644,000 - $747,000
$5,717/mo
Zestimate® history
Owner options
List your home for rent
$5,717/mo
Rent Zestimate®
Find your next renter with Zillow Rental Manager. Plus, with online applications, you can quickly screen prospective tenants – for free.
$5,717/mo
Rent Zestimate®
Refinance and save
Refinancing to a lower rate could help reduce your monthly payments and save thousands over the life of the loan.
Explore your selling options
Work with a Zillow partner agent
Leverage their expertise and Zillow's premium Showcase listings to get your home seen by more buyers.
Get startedList with your own agent
Get your home in front of millions of buyers by listing it on Zillow.
Learn how to do itSell it yourself
Take full control of how buyers see your home on Zillow by listing For Sale by Owner (FSBO).
List your homeWhat's special
Sparkling poolCozy gas fireplaceOne acreRich wood floorsCustom built-insThree spacious bedroomsGranite countertops
Zillow last checked:
Listing updated:
Listed by:
Randy Gill 0793703 903-893-8174,
PARAGON, REALTORS 903-893-8174
Bought with:
Damon Rowe, 0719024
Keller Williams Prosper Celina
Source: NTREIS,MLS#: 21104211
Facts & features
Interior
Bedrooms & bathrooms
- Bedrooms: 4
- Bathrooms: 4
- Full bathrooms: 3
- 1/2 bathrooms: 1
Primary bedroom
- Features: Closet Cabinetry, Ceiling Fan(s), Dual Sinks, Double Vanity, En Suite Bathroom, Garden Tub/Roman Tub, Linen Closet, Separate Shower, Walk-In Closet(s)
- Level: First
- Dimensions: 25 x 16
Bedroom
- Features: Ceiling Fan(s), Walk-In Closet(s)
- Level: Second
- Dimensions: 21 x 15
Bedroom
- Level: Second
- Dimensions: 17 x 13
Bedroom
- Level: Second
- Dimensions: 21 x 17
Bonus room
- Level: Second
- Dimensions: 25 x 19
Dining room
- Level: First
- Dimensions: 15 x 14
Other
- Features: Jack and Jill Bath
- Level: Second
- Dimensions: 10 x 8
Half bath
- Features: Granite Counters
- Level: First
- Dimensions: 8 x 6
Kitchen
- Features: Built-in Features, Granite Counters, Kitchen Island, Pantry, Walk-In Pantry
- Level: First
- Dimensions: 16 x 12
Laundry
- Features: Built-in Features, Utility Sink
- Level: First
- Dimensions: 9 x 6
Living room
- Features: Built-in Features, Ceiling Fan(s), Fireplace
- Level: First
- Dimensions: 23 x 18
Loft
- Level: Second
- Dimensions: 10 x 10
Heating
- Central, Fireplace(s), Propane
Cooling
- Central Air
Appliances
- Included: Built-In Gas Range, Double Oven, Dishwasher, Electric Oven, Gas Cooktop, Disposal, Microwave, Refrigerator, Some Commercial Grade, Water Softener, Tankless Water Heater, Vented Exhaust Fan
- Laundry: Washer Hookup, Dryer Hookup, ElectricDryer Hookup, Laundry in Utility Room
Features
- Decorative/Designer Lighting Fixtures, Eat-in Kitchen, Granite Counters, High Speed Internet, Kitchen Island, Multiple Master Suites, Pantry, Cable TV, Walk-In Closet(s), Wired for Sound
- Flooring: Carpet, Ceramic Tile, Wood
- Windows: Shutters
- Has basement: No
- Number of fireplaces: 1
- Fireplace features: Family Room, Gas, Glass Doors, Gas Log, Gas Starter, Heatilator
Interior area
- Total interior livable area: 3,682 sqft
Property
Parking
- Total spaces: 2
- Parking features: Driveway, Garage, Garage Door Opener, Inside Entrance
- Attached garage spaces: 2
Features
- Levels: Two
- Stories: 2
- Patio & porch: Covered, Deck
- Exterior features: Fire Pit, Outdoor Living Area, Rain Gutters
- Pool features: Fenced, Gunite, Heated, In Ground, Pool, Pool Sweep, Pool/Spa Combo
- Fencing: Fenced,Wood
Lot
- Size: 1 Acres
- Features: Back Yard, Cul-De-Sac, Backs to Greenbelt/Park, Greenbelt, Lawn, Sprinkler System, Few Trees
Details
- Parcel number: 218459
- Other equipment: Call Listing Agent, Irrigation Equipment, Negotiable
Construction
Type & style
- Home type: SingleFamily
- Architectural style: Contemporary/Modern,Detached
- Property subtype: Single Family Residence
Materials
- Brick
- Foundation: Slab
- Roof: Composition
Condition
- Year built: 2018
Utilities & green energy
- Sewer: Aerobic Septic
- Water: Public
- Utilities for property: Propane, Septic Available, Separate Meters, Water Available, Cable Available
Community & HOA
Community
- Security: Prewired, Carbon Monoxide Detector(s), Smoke Detector(s), Security Service
- Subdivision: Red Oak
HOA
- Has HOA: No
Location
- Region: Denison
Financial & listing details
- Tax assessed value: $664,001
- Annual tax amount: $11,215
- Date on market: 11/20/2025
- Cumulative days on market: 330 days
- Listing terms: Cash,Conventional,FHA,VA Loan
- Road surface type: Asphalt
Price history
| Date | Event | Price |
|---|---|---|
| 6/18/2026 | Sold | -- |
Source: NTREIS #21104211 Report a problem | ||
| 5/23/2026 | Pending sale | $699,999$190/sqft |
Source: NTREIS #21104211 Report a problem | ||
| 5/15/2026 | Contingent | $699,999$190/sqft |
Source: NTREIS #21104211 Report a problem | ||
| 5/1/2026 | Listed for sale | $699,999-5.4%$190/sqft |
Source: NTREIS #21104211 Report a problem | ||
| 3/11/2026 | Contingent | $739,990$201/sqft |
Source: NTREIS #21104211 Report a problem | ||
| 1/21/2026 | Price change | $739,990-1.3%$201/sqft |
Source: NTREIS #21104211 Report a problem | ||
| 11/20/2025 | Listed for sale | $749,900+3.4%$204/sqft |
Source: NTREIS #21104211 Report a problem | ||
| 11/13/2025 | Listing removed | $725,000$197/sqft |
Source: NTREIS #20968912 Report a problem | ||
| 9/5/2025 | Price change | $725,000-6.5%$197/sqft |
Source: NTREIS #20968912 Report a problem | ||
| 6/13/2025 | Listed for sale | $775,000-3%$210/sqft |
Source: NTREIS #20968912 Report a problem | ||
| 4/29/2025 | Listing removed | $799,000$217/sqft |
Source: NTREIS #20697760 Report a problem | ||
| 3/26/2025 | Price change | $799,000-3.6%$217/sqft |
Source: NTREIS #20697760 Report a problem | ||
| 1/22/2025 | Price change | $829,000-2.4%$225/sqft |
Source: NTREIS #20697760 Report a problem | ||
| 10/21/2024 | Price change | $849,000-1.8%$231/sqft |
Source: NTREIS #20697760 Report a problem | ||
| 8/8/2024 | Listed for sale | $865,000+96.6%$235/sqft |
Source: NTREIS #20697760 Report a problem | ||
| 5/18/2020 | Sold | -- |
Source: Agent Provided Report a problem | ||
| 4/15/2020 | Pending sale | $440,000$120/sqft |
Source: Paragon Realtors #14238291 Report a problem | ||
| 12/4/2019 | Listed for sale | $440,000-2.2%$120/sqft |
Source: Paragon Realtors #14238291 Report a problem | ||
| 11/1/2019 | Listing removed | $450,000$122/sqft |
Source: Paragon Realtors #14028705 Report a problem | ||
| 9/18/2019 | Price change | $450,000-1.1%$122/sqft |
Source: Paragon Realtors #14028705 Report a problem | ||
| 8/24/2019 | Price change | $455,000-1.1%$124/sqft |
Source: Paragon Realtors #14028705 Report a problem | ||
| 8/5/2019 | Price change | $460,000-0.9%$125/sqft |
Source: Paragon Realtors #14028705 Report a problem | ||
| 6/27/2019 | Price change | $464,000-0.2%$126/sqft |
Source: Paragon Realtors #14028705 Report a problem | ||
| 4/17/2019 | Price change | $465,000-2.1%$126/sqft |
Source: Paragon Realtors #14028705 Report a problem | ||
| 2/25/2019 | Listed for sale | $475,000$129/sqft |
Source: VIRGINIA COOK REALTORS-SHERMAN #14028705 Report a problem | ||
| 12/27/2018 | Listing removed | $475,000$129/sqft |
Source: VIRGINIA COOK REALTORS-SHERMAN #13825640 Report a problem | ||
Public tax history
| Year | Property taxes | Tax assessment |
|---|---|---|
| 2025 | $11,215 +34% | $664,001 +11.8% |
| 2024 | $8,370 +23.8% | $594,084 +18.5% |
| 2023 | $6,763 -10.4% | $501,349 +10% |
| 2022 | $7,549 -9% | $455,772 +10% |
| 2021 | $8,294 | $414,338 +1% |
| 2020 | -- | $410,123 -4.6% |
| 2019 | $9,206 | $430,064 +1128.8% |
| 2018 | -- | $35,000 |
| 2017 | -- | $35,000 |
| 2016 | -- | $35,000 +132.6% |
| 2015 | -- | $15,050 +16.7% |
| 2014 | -- | $12,900 |
| 2013 | -- | $12,900 +3.4% |
| 2012 | -- | $12,470 +16% |
| 2011 | -- | $10,750 |
| 2010 | -- | $10,750 |
| 2009 | -- | $10,750 |
| 2008 | -- | $10,750 |
| 2007 | -- | $10,750 |
| 2006 | -- | $10,750 |
| 2005 | -- | $10,750 |
| 2004 | -- | $10,750 |
Find assessor info on the county website
Neighborhood: 75020
Nearby homes
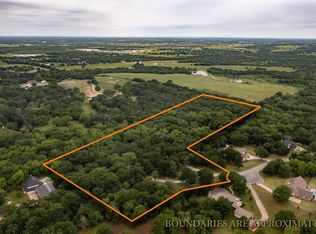
- $--11.025 Acres159 White Dove Trl, Denison, TX 75020Sold
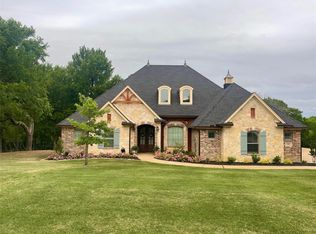
- $557,300-- bd-- ba2.7k sqft150 White Dove Trl, Denison, TX 75020Off Market
- $--3 bd3 ba2.5k sqft93 White Dove Trl, Denison, TX 75020Sold
- $644,5004 bd3 ba2.7k sqft90 White Dove Trl, Denison, TX 75020Off Market
- $508,600-- bd-- ba2.3k sqft158 White Dove Trl, Denison, TX 75020Off Market
- $858,7005 bd5 ba4.3k sqft243 Mourning Dove Ln, Denison, TX 75020Off Market
- $15,050-- bd-- ba-- sqft24 White Dove Trl, Denison, TX 75020Off Market
- $21,010-- bd-- ba-- sqft24 White Dove Trl, Denison, TX 75020Off Market
Nearby schools
GreatSchools rating
- 2/10Percy W Neblett Elementary SchoolGrades: K-5Distance: 3.2 mi
- 4/10Sherman MiddleGrades: 6-8Distance: 5.5 mi
- 5/10Sherman High SchoolGrades: 9-12Distance: 7.8 mi
Schools provided by the listing agent
- Elementary: Parker
- Middle: Piner
- High: Sherman
- District: Sherman ISD
Source: NTREIS. This data may not be complete. We recommend contacting the local school district to confirm school assignments for this home.
Get a cash offer in 3 minutes
Find out how much your home could sell for in as little as 3 minutes with a no-obligation cash offer.
Estimated market value
$692,000
Get a cash offer in 3 minutes
Find out how much your home could sell for in as little as 3 minutes with a no-obligation cash offer.
Estimated market value
$692,000
- Texas
- Grayson County
- Denison
- 75020
- 137 White Dove Trl
Nearby cities
Nearby zip codes
Other Denison Topics
