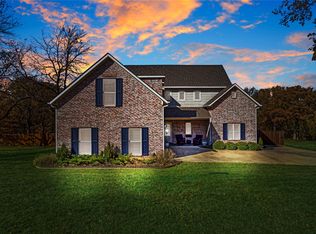
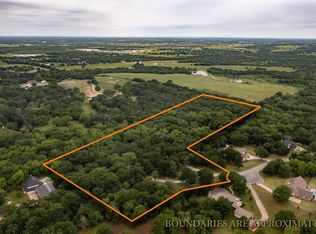
Magnificent custom home nestled amongst trees on unique 2.96 acre canyon lot! Superb craftsmanship & attention to detail throughout this open floorplan, enhanced by fine finishes & generous room sizes. The gourmet kitchen boasts gorgeous cabinetry, an oversized island with hanging pot rack, wine rack, & commercial range. The breakfast room showcases a spectacular view & built-in hutch & desk. The spacious walk-in pantry offers shelving, wood counter, & is enclosed by antique sliding doors. The grand living area features a vaulted beamed ceiling, fireplace, & French doors overlooking the spectacular backyard oasis, with custom pool & waterfall. The luxurious master suite, showcases a gorgeous outdoor view, tray ceiling, custom cabinetry, extended vanities, & full-size WD area. Secondary bedrooms are separated by a jack & jill bath. The study offers seamless remote work, featuring custom built-ins & desk. A stairway leads to the spacious attic, offering unfinished potential bonus space.
Sold
Price Unknown
93 White Dove Trl, Denison, TX 75020
3beds
2,564sqft
Single Family Residence
Built in 2022
2.96 Acres Lot
$802,600 Zestimate®
$--/sqft
$3,998 Estimated rent
Home value
$802,600
$754,000 - $851,000
$3,998/mo
Zestimate® history
Owner options
List your home for rent
$3,998/mo
Rent Zestimate®
Find your next renter with Zillow Rental Manager. Plus, with online applications, you can quickly screen prospective tenants – for free.
$3,998/mo
Rent Zestimate®
Refinance and save
Refinancing to a lower rate could help reduce your monthly payments and save thousands over the life of the loan.
Explore your selling options
Work with a Zillow partner agent
Leverage their expertise and Zillow's premium Showcase listings to get your home seen by more buyers.
Get startedList with your own agent
Get your home in front of millions of buyers by listing it on Zillow.
Learn how to do itSell it yourself
Take full control of how buyers see your home on Zillow by listing For Sale by Owner (FSBO).
List your homeWhat's special
Zillow last checked:
Listing updated:
Listed by:
Carol Doughty 0377402 940-367-8125,
Ready Real Estate LLC 817-569-8200
Bought with:
Ronnie Cole
PARAGON, REALTORS
Source: NTREIS,MLS#: 20540377
Facts & features
Interior
Bedrooms & bathrooms
- Bedrooms: 3
- Bathrooms: 3
- Full bathrooms: 2
- 1/2 bathrooms: 1
Primary bedroom
- Features: Dual Sinks, Double Vanity, En Suite Bathroom, Walk-In Closet(s)
- Level: First
- Dimensions: 19 x 16
Bedroom
- Features: Split Bedrooms
- Level: First
- Dimensions: 11 x 15
Bedroom
- Features: Split Bedrooms
- Level: First
- Dimensions: 11 x 13
Breakfast room nook
- Features: Built-in Features
- Level: First
- Dimensions: 12 x 14
Dining room
- Features: Built-in Features
- Level: First
- Dimensions: 11 x 10
Kitchen
- Features: Built-in Features, Eat-in Kitchen, Kitchen Island, Stone Counters, Walk-In Pantry
- Level: First
- Dimensions: 18 x 14
Living room
- Features: Fireplace
- Level: First
- Dimensions: 18 x 18
Office
- Features: Built-in Features
- Level: First
- Dimensions: 13 x 12
Heating
- Central, Electric, Fireplace(s)
Cooling
- Central Air, Ceiling Fan(s)
Appliances
- Included: Dishwasher, Disposal, Microwave, Range, Some Commercial Grade, Tankless Water Heater
- Laundry: Washer Hookup, Electric Dryer Hookup
Features
- Built-in Features, Chandelier, Decorative/Designer Lighting Fixtures, Double Vanity, Eat-in Kitchen, High Speed Internet, Kitchen Island, Open Floorplan, Pantry, Cable TV, Vaulted Ceiling(s), Natural Woodwork, Walk-In Closet(s)
- Flooring: Luxury Vinyl Plank
- Windows: Shutters, Window Coverings
- Has basement: No
- Number of fireplaces: 1
- Fireplace features: Living Room, Masonry, Raised Hearth, Wood Burning
Interior area
- Total interior livable area: 2,564 sqft
Property
Parking
- Total spaces: 3
- Parking features: Garage Faces Front, Garage, Garage Door Opener, Garage Faces Side
- Attached garage spaces: 3
Features
- Levels: One
- Stories: 1
- Patio & porch: Rear Porch, Front Porch, Patio, Covered
- Exterior features: Rain Gutters
- Pool features: Fenced, Gunite, In Ground, Pool, Waterfall, Water Feature
- Fencing: Back Yard,Wrought Iron
Lot
- Size: 2.96 Acres
- Features: Acreage, Landscaped, Ravine, Many Trees, Subdivision, Sloped, Sprinkler System
Details
- Parcel number: 390972
Construction
Type & style
- Home type: SingleFamily
- Architectural style: Traditional,Detached
- Property subtype: Single Family Residence
Materials
- Brick, Rock, Stone
- Foundation: Slab
- Roof: Composition
Condition
- Year built: 2022
Utilities & green energy
- Sewer: Aerobic Septic
- Water: Public
- Utilities for property: Electricity Connected, Propane, Septic Available, Water Available, Cable Available
Community & HOA
Community
- Security: Smoke Detector(s)
- Subdivision: Red Oak Sub Rep Lt
HOA
- Has HOA: No
Location
- Region: Denison
Financial & listing details
- Tax assessed value: $758,560
- Annual tax amount: $13,353
- Date on market: 3/1/2024
- Cumulative days on market: 206 days
- Listing terms: Cash,Conventional,FHA,VA Loan
- Exclusions: Kitchen refrigerator, washer, dryer, concrete planters, all indoor furniture.
- Electric utility on property: Yes
- Road surface type: Asphalt
Price history
| Date | Event | Price |
|---|---|---|
| 10/28/2024 | Sold | -- |
Source: NTREIS #20540377 Report a problem | ||
| 10/7/2024 | Pending sale | $815,000$318/sqft |
Source: NTREIS #20540377 Report a problem | ||
| 10/3/2024 | Contingent | $815,000$318/sqft |
Source: NTREIS #20540377 Report a problem | ||
| 10/3/2024 | Listed for sale | $815,000$318/sqft |
Source: NTREIS #20540377 Report a problem | ||
| 9/30/2024 | Contingent | $815,000$318/sqft |
Source: NTREIS #20540377 Report a problem | ||
| 9/9/2024 | Price change | $815,000-2.7%$318/sqft |
Source: NTREIS #20540377 Report a problem | ||
| 8/30/2024 | Listed for sale | $837,500$327/sqft |
Source: NTREIS #20540377 Report a problem | ||
| 8/21/2024 | Listing removed | -- |
Source: NTREIS #20540377 Report a problem | ||
| 6/14/2024 | Price change | $837,500-6.8%$327/sqft |
Source: NTREIS #20540377 Report a problem | ||
| 5/29/2024 | Price change | $899,000-6.5%$351/sqft |
Source: NTREIS #20540377 Report a problem | ||
| 3/1/2024 | Listed for sale | $961,500$375/sqft |
Source: NTREIS #20540377 Report a problem | ||
| 2/12/2021 | Sold | -- |
Source: Agent Provided Report a problem | ||
Public tax history
| Year | Property taxes | Tax assessment |
|---|---|---|
| 2025 | $12,812 +18.4% | $758,560 +2.5% |
| 2024 | $10,819 -10% | $740,383 +4.1% |
| 2023 | $12,027 +51.5% | $711,135 +68.2% |
| 2022 | $7,940 | $422,861 +296.3% |
| 2021 | -- | $106,704 +42.7% |
| 2020 | -- | $74,767 +75.4% |
| 2019 | $912 | $42,616 |
| 2018 | -- | $42,616 |
Find assessor info on the county website
Neighborhood: 75020
Nearby homes
- $579,700-- bd-- ba2.6k sqft45 White Dove Trl, Denison, TX 75020Off Market
- $--4 bd4 ba3.6k sqft137 White Dove Trl, Denison, TX 75020Sold
- $636,4004 bd3 ba2.7k sqft90 White Dove Trl, Denison, TX 75020Off Market
- $--11.025 Acres159 White Dove Trl, Denison, TX 75020Sold
- $--2 bd4 ba2.9k sqft101 Mourning Dove Ln, Denison, TX 75020Sold
- $666,000-- bd-- ba2.8k sqft25 White Dove Trl, Denison, TX 75020Off Market
- $607,400-- bd-- ba3.4k sqft24 White Dove Trl, Denison, TX 75020Off Market
- $555,100-- bd-- ba2.7k sqft150 White Dove Trl, Denison, TX 75020Off Market
Nearby schools
GreatSchools rating
- 2/10Percy W Neblett Elementary SchoolGrades: K-5Distance: 3.3 mi
- 4/10Sherman MiddleGrades: 6-8Distance: 5.6 mi
- 5/10Sherman High SchoolGrades: 9-12Distance: 7.9 mi
Schools provided by the listing agent
- Elementary: Percy W Neblett
- Middle: Sherman
- High: Sherman
- District: Sherman ISD
Source: NTREIS. This data may not be complete. We recommend contacting the local school district to confirm school assignments for this home.
Get a cash offer in 3 minutes
Find out how much your home could sell for in as little as 3 minutes with a no-obligation cash offer.
Estimated market value
$802,600
Get a cash offer in 3 minutes
Find out how much your home could sell for in as little as 3 minutes with a no-obligation cash offer.
Estimated market value
$802,600
- Texas
- Grayson County
- Denison
- 75020
- 93 White Dove Trl
Nearby cities
Nearby zip codes
Other Denison Topics
