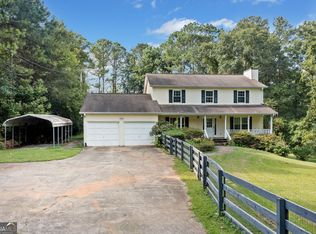
Price improvement - 2.5 acres, cleared and unincorporated, no HOA, minutes from Milton, Alpharetta & Canton. If you've been searching for land, privacy, and the freedom to build your own vision, this is it - hunt your own property, add outbuildings, or simply enjoy the space, with a deer blind already in place and ready for the season. The home on the property is fully updated and move-in ready, so your money and time go straight into the land, not repairs: new quartz countertops and cabinets, a durable metal roof, fresh exterior paint, a new garage door, and epoxy garage flooring. Three bedrooms sit on the main level with minimal steps for easy everyday living. A separate basement room and bathroom with its own private entrance opens up real flexibility - rental income, a teen suite, an in-law suite, or simply extra space, your call. Outside, a screened enclosed deck and a newly added open deck with built-in seating give you two ways to take in the wildlife and privacy, morning or evening. A circular driveway and oversized two-car garage round out the convenience. Unincorporated land with no HOA and a fully updated home already in place is a rare combination this close to Milton, Alpharetta, and Canton. Schedule your showing today. ***All information is deemed reliable but not guaranteed and should be independently verified by the buyer.
Active
$585,000
1370 Arbor Hill Rd, Canton, GA 30115
4beds
1,585sqft
Single Family Residence
Built in 1976
2.5 Acres Lot
$573,900 Zestimate®
$369/sqft
$-- HOA
What's special
New garage doorEpoxy garage flooringOversized two-car garageDurable metal roofFresh exterior paintScreened enclosed deckCircular driveway
- 204 days
- 455
- 22
Zillow last checked:
Listing updated:
Listed by:
Pamela T Schiveree 770-842-2784,
Atlanta Communities
Source: GAMLS,MLS#: 10708496
Facts & features
Interior
Bedrooms & bathrooms
- Bedrooms: 4
- Bathrooms: 3
- Full bathrooms: 3
- Main level bathrooms: 2
- Main level bedrooms: 3
Rooms
- Room types: Bonus Room
Kitchen
- Features: Breakfast Area, Breakfast Bar, Country Kitchen, Kitchen Island, Pantry, Walk-in Pantry
Heating
- Central
Cooling
- Ceiling Fan(s), Central Air, Heat Pump
Appliances
- Included: Dishwasher, Dryer, Refrigerator, Washer
- Laundry: In Garage
Features
- Beamed Ceilings, Master On Main Level
- Flooring: Laminate
- Basement: Bath Finished,Crawl Space,Finished
- Has fireplace: No
- Common walls with other units/homes: No Common Walls
Interior area
- Total structure area: 1,585
- Total interior livable area: 1,585 sqft
- Finished area above ground: 1,200
- Finished area below ground: 385
Property
Parking
- Total spaces: 2
- Parking features: Attached, Garage
- Has attached garage: Yes
Features
- Levels: One
- Stories: 1
- Patio & porch: Deck, Patio, Screened
- Body of water: None
Lot
- Size: 2.5 Acres
- Features: Open Lot, Pasture, Private
Details
- Parcel number: 03N12 125 A
- Other equipment: Satellite Dish
Construction
Type & style
- Home type: SingleFamily
- Architectural style: Other
- Property subtype: Single Family Residence
Materials
- Brick
- Foundation: Block
- Roof: Metal
Condition
- Resale
- New construction: No
- Year built: 1976
Utilities & green energy
- Sewer: Septic Tank
- Water: Public
- Utilities for property: Cable Available, Electricity Available, Phone Available
Community & HOA
Community
- Features: None
- Subdivision: None
HOA
- Has HOA: No
- Services included: Other
Location
- Region: Canton
Financial & listing details
- Price per square foot: $369/sqft
- Tax assessed value: $519,600
- Annual tax amount: $5,456
- Date on market: 3/8/2026
- Cumulative days on market: 204 days
- Listing agreement: Exclusive Right To Sell
- Electric utility on property: Yes
Estimated market value
$573,900
$545,000 - $603,000
$2,372/mo
Price history
| Date | Event | Price |
|---|---|---|
| 4/13/2026 | Price change | $585,000-2.5%$369/sqft |
Source:  GAMLS #10708496 Report a problem GAMLS #10708496 Report a problem | ||
| 3/12/2026 | Listed for sale | $600,000+80.2%$379/sqft |
Source:  FMLS GA #7731225 Report a problem FMLS GA #7731225 Report a problem | ||
| 11/23/2021 | Sold | $333,000+0.9%$210/sqft |
Source: FMLS GA #6953664 Report a problem | ||
| 10/22/2021 | Pending sale | $330,000$208/sqft |
Source: FMLS GA #6953664 Report a problem | ||
| 10/20/2021 | Price change | $330,000-8.3%$208/sqft |
Source: FMLS GA #6953664 Report a problem | ||
| 10/8/2021 | Listed for sale | $360,000+158.1%$227/sqft |
Source: GAMLS #9063012 Report a problem | ||
| 11/22/2017 | Listing removed | $139,500$88/sqft |
Source: PalmerHouse Properties #5909146 Report a problem | ||
| 11/21/2017 | Pending sale | $139,500$88/sqft |
Source: PalmerHouse Properties #5909146 Report a problem | ||
| 11/21/2017 | Listed for sale | $139,500+7.3%$88/sqft |
Source: PalmerHouse Properties #5909146 Report a problem | ||
| 11/20/2017 | Sold | $130,000-7.1%$82/sqft |
Source:  FMLS GA #5909146 Report a problem FMLS GA #5909146 Report a problem | ||
| 9/22/2017 | Price change | $139,900+0.3%$88/sqft |
Source: PalmerHouse Properties Realty #8144913 Report a problem | ||
| 9/22/2017 | Pending sale | $139,500-0.3%$88/sqft |
Source: PalmerHouse Properties Realty #8144913 Report a problem | ||
| 9/19/2017 | Price change | $139,900+0.3%$88/sqft |
Source: PalmerHouse Properties Realty #8144913 Report a problem | ||
| 9/11/2017 | Price change | $139,500-0.3%$88/sqft |
Source: PalmerHouse Properties Realty #8144913 Report a problem | ||
| 8/17/2017 | Price change | $139,900+0.3%$88/sqft |
Source: PalmerHouse Properties Realty #8144913 Report a problem | ||
| 8/17/2017 | Pending sale | $139,500$88/sqft |
Source: PalmerHouse Properties Realty #8144913 Report a problem | ||
| 7/30/2017 | Price change | $139,500-0.3%$88/sqft |
Source: PalmerHouse Properties Realty #8144913 Report a problem | ||
| 7/17/2017 | Price change | $139,900-1.4%$88/sqft |
Source: PalmerHouse Properties Realty #8144913 Report a problem | ||
| 7/5/2017 | Listed for sale | $141,900$90/sqft |
Source: PalmerHouse Properties Realty #8144913 Report a problem | ||
| 6/28/2017 | Pending sale | $141,900$90/sqft |
Source: PalmerHouse Properties Realty #8144913 Report a problem | ||
| 6/8/2017 | Price change | $141,900-0.7%$90/sqft |
Source: PalmerHouse Properties Realty #8144913 Report a problem | ||
| 5/31/2017 | Listed for sale | $142,900$90/sqft |
Source: PalmerHouse Properties Realty #8144913 Report a problem | ||
| 5/31/2017 | Pending sale | $142,900$90/sqft |
Source: PalmerHouse Properties Realty #8144913 Report a problem | ||
| 5/25/2017 | Price change | $142,900-1.4%$90/sqft |
Source: PalmerHouse Properties Realty #8144913 Report a problem | ||
| 5/1/2017 | Price change | $144,900-3.3%$91/sqft |
Source: PalmerHouse Properties Realty #8144913 Report a problem | ||
| 4/19/2017 | Listed for sale | $149,900$95/sqft |
Source: PalmerHouse Properties #5795660 Report a problem | ||
| 4/8/2017 | Pending sale | $149,900+49.5%$95/sqft |
Source: PalmerHouse Properties #5795660 Report a problem | ||
| 3/2/2017 | Sold | $100,249+42.2%$63/sqft |
Source: Public Record Report a problem | ||
| 11/13/2008 | Sold | $70,500-28.2%$44/sqft |
Source: Public Record Report a problem | ||
| 7/29/2008 | Sold | $98,197$62/sqft |
Source: Public Record Report a problem | ||
Public tax history
| Year | Property taxes | Tax assessment |
|---|---|---|
| 2025 | $5,456 +20.8% | $207,840 +20.8% |
| 2024 | $4,517 +8.1% | $172,000 +8.1% |
| 2023 | $4,180 +27.2% | $159,040 +27.2% |
| 2022 | $3,286 +52.1% | $125,040 +59.7% |
| 2021 | $2,161 -0.6% | $78,320 -0.5% |
| 2020 | $2,174 -1.1% | $78,720 -1.3% |
| 2019 | $2,198 +0.6% | $79,720 -59.5% |
| 2018 | $2,186 -3.9% | $196,800 -0.3% |
| 2017 | $2,275 +15.5% | $197,400 +16.7% |
| 2016 | $1,970 | $169,200 +1.5% |
| 2015 | $1,970 +14.2% | $166,700 +13.9% |
| 2014 | $1,725 +5% | $146,400 +6.7% |
| 2013 | $1,643 -0.9% | $137,200 -0.6% |
| 2012 | $1,659 -13.9% | $138,000 -16.3% |
| 2011 | $1,927 -4.4% | $164,800 +132.1% |
| 2010 | $2,016 -6.5% | $71,000 -11.7% |
| 2009 | $2,156 +1% | $80,440 -1.2% |
| 2008 | $2,136 +13.8% | $81,440 -0.2% |
| 2007 | $1,877 +32.6% | $81,640 +30.2% |
| 2006 | $1,416 +22.2% | $62,720 +18% |
| 2005 | $1,158 | $53,160 -60% |
| 2004 | -- | $132,800 +0.8% |
| 2003 | -- | $131,800 +148.5% |
| 2002 | $1,132 +12.5% | $53,040 +17.1% |
| 2001 | $1,006 | $45,280 |
Find assessor info on the county website
Monthly payment
Est. payment
Payment breakdown
Explore the cost of this home by adjusting the details. Changes won't be saved.Climate risks
Neighborhood: 30115
Nearby schools
Schools provided by the listing agent
- Elementary: Avery
- Middle: Creekland
- High: Creekview
Source: GAMLS. This data may not be complete. We recommend contacting the local school district to confirm school assignments for this home.
Similar homes
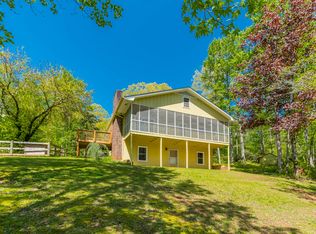
- $600,0004 bd3 ba1.7k sqft285 Hidden Branches Trl, Canton, GA 30115Active
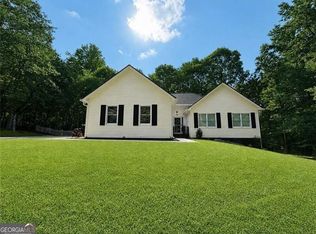
 MLS ID #10833185, Karen M Lance, Atlanta Communities. GAMLS
 - $585,0004 bd3 ba2.2k sqft620 Oakstone Way, Roswell, GA 30075Active
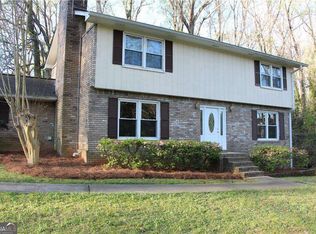 MLS ID #10853409, William D Hoban, Century 21 Connect Realty. GAMLS
 - $390,0003 bd2 ba1.6k sqft6804 Union Hill Rd, Canton, GA 30115Active
 MLS ID #10806933, Go with Joe and Co, Century 21 Results. GAMLS
 - $589,0003 bd2 ba2.3k sqft7660 Donington Park Dr, Cumming, GA 30040Active
 MLS ID #10844240, Beverly B Jones, BHHS Georgia Properties. GAMLS
 - $450,0004 bd3 ba2k sqft821 Poplar Ter, Canton, GA 30115ActiveMLS ID #10838949, Dianna Hornes, Atlanta Communities. GAMLS
- $585,0004 bd3 ba2.2k sqft11160 Brookhollow Trl, Johns Creek, GA 30022ActiveMLS ID #10846904, Curtis Szynkowski, Self Property Advisors. GAMLS
- $550,0004 bd2 ba2.1k sqft1820 Commonwealth Ave, Cumming, GA 30041ActiveMLS ID #10838738, Mahota Real Estate Partners, Keller Williams Realty Atl. Partners. GAMLS
- $525,9004 bd3 ba2.3k sqft257 S Mountain Brook Way, Ball Ground, GA 30107ActiveMLS ID #10846403, Patricia Starkey, Atlanta Communities. GAMLS
- $665,0003 bd3 ba2.2k sqft627 Ammons Dr, Waleska, GA 30183ActiveMLS ID #10833174, Karen M Lance, Atlanta Communities. GAMLS
- $875,0003 bd2 ba1.8k sqft728 S McCollum Dr, Canton, GA 30114For Sale
 MLS ID #7824926, COLMAN BIASETTI, Drake Realty of GA, Inc.. FMLS GA
 - $475,0004 bd3 ba2k sqft743 Starmist Ct NE, Kennesaw, GA 30144ActiveMLS ID #10852347, Jenny Davis, Atlanta Communities. GAMLS
- $595,0003 bd3 ba2k sqft575 Kingsport Dr, Roswell, GA 30076ActiveMLS ID #10819479, Curtin Team, Keller Williams Realty Consultants. GAMLS
- $599,9994 bd3 ba2.2k sqft11675 Crossington Rd, Johns Creek, GA 30005ActiveMLS ID #10800198, Zac Pasmanick, RE/MAX Metro Atlanta Cityside. GAMLS
- $685,0003 bd2 ba1.9k sqft440 Allenbrook Ct, Roswell, GA 30075ActiveMLS ID #10846831, Anna New, Harry Norman Realtors. GAMLS
- $685,0004 bd2 ba2.3k sqft2383 Sperin Rd, Ball Ground, GA 30107ActiveMLS ID #10737720, Anna Vaagen, Vineyard Real Estate Group. GAMLS
- $465,0003 bd3 ba2k sqft825 Poplar Ter, Canton, GA 30115ActiveMLS ID #10737596, Kim Little, Atlanta Communities. GAMLS
- $500,0004 bd3 ba2.1k sqft1448 Wintercress Ct, Marietta, GA 30066ActiveMLS ID #10846841, Path & Post Team, Path & Post. GAMLS
- $399,9003 bd2 ba1.9k sqft1036 Creighton Rd, Ball Ground, GA 30107Active Under ContractMLS ID #10820493, The Hutson Group, Century 21 Results. GAMLS
- $435,0003 bd3 ba2k sqft615 Syemore Pass, Canton, GA 30115ActiveMLS ID #10779505, The Archer Group, eXp Realty. GAMLS
- $450,0003 bd2 ba1.7k sqft1165 Bartow St, Waleska, GA 30183For SaleMLS ID #7831736, Gabriel Arronte, 1 Look Real Estate. FMLS GA
