Skip main navigation
Closed
  • Tax assessed value
    $600,000

    1448 Arbor Hill Rd, Canton, GA 30115

    4beds
    2,362sqft
    Single Family Residence
    Built in 1990
    4.5 Acres Lot
    $676,600 Zestimate®
    $254/sqft
    $2,836 Estimated rent

    Home value

    $676,600

    $643,000 - $724,000

    $2,836/mo

    Zestimate® history
    Loading
    Loading...

    Owner options

    List your home for rent

    $2,836/mo

    Rent Zestimate®

    Find your next renter with Zillow Rental Manager. Plus, with online applications, you can quickly screen prospective tenants – for free.

    Learn more

    $2,836/mo

    Rent Zestimate®

    Refinance and save

    $3,748/mo

    Est. payment

    Refinancing to a lower rate could help reduce your monthly payments and save thousands over the life of the loan.

    See today's rates

    $3,748/mo

    Est. payment

    Explore your selling options

    Work with a Zillow partner agent

    Leverage their expertise and Zillow's premium Showcase listings to get your home seen by more buyers.

    Get started

    List with your own agent

    Get your home in front of millions of buyers by listing it on Zillow.

    Learn how to do it

    Sell it yourself

    Take full control of how buyers see your home on Zillow by listing For Sale by Owner (FSBO).

    List your home

    What's special


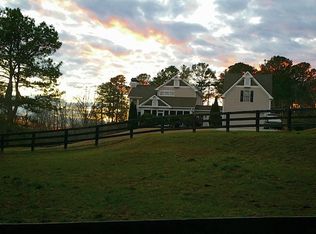
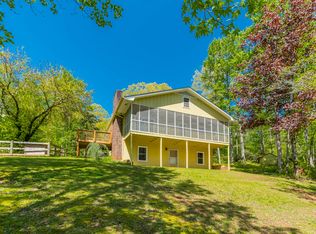
    Minutes to downtown Canton and Milton/Alpharetta and in the top rated Avery, Creekland, and Creekview schools, yet tucked away on four and a half beautiful, private acres, this property is truly a rare find! The desirable acreage can also be easily subdivided and is buildable to provide a multi-generation family opportunity. The farmhouse style home has four bedrooms, two and a half baths, and is sitting on a full, high-ceiling basement ready for your finishing design ideas. The inviting rocking chair front porch welcomes you to a foyer flanked by a formal living room and a separate flexible room suitable for a home office, den, or guest quarters. The spacious kitchen features an island for plenty of prep space and additional storage, and a bay window breakfast nook. The convenient laundry/mud room also has additional pantry space. The fireside family room leads into a relaxing sunroom. Upstairs, the primary suite features a walk-in closet and separate shower and soaking tub. Three additional bedrooms and full bath round out the upper level. Conveniently located near major highways for an easy commute. This property is being sold as-is.

    Zillow last checked:

    Listing updated:

    Listed by:

    Anita Corsini 404-585-7623,

    RB Realty

    Bought with:

    Carey Skogen, 340538

    HomeSmart

    Source: GAMLS,MLS#: 10364655MLS Logo

    Facts & features

    Interior

    Bedrooms & bathrooms
    • Bedrooms: 4
    • Bathrooms: 3
    • Full bathrooms: 2
    • 1/2 bathrooms: 1
    Rooms
    • Room types: Family Room, Foyer, Laundry, Office, Sun Room
    Dining room
    • Features: Separate Room
    Kitchen
    • Features: Breakfast Area, Kitchen Island, Pantry
    Heating
    • Propane
    Cooling
    • Ceiling Fan(s), Central Air
    Appliances
    • Included: Dishwasher, Dryer, Microwave, Oven/Range (Combo), Refrigerator, Washer
    • Laundry: Mud Room
    Features
    • Double Vanity, Separate Shower, Soaking Tub, Walk-In Closet(s)
    • Flooring: Carpet, Hardwood
    • Windows: Bay Window(s)
    • Basement: Daylight,Exterior Entry,Full,Interior Entry,Unfinished
    • Number of fireplaces: 1
    • Fireplace features: Wood Burning Stove
    • Common walls with other units/homes: No Common Walls
    Interior area
    • Total structure area: 2,362
    • Total interior livable area: 2,362 sqft
    • Finished area above ground: 2,362
    • Finished area below ground: 0

    Property

    Parking
    • Total spaces: 2
    • Parking features: Attached, Garage, Garage Door Opener, Kitchen Level
    • Has attached garage: Yes
    Features
    • Levels: Two
    • Stories: 2
    • Patio & porch: Porch
    • Fencing: Fenced
    • Body of water: None
    Lot
    • Size: 4.5 Acres
    • Features: Level, Private
    • Residential vegetation: Partially Wooded
    Details
    • Additional structures: Outbuilding, Shed(s)
    • Parcel number: 03N12 126
    • Special conditions: As Is

    Construction

    Type & style
    • Home type: SingleFamily
    • Architectural style: Traditional
    • Property subtype: Single Family Residence
    Materials
    • Vinyl Siding
    • Foundation: Slab
    • Roof: Composition
    Condition
    • Resale
    • New construction: No
    • Year built: 1990

    Utilities & green energy

    • Sewer: Septic Tank
    • Water: Well
    • Utilities for property: Other, Water Available

    Community & HOA

    Community
    • Features: None
    • Security: Smoke Detector(s)
    • Subdivision: None
    HOA
    • Has HOA: No
    • Services included: None
    Location
    • Region: Canton

    Financial & listing details

    • Price per square foot: $254/sqft
    • Tax assessed value: $600,000
    • Annual tax amount: $1,295
    • Date on market: 8/24/2024
    • Cumulative days on market: 3 days
    • Listing agreement: Exclusive Right To Sell

    Price history

    DateEventPrice
    9/27/2024Sold$600,000$254/sqft
    Source: GAMLS #10364655 Report a problem
    8/27/2024Pending sale$600,000$254/sqft
    Source: GAMLS #10364655 Report a problem
    8/24/2024Listed for sale$600,000+118.2%$254/sqft
    Source: FMLS GA #7444205 Report a problem
    6/24/2005Sold$275,000$116/sqft
    Source: Public Record Report a problem

    Public tax history

    YearProperty taxesTax assessment
    2025$6,300 +204.9%$240,000 +2.5%
    2024$2,067 +15.4%$234,112 +8.9%
    2023$1,791 +40.7%$214,992 +25.3%
    2022$1,272 +4.2%$171,532 +22.9%
    2021$1,222 -1%$139,592 -0.7%
    2020$1,234 -4.7%$140,576 -5.5%
    2019$1,296 -0.9%$148,800 -59.2%
    2018$1,307 +2.5%$364,900 +4.9%
    2017$1,275 +11%$347,900 +14.2%
    2016$1,149 $304,600 +3.3%
    2015$1,149 +12.2%$294,800 +11%
    2014$1,024 +5.7%$265,600 +5.9%
    2013$969 -1.2%$250,800 -0.7%
    2012$981 -7.1%$252,500 -14.8%
    2011$1,056 +3.6%$296,400 +135.8%
    2010$1,019 -3.1%$125,680 -9.8%
    2009$1,052 +12.7%$139,400 -1.7%
    2008$933 -5%$141,760 -0.6%
    2007$983 +30.7%$142,560 +32.2%
    2006$752 +7%$107,800 +2.6%
    2005$703 $105,040 -56.4%
    2004-- $240,700 +1.1%
    2003-- $238,100 +148.1%
    2002$663 +2.7%$95,960 +11.2%
    2001$646 $86,320 +2.7%
    2000-- $84,040 +18.7%
    1999$585 $70,800
    Find assessor info on the county website

    Neighborhood: 30115

    Nearby schools

    GreatSchools rating
    Schools provided by the listing agent
    • Elementary: Avery
    • Middle: Creekland
    • High: Creekview

    Source: GAMLS. This data may not be complete. We recommend contacting the local school district to confirm school assignments for this home.

    Get a cash offer in 3 minutes
    Find out how much your home could sell for in as little as 3 minutes with a no-obligation cash offer.
    Estimated market value
    $676,600
    Get a cash offer in 3 minutes
    Find out how much your home could sell for in as little as 3 minutes with a no-obligation cash offer.
    Estimated market value
    $676,600