Perched majestically on a quiet, tree-lined street - boasting warmth with a touch of natural serenity, mature trees and landscaping - this home is a hidden gem waiting to be discovered. Stained woodwork, trim and moldings throughout, 6 panel doors, palladian windows on the front of the home on both levels , hardwood flooring throughout most of the first level! First floor laundry and den! Wonderful floor plan with living room AND family room on the main level, a large, separate dining room with chair rail, spacious primary suite features a spa-like updated bath: separate shower, soaking tub, 2 walk in closets, double sinks, granite, skylight and on demand hot water - no waiting! Kitchen with center island, bar seating, recessed lighting, granite counters and a lovely bay window. A wood burning brick surround fireplace graces the heart of the family room complete with bow window, window seat, beamed ceiling, gorgeous back yard views, built in bookcases and opens to the spacious kitchen. 3 generously sized spare bedrooms grace the second level. Roomy recreation room on the lower lever with cemented crawl space for all your storage needs. Gorgeous back deck is surrounded by natural beauty: wooded and private! With top rated schools (walk to elementary), parks and shopping nearby - this is one you can not pass up!
Closed
$640,000
1370 Champion Forest Ct, Wheaton, IL 60187
4beds
3,937sqft
Single Family Residence
Built in 1988
0.3 Acres Lot
$773,800 Zestimate®
$163/sqft
$5,355 Estimated rent
Home value
$773,800
$727,000 - $828,000
$5,355/mo
Zestimate® history
Owner options
List your home for rent
$5,355/mo
Rent Zestimate®
Find your next renter with Zillow Rental Manager. Plus, with online applications, you can quickly screen prospective tenants – for free.
$5,355/mo
Rent Zestimate®
Refinance and save
$4,715/mo
Est. payment
Refinancing to a lower rate could help reduce your monthly payments and save thousands over the life of the loan.
$4,715/mo
Est. payment
Explore your selling options
Work with a Zillow partner agent
Leverage their expertise and Zillow's premium Showcase listings to get your home seen by more buyers.
Get startedList with your own agent
Get your home in front of millions of buyers by listing it on Zillow.
Learn how to do itSell it yourself
Take full control of how buyers see your home on Zillow by listing For Sale by Owner (FSBO).
List your homeWhat's special
Hardwood flooring throughoutSeparate showerStained woodworkGorgeous back deckRecessed lightingMature treesGranite counters
Zillow last checked:
Listing updated:
Listed by:
Kathy Loth, CNC,SRES 630-267-3043,
RE/MAX Suburban,
Laura Keogh 630-607-4469,
RE/MAX Suburban
Bought with:
Michael Tenerelli
Exit Real Estate Partners
Source: MRED as distributed by MLS GRID,MLS#: 11895594
Facts & features
Interior
Bedrooms & bathrooms
- Bedrooms: 4
- Bathrooms: 3
- Full bathrooms: 2
- 1/2 bathrooms: 1
Rooms
- Room types: Breakfast Room, Den, Recreation Room
Primary bedroom
- Features: Flooring (Carpet), Bathroom (Full)
- Level: Second
- Area: 204 Square Feet
- Dimensions: 17X12
Bedroom 2
- Features: Flooring (Carpet)
- Level: Second
- Area: 156 Square Feet
- Dimensions: 13X12
Bedroom 3
- Features: Flooring (Carpet)
- Level: Second
- Area: 182 Square Feet
- Dimensions: 14X13
Bedroom 4
- Features: Flooring (Carpet)
- Level: Second
- Area: 130 Square Feet
- Dimensions: 13X10
Breakfast room
- Features: Flooring (Hardwood)
- Level: Main
- Area: 104 Square Feet
- Dimensions: 13X8
Den
- Features: Flooring (Carpet)
- Level: Main
- Area: 130 Square Feet
- Dimensions: 13X10
Dining room
- Features: Flooring (Carpet)
- Level: Main
- Area: 169 Square Feet
- Dimensions: 13X13
Family room
- Features: Flooring (Hardwood)
- Level: Main
- Area: 221 Square Feet
- Dimensions: 17X13
Kitchen
- Features: Kitchen (Eating Area-Breakfast Bar, Eating Area-Table Space, Island, Pantry-Closet, Breakfast Room, Granite Counters), Flooring (Hardwood)
- Level: Main
- Area: 195 Square Feet
- Dimensions: 15X13
Laundry
- Features: Flooring (Vinyl)
- Level: Main
- Area: 50 Square Feet
- Dimensions: 10X5
Living room
- Features: Flooring (Carpet)
- Level: Main
- Area: 208 Square Feet
- Dimensions: 16X13
Recreation room
- Features: Flooring (Carpet)
- Level: Basement
- Area: 572 Square Feet
- Dimensions: 26X22
Heating
- Natural Gas, Forced Air
Cooling
- Central Air
Appliances
- Included: Range, Microwave, Dishwasher, Refrigerator, Washer, Dryer, Disposal, Humidifier, Gas Water Heater
- Laundry: Main Level, Gas Dryer Hookup, In Unit
Features
- Built-in Features, Walk-In Closet(s), Beamed Ceilings, Granite Counters, Separate Dining Room
- Flooring: Hardwood, Wood, Carpet
- Windows: Skylight(s)
- Basement: Partially Finished,Crawl Space,Partial,Daylight
- Attic: Unfinished
- Number of fireplaces: 2
- Fireplace features: Wood Burning, Family Room, Other
Interior area
- Total structure area: 0
- Total interior livable area: 3,937 sqft
Property
Parking
- Total spaces: 2
- Parking features: Asphalt, Garage Door Opener, On Site, Garage Owned, Attached, Garage
- Attached garage spaces: 2
- Has uncovered spaces: Yes
Accessibility
- Accessibility features: No Disability Access
Features
- Stories: 2
- Patio & porch: Deck
Lot
- Size: 0.3 Acres
- Dimensions: 85 X 180 X 80 X 153
- Features: Cul-De-Sac, Wooded
Details
- Parcel number: 0508306015
- Special conditions: None
- Other equipment: TV-Cable, Ceiling Fan(s), Sump Pump, Sprinkler-Lawn
Construction
Type & style
- Home type: SingleFamily
- Architectural style: Traditional
- Property subtype: Single Family Residence
Materials
- Brick
- Foundation: Concrete Perimeter
- Roof: Shake
Condition
- New construction: No
- Year built: 1988
Utilities & green energy
- Electric: 100 Amp Service
- Sewer: Public Sewer
- Water: Public
Community & HOA
Community
- Features: Street Paved
HOA
- Services included: None
Location
- Region: Wheaton
Financial & listing details
- Price per square foot: $163/sqft
- Tax assessed value: $224,197
- Annual tax amount: $11,691
- Date on market: 10/3/2023
- Listing terms: Cash
- Ownership: Fee Simple
Price history
| Date | Event | Price |
|---|---|---|
| 11/10/2023 | Sold | $640,000-3.6%$163/sqft |
Source:  MRED as distributed by MLS GRID #11895594 Report a problem MRED as distributed by MLS GRID #11895594 Report a problem | ||
| 10/25/2023 | Contingent | $664,000$169/sqft |
Source: MRED as distributed by MLS GRID #11895594 Report a problem | ||
| 10/3/2023 | Listed for sale | $664,000$169/sqft |
Source: MRED as distributed by MLS GRID #11895594 Report a problem | ||
Public tax history
| Year | Property taxes | Tax assessment |
|---|---|---|
| 2025 | $13,095 +2.2% | $224,197 +8.5% |
| 2024 | $12,807 +8.7% | $206,709 +8.6% |
| 2023 | $11,777 +0.7% | $190,270 +5.8% |
| 2022 | $11,691 +0.4% | $179,820 +2.4% |
| 2021 | $11,647 +0.3% | $175,560 +0.9% |
| 2020 | $11,608 +2.4% | $173,930 +2.7% |
| 2019 | $11,336 -1.3% | $169,340 -0.1% |
| 2018 | $11,480 +1.6% | $169,500 +3.8% |
| 2017 | $11,299 +1.4% | $163,240 +4.2% |
| 2016 | $11,138 +0.9% | $156,720 +4.8% |
| 2015 | $11,039 -0.5% | $149,510 +1.1% |
| 2014 | $11,096 +2.6% | $147,850 -0.3% |
| 2013 | $10,811 +1.6% | $148,290 -4.1% |
| 2012 | $10,642 +2.6% | $154,630 -6.4% |
| 2011 | $10,374 -9.3% | $165,144 -15.2% |
| 2010 | $11,436 +2.8% | $194,790 -3.8% |
| 2009 | $11,124 +2.3% | $202,380 |
| 2008 | $10,875 +4.1% | $202,380 +4.8% |
| 2007 | $10,445 +9.9% | $193,110 +14% |
| 2006 | $9,508 +2.2% | $169,400 +7.1% |
| 2005 | $9,308 +5.7% | $158,170 +7.3% |
| 2004 | $8,810 +4.4% | $147,410 +8.4% |
| 2003 | $8,437 -2.4% | $135,980 -1.6% |
| 2002 | $8,641 +2.6% | $138,140 +7.5% |
| 2001 | $8,426 +2.9% | $128,510 +5.1% |
| 2000 | $8,186 | $122,270 |
Find assessor info on the county website
Neighborhood: 60187
Nearby homes
- $708,500-- bd2 ba2.7k sqft1360 Champion Forest Ct, Wheaton, IL 60187Off Market
- $930,1004 bd3 ba2.9k sqft1380 Champion Forest Ct, Wheaton, IL 60187Off Market
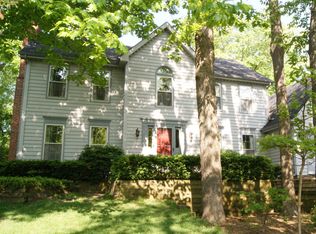
- $965,4004 bd2 ba3.8k sqft1350 Champion Forest Ct, Wheaton, IL 60187Off Market
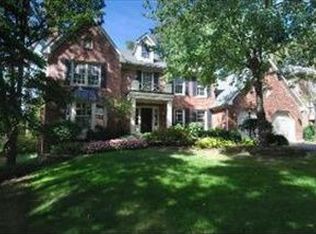
- $796,200-- bd3 ba3.2k sqft1390 Champion Forest Ct, Wheaton, IL 60187Off Market
- $1,020,0004 bd5 ba3.8k sqftN177 Woodland Ct, Wheaton, IL 60187Sold
- $1,471,2005 bd5 ba5.1k sqft0N205 Woodland Ct, Wheaton, IL 60187Off Market
- $910,0005 bd3 ba2.9k sqft1361 Champion Forest Ct, Wheaton, IL 60187Sold
- $965,8004 bd3 ba3.5k sqft1371 Champion Forest Ct, Wheaton, IL 60187Off Market
Nearby schools
GreatSchools rating
- 7/10Carl Sandburg Elementary SchoolGrades: K-5Distance: 0.2 mi
- 9/10Monroe Middle SchoolGrades: 6-8Distance: 0.6 mi
- 8/10Wheaton North High SchoolGrades: 9-12Distance: 0.7 mi
Schools provided by the listing agent
- Elementary: Sandburg Elementary School
- Middle: Monroe Middle School
- High: Wheaton North High School
- District: 200
Source: MRED as distributed by MLS GRID. This data may not be complete. We recommend contacting the local school district to confirm school assignments for this home.
Get a cash offer in 3 minutes
Find out how much your home could sell for in as little as 3 minutes with a no-obligation cash offer.
Estimated market value
$773,800
Get a cash offer in 3 minutes
Find out how much your home could sell for in as little as 3 minutes with a no-obligation cash offer.
Estimated market value
$773,800
- Illinois
- DuPage County
- Wheaton
- 60187
- 1370 Champion Forest Ct
