Skip main navigation
Sold for $429,900
  • $429,900

    1370 Foxtail Dr., Longs, SC 29568

    4beds
    2,743sqft
    Single Family Residence
    Built in 2004
    0.41 Acres Lot
    $452,400 Zestimate®
    $157/sqft
    $2,439 Estimated rent

    Home value

    $452,400

    $430,000 - $475,000

    $2,439/mo

    Zestimate® history
    Loading
    Loading...

    Owner options

    List your home for rent

    $2,439/mo

    Rent Zestimate®

    Find your next renter with Zillow Rental Manager. Plus, with online applications, you can quickly screen prospective tenants – for free.

    Learn more

    $2,439/mo

    Rent Zestimate®

    Refinance and save

    $2,470/mo

    Est. payment

    Refinancing to a lower rate could help reduce your monthly payments and save thousands over the life of the loan.

    See today's rates

    $2,470/mo

    Est. payment

    Explore your selling options

    Work with a Zillow partner agent

    Leverage their expertise and Zillow's premium Showcase listings to get your home seen by more buyers.

    Get started

    List with your own agent

    Get your home in front of millions of buyers by listing it on Zillow.

    Learn how to do it

    Sell it yourself

    Take full control of how buyers see your home on Zillow by listing For Sale by Owner (FSBO).

    List your home

    What's special

    Back patioLarge premium lotModern lookVersatile spaceBrazilian hardwood floorsColonial - style homeBrand - new appliances
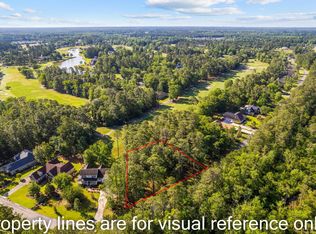
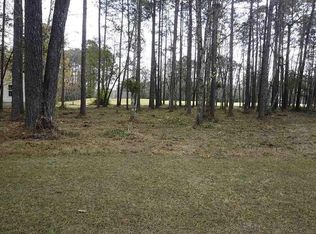
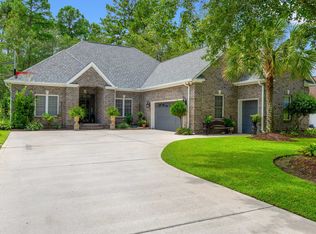
    Situated within the renowned Long Bay Golf Club subdivision in Longs, this colonial-style home offers a comfortable living space totaling 2,743 square feet. Enjoy the peaceful surroundings as you overlook the well-manicured golf course, designed by the legendary Jack Nicklaus, from your large premium lot. Step inside and discover the complete remodel showcasing Brazilian hardwood floors and meticulously tiled bathrooms. The kitchen features brand-new appliances, offering a sleek and modern look. Stay worry-free with the recent addition of a new hot water heater and the comfort provided by the two zone, 2022 HVAC installation. The newly installed lighting fixtures illuminate the home, creating a warm and inviting ambiance. The interior has been freshly painted, enhancing the home's overall appeal. The expansive all-season room is a versatile space to be enjoyed year-round. Unwind on the wrap-around front porch, taking in the soothing atmosphere. From the back patio, enjoy panoramic views of the golf course, stretching from the tee box down the fairway. Cozy up by the fireplace in the living area and relax after a long day. Conveniently located just a short drive from Cherry Grove Beach and with easy access to various dining and entertainment options in Myrtle Beach, this property offers a serene retreat with all modern comforts.

    Zillow last checked:

    Listing updated:

    Listed by:

    Jeffrey M Totton 845-234-7787,

    HIGHGARDEN REAL ESTATE

    Bought with:

    Right Find Homes Team

    Keller Williams Innovate South

    Source: CCAR,MLS#: 2325955MLS Logo

    Facts & features

    Interior

    Bedrooms & bathrooms
    • Bedrooms: 4
    • Bathrooms: 3
    • Full bathrooms: 2
    • 1/2 bathrooms: 1
    Primary bedroom
    • Features: Ceiling Fan(s), Main Level Master, Vaulted Ceiling(s), Walk-In Closet(s)
    Primary bathroom
    • Features: Dual Sinks, Jetted Tub, Separate Shower, Vanity
    Dining room
    • Features: Separate/Formal Dining Room
    Family room
    • Features: Ceiling Fan(s), Fireplace, Vaulted Ceiling(s)
    Kitchen
    • Features: Breakfast Bar, Kitchen Island, Stainless Steel Appliances, Solid Surface Counters
    Other
    • Features: Bedroom on Main Level, Entrance Foyer
    Heating
    • Central, Electric, Forced Air
    Cooling
    • Central Air
    Appliances
    • Included: Dishwasher, Microwave, Range, Refrigerator, Water Purifier
    • Laundry: Washer Hookup
    Features
    • Attic, Fireplace, Pull Down Attic Stairs, Permanent Attic Stairs, Window Treatments, Breakfast Bar, Bedroom on Main Level, Entrance Foyer, Kitchen Island, Stainless Steel Appliances, Solid Surface Counters
    • Flooring: Carpet, Tile, Wood
    • Doors: Insulated Doors
    • Basement: Crawl Space
    • Attic: Pull Down Stairs,Permanent Stairs
    • Has fireplace: Yes
    Interior area
    • Total structure area: 4,197
    • Total interior livable area: 2,743 sqft

    Property

    Parking
    • Total spaces: 9
    • Parking features: Attached, Garage, Two Car Garage, Garage Door Opener
    • Attached garage spaces: 2
    Features
    • Levels: Two
    • Stories: 2
    • Patio & porch: Rear Porch, Front Porch
    • Exterior features: Porch
    • Pool features: Community, Outdoor Pool
    Lot
    • Size: 0.41 Acres
    • Features: Near Golf Course, Irregular Lot, On Golf Course
    Details
    • Additional parcels included: ,
    • Parcel number: 25705030016
    • Zoning: SF 10
    • Special conditions: None

    Construction

    Type & style
    • Home type: SingleFamily
    • Architectural style: Colonial
    • Property subtype: Single Family Residence
    Materials
    • Brick Veneer, HardiPlank Type, Masonry
    • Foundation: Crawlspace
    Condition
    • Resale
    • Year built: 2004

    Utilities & green energy

    • Water: Public
    • Utilities for property: Cable Available, Electricity Available, Sewer Available, Underground Utilities, Water Available
    Green energy
    • Energy efficient items: Doors, Windows

    Community & neighborhood

    Security
    • Security features: Security System, Smoke Detector(s)
    Community
    • Community features: Clubhouse, Golf Carts OK, Recreation Area, Golf, Long Term Rental Allowed, Pool
    Location
    • Region: Longs
    • Subdivision: Long Bay

    HOA & financial

    HOA
    • Has HOA: Yes
    • HOA fee: $34 monthly
    • Amenities included: Clubhouse, Owner Allowed Golf Cart, Owner Allowed Motorcycle, Pet Restrictions
    • Services included: Common Areas, Legal/Accounting

    Other

    Other facts
    • Listing terms: Cash,Conventional

    Price history

    DateEventPrice
    3/6/2024Sold$429,900$157/sqft
    Source: CCAR #2325955 Report a problem
    2/4/2024Contingent$429,900$157/sqft
    Source: CCAR #2325955 Report a problem
    1/28/2024Price change$429,900-4.4%$157/sqft
    Source: CCAR #2325955 Report a problem
    12/29/2023Listed for sale$449,900+199.9%$164/sqft
    Source: CCAR #2325955 Report a problem
    10/24/2023Sold$150,000-33.3%$55/sqft
    Source: Public Record Report a problem
    10/31/2022Listing removed--
    Source: CCAR #2217119 Report a problem
    7/31/2022Pending sale$225,000$82/sqft
    Source: CCAR #2217119 Report a problem
    7/28/2022Listed for sale$225,000-18.2%$82/sqft
    Source: CCAR #2217119 Report a problem
    7/9/2015Sold$275,000-1.8%$100/sqft
    Source: Public Record Report a problem
    4/22/2015Listed for sale$279,900$102/sqft
    Source: Postlets Report a problem
    2/26/2015Listing removed$279,900$102/sqft
    Source: Isave Realty #1304022 Report a problem
    8/7/2014Price change$279,900$102/sqft
    Source: Isave Realty #1304022 Report a problem
    8/1/2014Price change--
    Source: Wilkinson & Associates ERA Powered #1304022 Report a problem
    4/29/2014Price change$279,900+3.7%$102/sqft
    Source: Isave Realty #1304022 Report a problem
    4/25/2014Price change$269,900-3.6%$98/sqft
    Source: Isave Realty #1304022 Report a problem
    9/5/2013Price change$279,900-1.8%$102/sqft
    Source: Isave Realty #1304022 Report a problem
    8/22/2013Price change$284,900-1.7%$104/sqft
    Source: Isave Realty #1304022 Report a problem
    6/29/2013Price change$289,900+1.8%$106/sqft
    Source: Isave Realty #1304022 Report a problem
    3/22/2013Price change$284,900-1.4%$104/sqft
    Source: Isave Realty #1304022 Report a problem
    1/22/2013Price change$289,000+1.4%$105/sqft
    Source: Isave Realty #1103230 Report a problem
    10/26/2012Price change$285,000-5%$104/sqft
    Source: Isave Realty #1103230 Report a problem
    8/23/2012Price change$300,000-3.2%$109/sqft
    Source: Isave Realty #1103230 Report a problem
    12/10/2011Price change$309,900-24.4%$113/sqft
    Source: Isave Realty #1103230 Report a problem
    12/8/2011Price change$409,900+32.3%$149/sqft
    Source: RE/MAX Beach & Country #903029 Report a problem
    8/18/2011Price change$309,900-3.1%$113/sqft
    Source: Isave Realty #1103230 Report a problem
    6/18/2011Listed for sale$319,900+814%$117/sqft
    Source: Isave Realty #1103230 Report a problem
    8/4/2003Sold$35,000$13/sqft
    Source: Public Record Report a problem

    Public tax history

    YearProperty taxesTax assessment
    2025$1,686 +5.4%$434,157 +4.1%
    2024$1,599 +35.6%$416,967 +50.1%
    2023$1,179 $277,710
    2022-- $277,710
    2021$945 +13.7%--
    2020$831 --
    2019-- --
    2018$844 $11,000
    2017-- $11,000
    2016-- $11,000
    2015-- $11,000 -7.5%
    2014-- $11,892
    2013-- --
    2012-- --
    2010-- $15,428 +71.4%
    2009-- $9,000
    2008-- $9,000
    2007-- $9,000
    2005-- $9,000 +542.9%
    2004$246 +46.4%$1,400 +46.4%
    2003$168 $956
    2001-- --
    2000-- --

    Find assessor info on the county website

    Neighborhood: 29568

    Nearby schools

    GreatSchools rating
    Schools provided by the listing agent
    • Elementary: Daisy Elementary School
    • Middle: Loris Middle School
    • High: Loris High School

    Source: CCAR. This data may not be complete. We recommend contacting the local school district to confirm school assignments for this home.

    Get pre-qualified for a loan
    At Zillow Home Loans, we can pre-qualify you in as little as 5 minutes with no impact to your credit score.

    An equal housing lender. NMLS #10287.

    Sell for more on Zillow
    Get a Zillow Showcase℠ listing at no additional cost and you could sell for .
    $452,400
    2% more
    +$9,048
    With Zillow Showcase(estimated)
    $461,448