Skip main navigation
Sold for $410,000
  • $410,000

    1402 Foxtail Dr., Longs, SC 29568

    3beds
    2,417sqft
    Single Family Residence
    Built in 2000
    0.55 Acres Lot
    $409,700 Zestimate®
    $170/sqft
    $2,515 Estimated rent

    Home value

    $409,700

    $389,000 - $430,000

    $2,515/mo

    Zestimate® history
    Loading
    Loading...

    Owner options

    List your home for rent

    $2,515/mo

    Rent Zestimate®

    Find your next renter with Zillow Rental Manager. Plus, with online applications, you can quickly screen prospective tenants – for free.

    Learn more

    $2,515/mo

    Rent Zestimate®

    Refinance and save

    $2,488/mo

    Est. payment

    Refinancing to a lower rate could help reduce your monthly payments and save thousands over the life of the loan.

    See today's rates

    $2,488/mo

    Est. payment

    Explore your selling options

    Work with a Zillow partner agent

    Leverage their expertise and Zillow's premium Showcase listings to get your home seen by more buyers.

    Get started

    List with your own agent

    Get your home in front of millions of buyers by listing it on Zillow.

    Learn how to do it

    Sell it yourself

    Take full control of how buyers see your home on Zillow by listing For Sale by Owner (FSBO).

    List your home

    What's special

    Eat-in dining spaceOver half an acreAll-brick residenceAdditional golf cart garagePrivate and serene settingLush mature landscapingStainless steel appliances
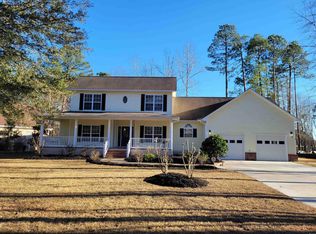
    Welcome to 1402 Foxtail Drive in the prestigious Long Bay community, a mature Jack Nicklaus Designed golf course neighborhood. This all-brick residence sits on over half an acre with lush, mature landscaping creating a private and serene setting. Inside, you're greeted by a spacious living area filled with natural light. The kitchen is equipped with solid surface countertops, stainless steel appliances, a breakfast bar, and an eat-in dining space. The primary suite offers a true retreat with a large walk-in closet, dual vanities, and direct access to the screened porch perfect for enjoying peaceful mornings or evening cocktails. The split-bedroom design includes a Jack-and-Jill bathroom between the guest rooms, while a den/study overlooking the front yard can also serve as a 4th bedroom. An attached two-car garage is complemented by an additional golf cart garage. Outdoor living is easy with the screened porch enclosure, ideal for year-round relaxation. Nestled within the quiet Long Bay community yet only minutes from North Myrtle Beach, you'll enjoy the best of both worlds peaceful living surrounded by golf and nature, while being close to the areas beautiful beaches, dining, shopping, medical facilities, and entertainment.

    Zillow last checked:

    Listing updated:

    Listed by:

    Chris I Hansford Cell:843-450-0856,

    RE/MAX Southern Shores-Conway

    Bought with:

    Desiree Rowles, 98125

    Rowles Real Estate

    Source: CCAR,MLS#: 2611045MLS LogoOriginating MLS: Coastal Carolinas Association of Realtors

    Facts & features

    Interior

    Bedrooms & bathrooms
    • Bedrooms: 3
    • Bathrooms: 3
    • Full bathrooms: 2
    • 1/2 bathrooms: 1
    Rooms
    • Room types: Foyer, Screened Porch, Utility Room
    Primary bedroom
    • Features: Ceiling Fan(s), Linen Closet, Main Level Primary, Walk-In Closet(s)
    • Level: First
    Bedroom 1
    • Level: First
    Bedroom 2
    • Level: First
    Primary bathroom
    • Features: Dual Sinks, Separate Shower
    Dining room
    • Features: Kitchen/Dining Combo
    Family room
    • Features: Ceiling Fan(s), Vaulted Ceiling(s)
    Kitchen
    • Features: Breakfast Bar, Dishwasher, Pantry, Stainless Steel Appliances, Solid Surface Counters
    Other
    • Features: Bedroom on Main Level, Entrance Foyer, Utility Room
    Heating
    • Central, Electric
    Cooling
    • Central Air
    Appliances
    • Included: Cooktop, Dishwasher, Disposal, Microwave, Range, Refrigerator, Dryer, Washer
    Features
    • Attic, Ceiling Fan(s), Dual Sinks, Hot Tub/Spa, Linen Closet, Main Level Primary, Pull Down Attic Stairs, Permanent Attic Stairs, Sitting Area in Primary, Separate Shower, Walk-In Closet(s), Breakfast Bar, Bedroom on Main Level, Entrance Foyer, Stainless Steel Appliances, Solid Surface Counters
    • Flooring: Carpet, Tile
    • Doors: Insulated Doors
    • Attic: Pull Down Stairs,Permanent Stairs
    Interior area
    • Total structure area: 3,270
    • Total interior livable area: 2,417 sqft

    Property

    Parking
    • Total spaces: 6
    • Parking features: Attached, Garage, Two Car Garage, Golf Cart Garage
    • Attached garage spaces: 2
    Features
    • Levels: One
    • Stories: 1
    • Patio & porch: Rear Porch, Front Porch, Patio, Porch, Screened
    • Exterior features: Porch, Patio
    • Has spa: Yes
    Lot
    • Size: 0.55 Acres
    • Features: Irregular Lot, Outside City Limits, On Golf Course
    Details
    • Additional parcels included: ,
    • Parcel number: 25705030018
    • Zoning: RES
    • Special conditions: None

    Construction

    Type & style
    • Home type: SingleFamily
    • Architectural style: Traditional
    • Property subtype: Single Family Residence
    Materials
    • Brick
    • Foundation: Slab
    Condition
    • Resale
    • Year built: 2000

    Utilities & green energy

    • Water: Public
    • Utilities for property: Cable Available, Electricity Available, Phone Available, Sewer Available, Underground Utilities, Water Available
    Green energy
    • Energy efficient items: Doors, Windows

    Community & HOA

    Community
    • Features: Long Term Rental Allowed
    • Security: Smoke Detector(s)
    • Subdivision: Long Bay
    HOA
    • Has HOA: Yes
    • Services included: Common Areas
    • HOA fee: $39 monthly
    Location
    • Region: Longs

    Financial & listing details

    • Price per square foot: $170/sqft
    • Tax assessed value: $403,984
    • Annual tax amount: $1,239
    • Date on market: 4/29/2026
    • Listing terms: Cash,Conventional,FHA,VA Loan
    • Electric utility on property: Yes

    Price history

    DateEventPrice
    8/6/2026Sold$410,000-3.5%$170/sqft
    Source: CCAR #2611045 Report a problem
    7/7/2026Pending sale$424,900$176/sqft
    Source: CCAR #2611045 Report a problem
    4/29/2026Listed for sale$424,900-5.6%$176/sqft
    Source: CCAR #2611045 Report a problem
    2/7/2026Listing removed$450,000$186/sqft
    Source: CCAR #2521017 Report a problem
    10/25/2025Contingent$450,000$186/sqft
    Source: CCAR #2521017 Report a problem
    8/28/2025Listed for sale$450,000+60.7%$186/sqft
    Source: CCAR #2521017 Report a problem
    9/16/2016Sold$280,000-5.1%$116/sqft
    Source: CCAR #1614247 Report a problem
    7/29/2016Pending sale$294,900$122/sqft
    Source: Jerry Pinkas R E Experts #1614247 Report a problem
    7/11/2016Listed for sale$294,900-15.5%$122/sqft
    Source: Jerry Pinkas R E Experts #1614247 Report a problem
    12/9/2011Listing removed$349,000$144/sqft
    Source: Prudential Burr&Chapin LR #616724 Report a problem
    12/8/2011Listed for sale$349,000+2.6%$144/sqft
    Source: Prudential Burr&Chapin LR #616724 Report a problem
    10/25/2006Sold$340,000+32%$141/sqft
    Source: Public Record Report a problem
    6/16/2004Sold$257,600+544%$107/sqft
    Source: Public Record Report a problem
    12/21/1998Sold$40,000$17/sqft
    Source: Public Record Report a problem

    Public tax history

    YearProperty taxesTax assessment
    2025$1,239 $312,674
    2024$1,239 $312,674 +15%
    2023-- $271,890
    2022-- $271,890
    2021$1,119 --
    2020-- --
    2019-- --
    2018$1,039 $11,090 0%
    2017-- $11,095
    2016-- $11,095
    2015-- $11,095
    2014$1,030 $11,095
    2013-- --
    2012-- --
    2010-- $15,024 +71.7%
    2009-- $8,748
    2008-- $8,748 -33.3%
    2007-- $13,122 +50%
    2005-- $8,748
    2004$1,538 +22.5%$8,748 +22.5%
    2003$1,256 $7,144
    2002-- --
    2001-- --
    2000-- --
    Find assessor info on the county website

    Neighborhood: 29568

    Nearby schools

    GreatSchools rating
    Schools provided by the listing agent
    • Elementary: Daisy Elementary School
    • Middle: Loris Middle School
    • High: Loris High School

    Source: CCAR. This data may not be complete. We recommend contacting the local school district to confirm school assignments for this home.

    Sell for more on Zillow
    Get a Zillow Showcase℠ listing at no additional cost and you could sell for .
    $409,700
    2% more
    +$8,194
    With Zillow Showcase(estimated)
    $417,894
    Sell for more on Zillow
    Get a Zillow Showcase℠ listing at no additional cost and you could sell for .
    $409,700
    2% more
    +$8,194
    With Zillow Showcase(estimated)
    $417,894