Some homes check a box or two. This one checks every single one - and then keeps going. Tucked inside the coveted Boulder Valley School District, this rare 6-bedroom, 3.5-bath stunner delivers over 3,000 finished square feet of beautifully updated, move-in-ready living - all with no HOA fees and no metro district taxes putting a dent in your monthly budget. That's not just a home. That's financial freedom with a great zip code. From the moment you step inside, the difference is obvious. Gleaming hardwood floors, soaring natural light, and an open-concept layout that just flows - whether you're hosting a dinner party or working in the main floor office. Cooking will become a breeze in the recently renovated kitchen with modern finishes, 48-inch upper cabinets, and custom pullout drawers that make everyday life feel a little more effortless. Six bedrooms means you never have to choose - guest suite, playroom, gym - do it all. The huge covered patio brings the living outside year-round, while RV/Boat parking and a 2.5-car garage handle everything you haul, tow, or treasure. The big-ticket items? Already done. Brand-new Class 4 impact-resistant roof. Furnace, A/C, and water heater all under five years old. Radon midigation system already installed. This home has been cared for - and it shows. Perfectly positioned between Denver and Boulder, your commute gets easier while your lifestyle gets bigger. Homes like this don't wait. Neither should you.
Sold for $860,000
$860,000
1370 Foxtail Dr, Broomfield, CO 80020
6beds
4,090sqft
Single Family Residence
Built in 1993
8,015 Square Feet Lot
$852,700 Zestimate®
$210/sqft
$3,940 Estimated rent
Home value
$852,700
$784,000 - $929,000
$3,940/mo
Zestimate® history
Owner options
List your home for rent
$3,940/mo
Rent Zestimate®
Find your next renter with Zillow Rental Manager. Plus, with online applications, you can quickly screen prospective tenants – for free.
$3,940/mo
Rent Zestimate®
Refinance and save
$5,025/mo
Est. payment
Refinancing to a lower rate could help reduce your monthly payments and save thousands over the life of the loan.
$5,025/mo
Est. payment
Explore your selling options
Work with a Zillow partner agent
Leverage their expertise and Zillow's premium Showcase listings to get your home seen by more buyers.
Get startedList with your own agent
Get your home in front of millions of buyers by listing it on Zillow.
Learn how to do itSell it yourself
Take full control of how buyers see your home on Zillow by listing For Sale by Owner (FSBO).
List your homeWhat's special
Zillow last checked:
Listing updated:
Listed by:
Rachel Folger 720-524-4222,
RE/MAX Elevate - Erie
Bought with:
Jim Casey, 100015559
HomeSmart Realty
Source: IRES as distributed by MLS GRID,MLS#: 1056971
Facts & features
Interior
Bedrooms & bathrooms
- Bedrooms: 6
- Bathrooms: 4
- Full bathrooms: 3
- 1/2 bathrooms: 1
- Main level bathrooms: 1
Primary bedroom
- Description: Luxury Vinyl
- Features: Full Primary Bath, 5 Piece Primary Bath
- Level: Upper
- Area: 224 Square Feet
- Dimensions: 16 x 14
Bedroom 2
- Description: Carpet
- Level: Upper
- Area: 204 Square Feet
- Dimensions: 17 x 12
Bedroom 3
- Description: Carpet
- Level: Upper
- Area: 80 Square Feet
- Dimensions: 8 x 10
Bedroom 4
- Description: Luxury Vinyl
- Level: Upper
- Area: 100 Square Feet
- Dimensions: 10 x 10
Bedroom 5
- Description: Carpet
- Level: Upper
- Area: 110 Square Feet
- Dimensions: 11 x 10
Bedroom 6
- Description: Other
- Level: Basement
- Area: 168 Square Feet
- Dimensions: 14 x 12
Dining room
- Description: Hardwood
- Level: Main
- Area: 132 Square Feet
- Dimensions: 11 x 12
Family room
- Description: Hardwood
- Level: Main
- Area: 144 Square Feet
- Dimensions: 12 x 12
Great room
- Description: Other
- Level: Basement
- Area: 350 Square Feet
- Dimensions: 14 x 25
Kitchen
- Description: Hardwood
- Level: Main
- Area: 88 Square Feet
- Dimensions: 11 x 8
Laundry
- Description: Other
- Level: Main
- Area: 66 Square Feet
- Dimensions: 6 x 11
Living room
- Description: Hardwood
- Level: Main
- Area: 289 Square Feet
- Dimensions: 17 x 17
Study
- Description: Hardwood
- Level: Main
- Area: 130 Square Feet
- Dimensions: 13 x 10
Heating
- Forced Air
Cooling
- Central Air
Appliances
- Included: Electric Range, Dishwasher, Refrigerator, Washer, Dryer, Microwave, Disposal
- Laundry: Washer/Dryer Hookup
Features
- Eat-in Kitchen, Separate Dining Room, Cathedral Ceiling(s), Open Floorplan, Pantry
- Flooring: Wood
- Windows: Window Coverings
- Basement: Full,Partially Finished
- Has fireplace: Yes
- Fireplace features: Gas
Interior area
- Total structure area: 2,740
- Total interior livable area: 4,090 sqft
- Finished area above ground: 2,740
Property
Parking
- Total spaces: 2
- Parking features: Attached, Oversized
- Attached garage spaces: 2
- Details: Attached
Accessibility
- Accessibility features: Level Lot, Level Drive, Low Carpet
Features
- Levels: Two
- Stories: 2
- Patio & porch: Patio
- Exterior features: Sprinkler System
- Fencing: Fenced,Wood
Lot
- Size: 8,015 Square Feet
- Features: Level, Paved, Curbs, Gutters, Sidewalks
Details
- Additional structures: Storage
- Parcel number: R1112886
- Zoning: R-1, PUD
- Special conditions: Private Owner
Construction
Type & style
- Home type: SingleFamily
- Property subtype: Single Family Residence
Materials
- Frame
- Roof: Composition
Condition
- New construction: No
- Year built: 1993
Utilities & green energy
- Electric: Xcel
- Gas: Xcel
- Sewer: Public Sewer
- Water: City
- Utilities for property: Natural Gas Available, Electricity Available, Cable Available
Community & HOA
Community
- Security: Fire Alarm
- Subdivision: Miramonte Farms Filing 1
HOA
- Has HOA: No
Location
- Region: Broomfield
Financial & listing details
- Price per square foot: $210/sqft
- Tax assessed value: $768,880
- Annual tax amount: $4,795
- Date on market: 4/19/2026
- Listing terms: Cash,Conventional,FHA,VA Loan
- Exclusions: sellers personal property, all TV except spare bedroom TV upstairs, shelving not attached in garage
- Electric utility on property: Yes
- Road surface type: Asphalt
Price history
| Date | Event | Price |
|---|---|---|
| 6/10/2026 | Sold | $860,000-1.7%$210/sqft |
Source:  IRES as distributed by MLS GRID #1056971 Report a problem IRES as distributed by MLS GRID #1056971 Report a problem | ||
| 4/30/2026 | Pending sale | $875,000$214/sqft |
Source:  REcolorado as distributed by MLS GRID #8716027 Report a problem REcolorado as distributed by MLS GRID #8716027 Report a problem | ||
| 4/24/2026 | Listed for sale | $875,000+139.8%$214/sqft |
Source: IRES as distributed by MLS GRID #1056971 Report a problem | ||
| 9/10/2007 | Sold | $364,925$89/sqft |
Source: Public Record Report a problem | ||
Public tax history
| Year | Property taxes | Tax assessment |
|---|---|---|
| 2025 | $4,774 +0.2% | $51,520 -5.7% |
| 2024 | $4,765 +24.6% | $54,630 -3.6% |
| 2023 | $3,825 +0.5% | $56,670 +39.2% |
| 2022 | $3,806 +5.1% | $40,710 |
| 2021 | $3,623 +0.2% | $40,710 +5.7% |
| 2020 | $3,616 +14.7% | $38,510 -0.7% |
| 2019 | $3,154 | $38,780 +16.1% |
| 2018 | $3,154 +1.5% | $33,410 -9.6% |
| 2017 | $3,106 -0.4% | $36,940 +11.7% |
| 2016 | $3,118 +3.6% | $33,070 +22.3% |
| 2015 | $3,011 +19.6% | $27,040 |
| 2014 | $2,517 +7.7% | $27,040 +1.2% |
| 2013 | $2,338 +1.1% | $26,720 |
| 2012 | $2,313 -0.5% | $26,720 |
| 2011 | $2,325 +4.6% | $26,720 -1.7% |
| 2010 | $2,223 +0.9% | $27,180 |
| 2009 | $2,203 +1.6% | $27,180 -0.2% |
| 2008 | $2,169 -3.6% | $27,240 |
| 2007 | $2,250 | $27,240 -1.6% |
| 2006 | -- | $27,690 |
| 2005 | -- | $27,690 +0.6% |
| 2004 | -- | $27,520 -13% |
| 2003 | -- | $31,630 +6% |
| 2002 | -- | $29,830 |
Find assessor info on the county website
Neighborhood: Miramonte
Nearby homes
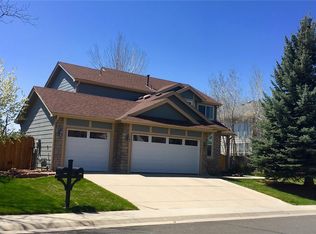
- $824,8004 bd4 ba3.6k sqft1350 Foxtail Dr, Broomfield, CO 80020Off Market
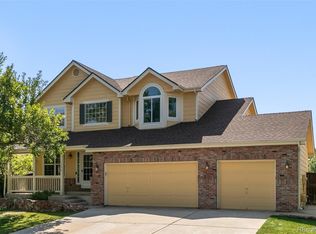
- $738,0005 bd4 ba3.1k sqft1390 Foxtail Dr, Broomfield, CO 80020Off Market
- $760,3004 bd4 ba3.1k sqft1330 Foxtail Dr, Broomfield, CO 80020Off Market
- $666,1003 bd2 ba2.1k sqft1400 Foxtail Dr, Broomfield, CO 80020Off Market
- $865,0004 bd4 ba3.2k sqft1395 Foxtail Dr, Broomfield, CO 80020Sold
- $763,0003 bd2 ba3.8k sqft1375 Foxtail Dr, Broomfield, CO 80020Sold
- $725,7004 bd3 ba2.1k sqft1355 Foxtail Dr, Broomfield, CO 80020Off Market
- $659,9004 bd3 ba2.7k sqft1320 Foxtail Dr, Broomfield, CO 80020Off Market
Nearby schools
GreatSchools rating
- 8/10Kohl Elementary SchoolGrades: PK-5Distance: 0.2 mi
- 5/10Broomfield Heights Middle SchoolGrades: 6-8Distance: 0.7 mi
- 9/10Broomfield High SchoolGrades: 9-12Distance: 0.6 mi
Schools provided by the listing agent
- Elementary: Kohl
- Middle: Broomfield Heights
- High: Broomfield
Source: IRES as distributed by MLS GRID. This data may not be complete. We recommend contacting the local school district to confirm school assignments for this home.
Get a cash offer in 3 minutes
Find out how much your home could sell for in as little as 3 minutes with a no-obligation cash offer.
Estimated market value
$852,700
Get a cash offer in 3 minutes
Find out how much your home could sell for in as little as 3 minutes with a no-obligation cash offer.
Estimated market value
$852,700
- Colorado
- Broomfield County
- Broomfield
- 80020
- Miramonte
- 1370 Foxtail Dr
Nearby cities
Nearby neighborhoods
Nearby zip codes
Other Broomfield Topics
