Beautiful two story home that has been meticulously maintained by the original owners. 4 bedrooms, 4 bathrooms, 3 car attached garage on a large corner lot. This home welcomes you with vaulted ceilings, hand scraped hickory floors, and gourmet kitchen with an induction cooktop, stainless steel monogram appliances, and granite countertops. Upstairs you will find the master bedroom with remodeled master bath and two additional bedrooms with another full bathroom. The main floor offers an open layout with the gourmet kitchen overlooking the family room and direct access to the dining and living rooms area. Also on this level are a half bathroom and laundry/mud room with additional access to the backyard. The basement has been professional finished with an additional family room, bedroom, full bathroom and additional storage. ***No HOA***
Sold for $865,000
$865,000
1395 Foxtail Drive, Broomfield, CO 80020
4beds
3,201sqft
Single Family Residence
Built in 1993
8,407 Square Feet Lot
$835,100 Zestimate®
$270/sqft
$3,431 Estimated rent
Home value
$835,100
$793,000 - $877,000
$3,431/mo
Zestimate® history
Owner options
List your home for rent
$3,431/mo
Rent Zestimate®
Find your next renter with Zillow Rental Manager. Plus, with online applications, you can quickly screen prospective tenants – for free.
$3,431/mo
Rent Zestimate®
Refinance and save
$5,061/mo
Est. payment
Refinancing to a lower rate could help reduce your monthly payments and save thousands over the life of the loan.
$5,061/mo
Est. payment
Explore your selling options
Work with a Zillow partner agent
Leverage their expertise and Zillow's premium Showcase listings to get your home seen by more buyers.
Get startedList with your own agent
Get your home in front of millions of buyers by listing it on Zillow.
Learn how to do itSell it yourself
Take full control of how buyers see your home on Zillow by listing For Sale by Owner (FSBO).
List your homeWhat's special
Half bathroomLarge corner lotBeautiful two story homeVaulted ceilingsGourmet kitchenStainless steel monogram appliancesMaster bedroom
Zillow last checked:
Listing updated:
Listed by:
Jason M. Halliday 303-931-2766 jasonhalliday@remax.net,
RE/MAX Northwest Inc
Bought with:
Jason M. Halliday, 40035511
RE/MAX Northwest Inc
Source: REcolorado as distributed by MLS GRID,MLS#: 4567042
Facts & features
Interior
Bedrooms & bathrooms
- Bedrooms: 4
- Bathrooms: 4
- Full bathrooms: 3
- 1/2 bathrooms: 1
- Main level bathrooms: 1
Primary bedroom
- Level: Upper
- Area: 289 Square Feet
- Dimensions: 17 x 17
Bedroom
- Level: Upper
- Area: 120 Square Feet
- Dimensions: 12 x 10
Bedroom
- Level: Upper
- Area: 140 Square Feet
- Dimensions: 14 x 10
Bedroom
- Level: Basement
- Area: 130 Square Feet
- Dimensions: 13 x 10
Primary bathroom
- Level: Upper
- Area: 156 Square Feet
- Dimensions: 13 x 12
Bathroom
- Level: Upper
- Area: 60 Square Feet
- Dimensions: 10 x 6
Bathroom
- Level: Basement
- Area: 88 Square Feet
- Dimensions: 11 x 8
Bathroom
- Level: Main
- Area: 21 Square Feet
- Dimensions: 7 x 3
Dining room
- Level: Main
- Area: 110 Square Feet
- Dimensions: 11 x 10
Family room
- Level: Main
- Area: 306 Square Feet
- Dimensions: 18 x 17
Family room
- Level: Basement
- Area: 696 Square Feet
- Dimensions: 29 x 24
Kitchen
- Level: Main
- Area: 208 Square Feet
- Dimensions: 16 x 13
Laundry
- Level: Main
- Area: 60 Square Feet
- Dimensions: 10 x 6
Living room
- Level: Main
- Area: 266 Square Feet
- Dimensions: 19 x 14
Utility room
- Level: Basement
- Area: 247 Square Feet
- Dimensions: 19 x 13
Utility room
- Level: Basement
- Area: 63 Square Feet
- Dimensions: 9 x 7
Heating
- Forced Air
Cooling
- Central Air
Appliances
- Included: Convection Oven, Cooktop, Dishwasher, Disposal, Double Oven, Microwave, Refrigerator
Features
- Ceiling Fan(s), Eat-in Kitchen, Five Piece Bath, Granite Counters, High Ceilings, Smoke Free, Vaulted Ceiling(s), Walk-In Closet(s)
- Windows: Double Pane Windows, Window Coverings
- Basement: Finished,Full,Sump Pump
- Number of fireplaces: 1
- Fireplace features: Family Room, Gas
Interior area
- Total structure area: 3,201
- Total interior livable area: 3,201 sqft
- Finished area above ground: 2,112
- Finished area below ground: 1,089
Property
Parking
- Total spaces: 3
- Parking features: Concrete
- Attached garage spaces: 3
Features
- Levels: Two
- Stories: 2
- Patio & porch: Covered, Deck
- Exterior features: Garden, Private Yard
- Has spa: Yes
- Spa features: Heated
- Fencing: Full
Lot
- Size: 8,407 Square Feet
- Features: Corner Lot, Irrigated, Landscaped
Details
- Parcel number: R1112922
- Zoning: PUD
- Special conditions: Standard
Construction
Type & style
- Home type: SingleFamily
- Property subtype: Single Family Residence
Materials
- Frame
- Foundation: Slab
- Roof: Composition
Condition
- Updated/Remodeled
- Year built: 1993
Utilities & green energy
- Electric: 110V, 220 Volts
- Sewer: Public Sewer
- Water: Public
- Utilities for property: Cable Available
Community & HOA
Community
- Subdivision: Miramonte Farms
HOA
- Has HOA: No
Location
- Region: Broomfield
Financial & listing details
- Price per square foot: $270/sqft
- Tax assessed value: $776,480
- Annual tax amount: $3,334
- Date on market: 7/6/2023
- Listing terms: Cash,Conventional,FHA,VA Loan
- Exclusions: Washer And Dryer, Fireplace In Basement, Television In Basement.
- Ownership: Corporation/Trust
- Road surface type: Paved
Price history
| Date | Event | Price |
|---|---|---|
| 8/23/2023 | Sold | $865,000$270/sqft |
Source:  REcolorado as distributed by MLS GRID #4567042 Report a problem REcolorado as distributed by MLS GRID #4567042 Report a problem | ||
Public tax history
| Year | Property taxes | Tax assessment |
|---|---|---|
| 2025 | $4,245 +17.6% | $52,030 +6.2% |
| 2024 | $3,610 +35.6% | $48,990 -3.6% |
| 2023 | $2,662 +0.5% | $50,810 +43.2% |
| 2022 | $2,649 +6.2% | $35,480 |
| 2021 | $2,493 +0.2% | $35,480 +5.4% |
| 2020 | $2,488 +20.2% | $33,650 -0.7% |
| 2019 | $2,070 | $33,890 +16.3% |
| 2018 | $2,070 +1.5% | $29,130 -9.5% |
| 2017 | $2,039 +3% | $32,200 +11.2% |
| 2016 | $1,979 +3.6% | $28,950 +23% |
| 2015 | $1,911 +31.8% | $23,540 |
| 2014 | $1,450 -28.8% | $23,540 +1.2% |
| 2013 | $2,036 +1.1% | $23,270 |
| 2012 | $2,014 -0.5% | $23,270 |
| 2011 | $2,023 +4.6% | $23,270 -1.6% |
| 2010 | $1,934 -2.8% | $23,650 |
| 2009 | $1,990 +1.6% | $23,650 -3.9% |
| 2008 | $1,959 -2.5% | $24,600 |
| 2007 | $2,009 | $24,600 -0.5% |
| 2006 | -- | $24,720 |
| 2005 | -- | $24,720 +1.4% |
| 2004 | -- | $24,380 -13% |
| 2003 | -- | $28,020 -1.6% |
| 2002 | -- | $28,490 |
Find assessor info on the county website
Neighborhood: Miramonte
Nearby homes
- $763,0003 bd2 ba3.8k sqft1375 Foxtail Dr, Broomfield, CO 80020Sold
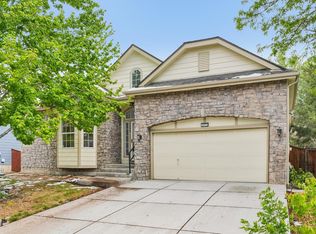
- $827,2005 bd4 ba2.3k sqft1370 Snowberry Ln, Broomfield, CO 80020Off Market
- $725,7004 bd3 ba2.1k sqft1355 Foxtail Dr, Broomfield, CO 80020Off Market
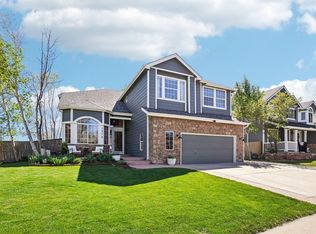
- $860,0006 bd4 ba4k sqft1370 Foxtail Dr, Broomfield, CO 80020Sold
- $680,7003 bd2 ba1.9k sqft1445 Snowberry Ln, Broomfield, CO 80020Off Market
- $768,9005 bd4 ba3.1k sqft1435 Snowberry Ln, Broomfield, CO 80020Off Market
- $738,0005 bd4 ba3.1k sqft1390 Foxtail Dr, Broomfield, CO 80020Off Market
- $666,1003 bd2 ba2.1k sqft1400 Foxtail Dr, Broomfield, CO 80020Off Market
Nearby schools
GreatSchools rating
- 8/10Kohl Elementary SchoolGrades: PK-5Distance: 0.3 mi
- 5/10Broomfield Heights Middle SchoolGrades: 6-8Distance: 0.7 mi
- 9/10Broomfield High SchoolGrades: 9-12Distance: 0.6 mi
Schools provided by the listing agent
- Elementary: Kohl
- Middle: Aspen Creek K-8
- High: Broomfield
- District: Boulder Valley RE 2
Source: REcolorado as distributed by MLS GRID. This data may not be complete. We recommend contacting the local school district to confirm school assignments for this home.
Get a cash offer in 3 minutes
Find out how much your home could sell for in as little as 3 minutes with a no-obligation cash offer.
Estimated market value
$835,100
Get a cash offer in 3 minutes
Find out how much your home could sell for in as little as 3 minutes with a no-obligation cash offer.
Estimated market value
$835,100
- Colorado
- Broomfield County
- Broomfield
- 80020
- Miramonte
- 1395 Foxtail Drive
Nearby cities
Nearby neighborhoods
Nearby zip codes
Other Broomfield Topics
