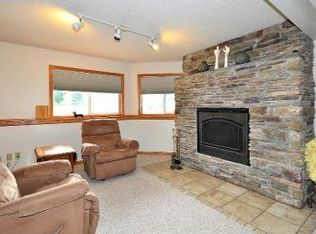
Exceptional rare opportunity to own a private end unit w/over 2800 sq ft, 4 b ed 3 bath + exercise room. Vaulted main level with a 2-story open staircase, 14 windows go from front to back with sliding glass door brings in the sunshine, walkout lower level to a tree lined pond, sitting on a 1/2 acre lot w/no neighbor to the east, just an open lot, on a cul de sac. This has been renovated from top to bottom. Kit-quartz countertops center island, SS appliances w/gas range, LVP floors, stone backsplash, cabinet hardware, sink, faucet, vaulted foyer, can lts and remote controlled ceiling fan. Kit walks out to rebuilt deck overlooks pond. Huge formal DR/FR, vaulted, new LVP floors & Lt. Vaulted LR w/new carpet and remote controlled ceiling fan. Huge vaulted foyer w/LVP & Lt. Main floor private bed w/walkin closet, new marble double vanity w/new faucets, new carpet, whirlpool tub, corner shower. Huge 17X14 upper level bed w/new carpet. Huge LL FR can LTS & new carpet. Big bed w/new carpet & walkin closet. 2nd bed/office w/new carpet and 2 huge windows overlooking pond. 12x12 exercise room w/new carpet walkout to backyard. Full ceramic bath w/new ct-top toilet. 12x7 LD room w/dryer and new washer. New carpet, paint, and 6 paneled doors throughout, including closets, insulated gar door, resurfaced driveway, front door w/2 side windows, furnace, Gar has cabinets and shelves, wired for heater, 9 outlets w/GFI protection 1 mile to groceries & shopping. Lake MTKA 2 blocks away. 13 miles to Ridgedale. Neighborhood park. Views of Lake Mtka from deck, All living facilities on one level including primary bedroom suite.
Closed
$395,000
1370 Langewood Dr, Mound, MN 55364
4beds
2,866sqft
Townhouse Side x Side
Built in 1996
0.48 Acres Lot
$397,200 Zestimate®
$138/sqft
$3,054 Estimated rent
Home value
$397,200
$369,000 - $425,000
$3,054/mo
Zestimate® history
Owner options
List your home for rent
$3,054/mo
Rent Zestimate®
Find your next renter with Zillow Rental Manager. Plus, with online applications, you can quickly screen prospective tenants – for free.
$3,054/mo
Rent Zestimate®
Refinance and save
$2,920/mo
Est. payment
Refinancing to a lower rate could help reduce your monthly payments and save thousands over the life of the loan.
$2,920/mo
Est. payment
Explore your selling options
Work with a Zillow partner agent
Leverage their expertise and Zillow's premium Showcase listings to get your home seen by more buyers.
Get startedList with your own agent
Get your home in front of millions of buyers by listing it on Zillow.
Learn how to do itSell it yourself
Take full control of how buyers see your home on Zillow by listing For Sale by Owner (FSBO).
List your homeWhat's special
Zillow last checked:
Listing updated:
Listed by:
Michael S Hatch 612-964-9812,
Bridge Realty, LLC
Bought with:
Megan Paul
Edina Realty, Inc.
Source: NorthstarMLS as distributed by MLS GRID,MLS#: 6647906
Facts & features
Interior
Bedrooms & bathrooms
- Bedrooms: 4
- Bathrooms: 3
- Full bathrooms: 2
- 1/2 bathrooms: 1
Bedroom
- Level: Main
- Area: 176 Square Feet
- Dimensions: 16X11
Bedroom 2
- Level: Upper
- Area: 238 Square Feet
- Dimensions: 17X14
Bedroom 3
- Level: Lower
- Area: 160 Square Feet
- Dimensions: 16X10
Bedroom 4
- Level: Lower
- Area: 121 Square Feet
- Dimensions: 11X11
Deck
- Level: Main
- Area: 150 Square Feet
- Dimensions: 15X10
Dining room
- Level: Main
- Area: 210 Square Feet
- Dimensions: 15X14
Exercise room
- Level: Lower
- Area: 144 Square Feet
- Dimensions: 12X12
Family room
- Level: Lower
- Area: 306 Square Feet
- Dimensions: 18X17
Foyer
- Level: Main
- Area: 72 Square Feet
- Dimensions: 12X06
Kitchen
- Level: Main
- Area: 240 Square Feet
- Dimensions: 24X10
Laundry
- Level: Lower
- Area: 84 Square Feet
- Dimensions: 12X07
Living room
- Level: Main
- Area: 260 Square Feet
- Dimensions: 20X13
Storage
- Level: Lower
- Area: 114 Square Feet
- Dimensions: 19X06
Storage
- Level: Lower
- Area: 56 Square Feet
- Dimensions: 08X07
Heating
- Forced Air
Cooling
- Central Air
Appliances
- Included: Dishwasher, Disposal, Dryer, Exhaust Fan, Humidifier, Gas Water Heater, Microwave, Range, Refrigerator, Stainless Steel Appliance(s), Washer, Water Softener Owned
- Laundry: Gas Dryer Hookup, Lower Level, Laundry Room, Washer Hookup
Features
- Basement: Block,Daylight,Drain Tiled,Drainage System,Finished,Full,Storage Space,Sump Pump,Walk-Out Access
- Has fireplace: No
Interior area
- Total structure area: 2,866
- Total interior livable area: 2,866 sqft
- Finished area above ground: 1,674
- Finished area below ground: 1,192
Property
Parking
- Total spaces: 2
- Parking features: Attached, Asphalt, Garage, Garage Door Opener, Guest, Insulated Garage, Storage
- Attached garage spaces: 2
- Has uncovered spaces: Yes
Accessibility
- Accessibility features: None
Features
- Levels: Two
- Stories: 2
- Patio & porch: Deck, Wrap Around
- Pool features: None
- Fencing: None
- Waterfront features: Pond
Lot
- Size: 0.48 Acres
- Dimensions: 20 x 155 x 130 x 157 x 127
- Features: Near Public Transit, Tree Coverage - Medium
Details
- Foundation area: 1304
- Parcel number: 1111724410018
- Zoning description: Residential-Single Family
Construction
Type & style
- Home type: Townhouse
- Property subtype: Townhouse Side x Side
- Attached to another structure: Yes
Materials
- Block
- Roof: Age 8 Years or Less,Asphalt,Pitched
Condition
- New construction: No
- Year built: 1996
Utilities & green energy
- Electric: Circuit Breakers, 150 Amp Service, Power Company: Xcel Energy
- Gas: Natural Gas
- Sewer: City Sewer/Connected
- Water: City Water/Connected
- Utilities for property: Underground Utilities
Community & HOA
Community
- Subdivision: Heatherwood Glen
HOA
- Has HOA: Yes
- Amenities included: In-Ground Sprinkler System, Other
- Services included: Hazard Insurance, Lawn Care, Maintenance Grounds, Professional Mgmt, Sanitation, Snow Removal
- HOA fee: $260 monthly
- HOA name: Omega Property Management
- HOA phone: 763-449-9100
Location
- Region: Mound
Financial & listing details
- Price per square foot: $138/sqft
- Tax assessed value: $364,100
- Annual tax amount: $3,400
- Date on market: 3/5/2025
- Cumulative days on market: 14 days
- Road surface type: Paved
Price history
| Date | Event | Price |
|---|---|---|
| 3/4/2025 | Sold | $395,000-1.2%$138/sqft |
Source:  NorthstarMLS as distributed by MLS GRID #6647906 Report a problem NorthstarMLS as distributed by MLS GRID #6647906 Report a problem | ||
| 1/17/2025 | Listed for sale | $399,900+42.8%$140/sqft |
Source: NorthstarMLS as distributed by MLS GRID #6647906 Report a problem | ||
| 10/31/2024 | Sold | $280,000+85.4%$98/sqft |
Source: Public Record Report a problem | ||
| 5/8/1997 | Sold | $150,996$53/sqft |
Source: Public Record Report a problem | ||
Public tax history
| Year | Property taxes | Tax assessment |
|---|---|---|
| 2026 | $3,316 +1.3% | $364,100 +1.8% |
| 2025 | $3,272 -3.8% | $357,700 -1.1% |
| 2024 | $3,400 +23.2% | $361,500 -5.5% |
| 2023 | $2,760 +4.6% | $382,400 +14.5% |
| 2022 | $2,638 +12.3% | $334,000 +20.6% |
| 2021 | $2,349 -3.7% | $277,000 +12.1% |
| 2020 | $2,440 +3.9% | $247,000 +2.9% |
| 2019 | $2,349 -3.7% | $240,000 -2.4% |
| 2018 | $2,440 +0.9% | $246,000 +15.5% |
| 2017 | $2,418 +5.9% | $213,000 +3.4% |
| 2016 | $2,284 +2.3% | $206,000 -3.3% |
| 2015 | $2,233 -5.5% | $213,000 +17% |
| 2014 | $2,363 +13.5% | $182,000 -3.2% |
| 2013 | $2,082 +1.8% | $188,000 -2.1% |
| 2012 | $2,045 +4.6% | $192,000 -5% |
| 2011 | $1,956 -8.6% | $202,000 -13.3% |
| 2010 | $2,139 +2% | $233,000 -1.7% |
| 2009 | $2,097 -11% | $237,000 -2.5% |
| 2006 | $2,357 -4.4% | $243,000 +2.5% |
| 2005 | $2,465 +7.7% | $237,000 +7.7% |
| 2004 | $2,289 -2.7% | $220,000 +9.1% |
| 2002 | $2,353 -31.6% | $201,700 |
| 2001 | $3,440 | -- |
Find assessor info on the county website
Neighborhood: 55364
Nearby homes
- $335,8002 bd3 ba1.6k sqft1360 Langewood Dr, Mound, MN 55364Off Market
- $366,3002 bd2 ba2.4k sqft1350 Langewood Dr, Mound, MN 55364Off Market
- $316,9002 bd1 ba836 sqft1375 County Road 110 N, Mound, MN 55364Off Market
- $373,9003 bd3 ba2.5k sqft1340 Langewood Dr, Mound, MN 55364Off Market
- $353,9003 bd2 ba2.5k sqft1375 Langewood Dr, Mound, MN 55364Off Market
- $375,9003 bd3 ba2.5k sqft1365 Langewood Dr, Mound, MN 55364Off Market
- $369,3003 bd2 ba2.6k sqft1355 Langewood Dr, Mound, MN 55364Off Market
- $330,0003 bd4 ba2.5k sqft1330 Langewood Dr, Mound, MN 55364Sold
Nearby schools
GreatSchools rating
- 10/10Hilltop Primary SchoolGrades: K-4Distance: 0.2 mi
- 9/10Mound-Westonka High SchoolGrades: 8-12Distance: 0.3 mi
- 10/10Grandview Middle SchoolGrades: 5-7Distance: 0.7 mi
Get a cash offer in 3 minutes
Find out how much your home could sell for in as little as 3 minutes with a no-obligation cash offer.
Estimated market value
$397,200
Get a cash offer in 3 minutes
Find out how much your home could sell for in as little as 3 minutes with a no-obligation cash offer.
Estimated market value
$397,200
- Minnesota
- Hennepin County
- Minnetrista
- 55364
- 1370 Langewood Dr
