Skip main navigation
Off market
  • $521,500

    1370 Olympic Club Blvd, Davenport, FL 33896

    4beds
    2,287sqft
    Single Family Residence
    Built in 2018
    7,405 Square Feet Lot
    $521,500 Zestimate®
    $228/sqft
    $4,126 Estimated rent

    Home value

    $521,500

    $495,000 - $548,000

    $4,126/mo

    Zestimate® history
    Loading
    Loading...

    Owner options

    List your home for rent

    $4,126/mo

    Rent Zestimate®

    Find your next renter with Zillow Rental Manager. Plus, with online applications, you can quickly screen prospective tenants – for free.

    Learn more

    $4,126/mo

    Rent Zestimate®

    Refinance and save

    $4,031/mo

    Est. payment

    Refinancing to a lower rate could help reduce your monthly payments and save thousands over the life of the loan.

    See today's rates

    $4,031/mo

    Est. payment

    Explore your selling options

    Work with a Zillow partner agent

    Leverage their expertise and Zillow's premium Showcase listings to get your home seen by more buyers.

    Get started

    List with your own agent

    Get your home in front of millions of buyers by listing it on Zillow.

    Learn how to do it

    Sell it yourself

    Take full control of how buyers see your home on Zillow by listing For Sale by Owner (FSBO).

    List your home

    What's special

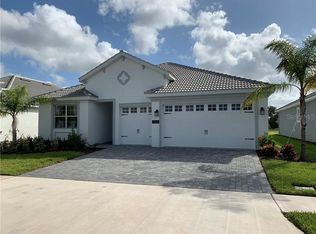
    Like new and only used as a second home. Designer Details, and stunning from top to bottom with every upgrade imaginable. This home has everything you could want and is located in the established, golf course gated community of Champions Gate. Live the Florida dream in this perfect home that is still under builder warranty. Home features a river rock large, screened in pool with sun shelf, led lights, 3 waterfalls, and beautiful landscaping. It is also fully fenced for maximum privacy. Inside you will be taken by surprise with beautifully upgraded light fixtures, tile floors throughout all living areas and a beautiful kitchen. Front bedroom features its own private suite and quartz countertops are carried throughout the home. Find a flex space and open kitchen with island, large pantry and slate grey appliances that overlooks the living area. Lots of counter space and a great space for entertaining! Living and kitchen areas also look out to the glimmering pool as you are greeted by massive, triple sliding doors. Master bedroom is situated at the rear of the house to itself, and has an oversized walk in closet with master bath that features separate tub and shower and double sinks for maximum space. Finally, your last two bedrooms are on the opposite side of the house and share a bathroom. Home is a smart home with security and lots of extra features. HOA is super inclusive and cable, internet, phone, lawn care, home security and family bundled golf. Don't forget about access to world class amenities including lazy river, adult pool, tiki bar, movie theatre, club house and more!

    This property is off market, which means it's not currently listed for sale or rent on Zillow. This may be different from what's available on other websites or public sources.

    Originating MLS: Osceola

    Facts & features

    Interior

    Bedrooms & bathrooms
    • Bedrooms: 4
    • Bathrooms: 3
    • Full bathrooms: 3
    Heating
    • Forced air
    Cooling
    • Central
    Appliances
    • Included: Dishwasher, Dryer, Garbage disposal, Range / Oven, Refrigerator, Washer
    • Laundry: Inside
    Features
    • Ceiling Fans(s), Master Bedroom Downstairs, Open Floorplan, Split Bedroom, Kitchen/Family Room Combo, Living Room/Dining Room Combo, Pest Guard System
    • Flooring: Tile, Carpet
    • Windows: Window Treatments
    Interior area
    • Total interior livable area: 2,287 sqft

    Property

    Parking
    • Total spaces: 3
    • Parking features: Garage - Attached
    Features
    • Levels: One
    • Patio & porch: Porch, Screened, Covered, Rear Porch, Enclosed
    • Exterior features: Stucco
    • Pool features: Heated, In Ground, Screen Enclosure, Lighting, Pool Alarm
    • Has spa: Yes
    • Spa features: Heated, In Ground
    • Fencing: Other
    Lot
    • Size: 7,405 Square Feet
    • Residential vegetation: Trees/Landscaped
    Details
    • Parcel number: 312527513800010220
    • Zoning: 00

    Construction

    Type & style
    • Home type: SingleFamily
    • Property subtype: Single Family Residence
    Materials
    • Foundation: Footing
    • Roof: Tile
    Condition
    • Year built: 2018

    Utilities & green energy

    • Sewer: Public Sewer
    • Water: Public
    • Utilities for property: Public

    Community & HOA

    Community
    • Security: Smoke Detector(s), Security Gate, Security System
    • Subdivision: STONEYBROOK SOUTH K
    HOA
    • Has HOA: Yes
    • Services included: Maintenance Grounds, Security, Cable TV, Internet
    • HOA fee: $498 monthly
    Location
    • Region: Davenport

    Financial & listing details

    • Price per square foot: $228/sqft
    • Tax assessed value: $449,600
    • Annual tax amount: $8,709
    • Listing terms: Cash, VA Loan, USDA Loan
    • Ownership: Fee Simple

    Price history

    DateEventPrice
    12/16/2024Listing removed$489,000-18.5%$214/sqft
    Source: Stellar MLS #S5059286 Report a problem
    1/31/2024Listing removed--
    Source: Stellar MLS #S5097175 Report a problem
    1/5/2024Listed for sale$599,900+22.7%$262/sqft
    Source: Stellar MLS #S5097175 Report a problem
    12/20/2021Sold$489,000$214/sqft
    Source: Public Record Report a problem
    11/30/2021Pending sale$489,000$214/sqft
    Source: Stellar MLS #S5059286 Report a problem
    11/19/2021Listed for sale$489,000+6.5%$214/sqft
    Source: Stellar MLS #S5059286 Report a problem
    10/16/2020Sold$459,000$201/sqft
    Source: Stellar MLS #S5037637 Report a problem
    8/24/2020Pending sale$459,000$201/sqft
    Source: RENTAL AND REALTY GROUP #S5037637 Report a problem
    7/30/2020Listed for sale$459,000+47.9%$201/sqft
    Source: RENTAL AND REALTY GROUP #S5037637 Report a problem
    8/27/2018Sold$310,400-3.1%$136/sqft
    Source: Public Record Report a problem
    8/14/2018Pending sale$320,400$140/sqft
    Source: Realty Executives Gallery Properties #T2936814 Report a problem
    8/2/2018Price change$320,400-0.2%$140/sqft
    Source: Lennar Report a problem
    5/29/2018Price change$320,900-1.2%$140/sqft
    Source: LENNAR REALTY #T2936814 Report a problem
    5/18/2018Price change$324,900+1.6%$142/sqft
    Source: LENNAR REALTY #T2936814 Report a problem
    5/15/2018Price change$319,900-1.5%$140/sqft
    Source: LENNAR REALTY #T2936814 Report a problem
    4/23/2018Price change$324,900+5.3%$142/sqft
    Source: LENNAR REALTY #T2936814 Report a problem
    4/20/2018Price change$308,655-5%$135/sqft
    Source: LENNAR REALTY #T2936814 Report a problem
    3/29/2018Price change$324,900-1.5%$142/sqft
    Source: LENNAR REALTY #T2936814 Report a problem
    3/26/2018Listed for sale$329,900$144/sqft
    Source: LENNAR REALTY #T2936814 Report a problem

    Public tax history

    YearProperty taxesTax assessment
    2025$8,709 -2.1%$449,600 -4.4%
    2024$8,900 -0.9%$470,300 +4.8%
    2023$8,983 +8.8%$448,600 +17.3%
    2022$8,254 +14.3%$382,400 +27.1%
    2021$7,225 +1.6%$300,800 +2.9%
    2020$7,110 +6.8%$292,400 +13.3%
    2019$6,656 $258,100 +545.3%
    2018$6,656 +162%$40,000 +233.3%
    2017$2,540 $12,000
    Find assessor info on the county website

    Neighborhood: 33896

    Nearby schools

    GreatSchools rating
    Schools provided by the listing agent
    • Elementary: Westside K-8
    • Middle: Discovery Intermediate
    • High: Four Corners Charter School 9-12
    • District: Osceola

    Source: The MLS. This data may not be complete. We recommend contacting the local school district to confirm school assignments for this home.

    Get a cash offer in 3 minutes
    Find out how much your home could sell for in as little as 3 minutes with a no-obligation cash offer.
    Estimated market value
    $521,500
    Get a cash offer in 3 minutes
    Find out how much your home could sell for in as little as 3 minutes with a no-obligation cash offer.
    Estimated market value
    $521,500